
2300 Peppertree Way #4, Antioch, CA 94509
Local realty services provided by:Better Homes and Gardens Real Estate Royal & Associates
2300 Peppertree Way #4,Antioch, CA 94509
$82,999
- 2 Beds
- 1 Baths
- 925 sq. ft.
- Condominium
- Active
Listed by: tina snipes-obinna
Office: century 21 epic925-849-8100
MLS#:41140208
Source:Bay East, CCAR, bridgeMLS
Price summary
- Price:$82,999
- Price per sq. ft.:$89.73
- Monthly HOA dues:$699
About this home
Investor's dream -- 2-bedroom, 1-bathroom condo is a fantastic fixer-upper opportunity. With spacious rooms and a functional layout, it offers the perfect chance to create your dream home or a profitable investment. Enjoy the convenience of a prime location and the potential to add significant value through renovations. The upstairs unit offers 925 square feet of versatile space perfect for designing your ideal home. The property includes a shared carport with space for an additional car in the driveway. Community amenities include a pool and clubhouse, with an HOA fee of $699/month covering various services. Its central location provides easy access to local BART, local farms and the Delta. This condo presents an excellent opportunity for investors or buyers seeking a project in a well-established community.
Contact an agent
Home facts
- Year built:1969
- Listing ID #:41140208
- Added:9 day(s) ago
- Updated:July 10, 2026 at 02:32 PM
Rooms and interior
- Bedrooms:2
- Total bathrooms:1
- Full bathrooms:1
- Rooms Total:5
- Living area:925 sq. ft.
Heating and cooling
- Cooling:Central Air
- Heating:Forced Air, Hot Water, Natural Gas
- Central air:Yes
Structure and exterior
- Roof:Shingle
- Year built:1969
- Building area:925 sq. ft.
- Lot area:0.02 Acres
- Lot Features:Front Yard
- Architectural Style:Condominium
- Construction Materials:Composition Shingles, Siding - Stucco
- Exterior Features:Front Yard, Landscaped, Low Maintenance, Side Yard, Sprinklers Automatic, Sprinklers Front, Sprinklers Side, Storage
- Levels:2 Story, 3 Story Or More
Utilities
- Water:Public
- Sewer:Public Sewer
Finances and disclosures
- Price:$82,999
- Price per sq. ft.:$89.73
Features and amenities
- Appliances:Dryer, Gas Water Heater, Washer
- Laundry features:Coin Operated, Common Area, Dryer, Washer
- Amenities:Double Strapped Water Heater
- Pool features:Community, Fenced, In Ground, Pool House, Pool Sweep
Parking
- Parking description:Carport, Covered, Garage Faces Rear, Secured, Space Per Unit - 1
- Garage spaces:1
 Bay East 2026. CCAR 2026 bridgeMLS 2026. Information Deemed Reliable But Not Guaranteed. This information is being provided by the Bay East MLS, or CCAR MLS, or bridgeMLS. The listings presented here may or may not be listed by the Broker/Agent operating this website. This information is intended for the personal use of consumers and may not be used for any purpose other than to identify prospective properties consumers may be interested in purchasing. Data last updated at July 10, 2026
New listings near 2300 Peppertree Way #4
- New
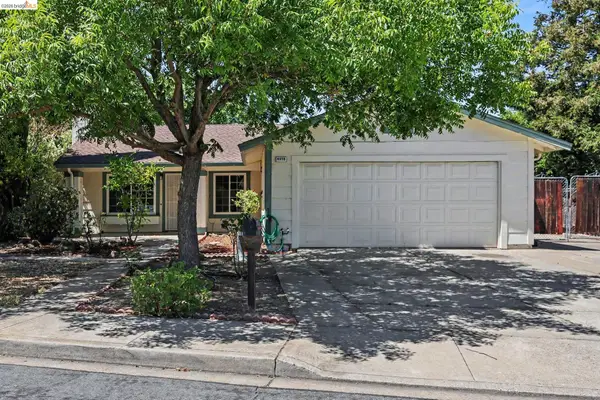 $530,000Active3 beds 2 baths1,075 sq. ft.
4070 S Royal Links Cir, Antioch, CA 94509
MLS# 41141334Listed by: KELLER WILLIAMS - New
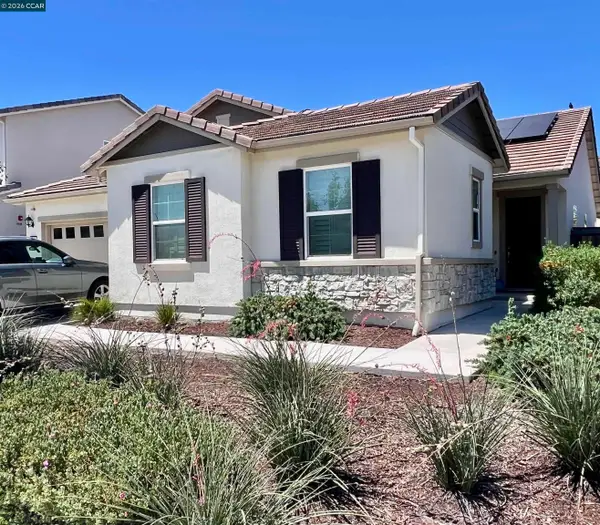 $799,000Active4 beds 3 baths2,246 sq. ft.
Address Withheld By Seller, Antioch, CA 94531
MLS# 41141332Listed by: REEBROKER GROUP - New
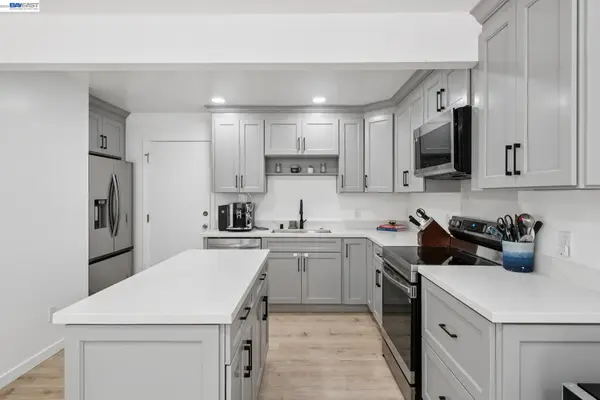 $549,000Active3 beds 3 baths1,527 sq. ft.
1200 Shaddick Dr, Antioch, CA 94509
MLS# 41141313Listed by: EXP REALTY OF CALIFORNIA, INC - Open Sun, 1 to 3pmNew
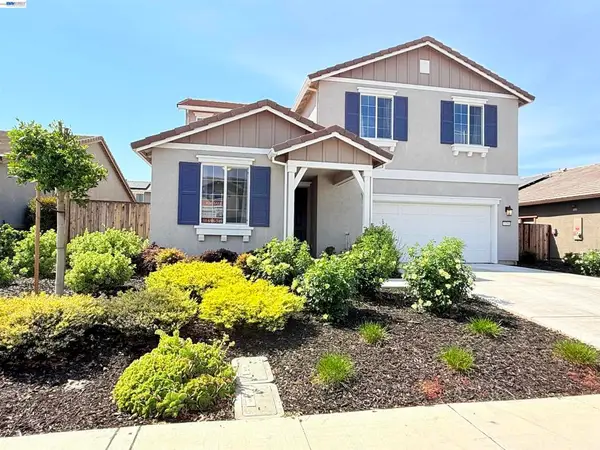 $699,990Active5 beds 3 baths2,170 sq. ft.
5350 Sotto Way, Antioch, CA 94531
MLS# 41141265Listed by: REAL ESTATE SOURCE, INC. - Open Sun, 1 to 4pmNew
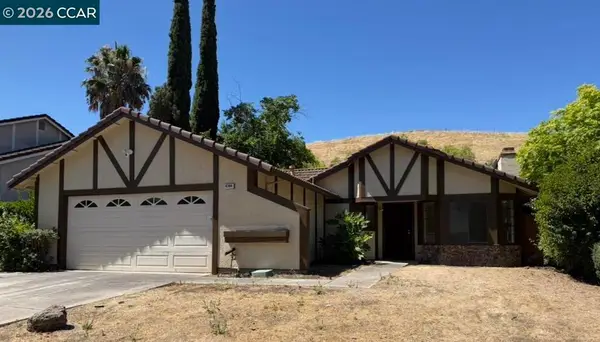 $575,000Active3 beds 2 baths1,277 sq. ft.
4364 Via Dora Dr, Antioch, CA 94531
MLS# 41141270Listed by: ENVISION REAL ESTATE & LOANS - Open Sun, 2 to 5pmNew
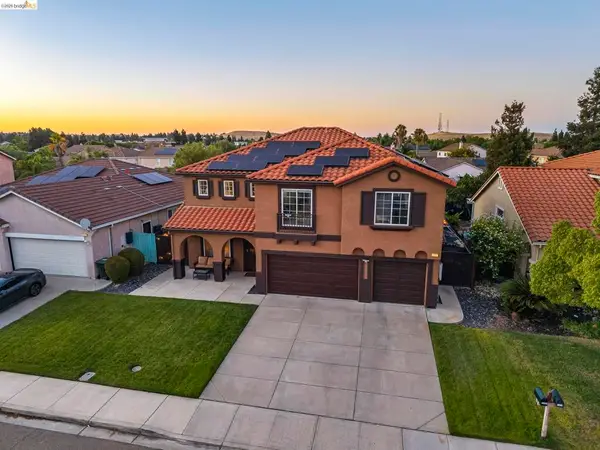 $699,000Active5 beds 3 baths3,367 sq. ft.
5312 Summerfield Dr, Antioch, CA 94531
MLS# 41141278Listed by: KELLER WILLIAMS - New
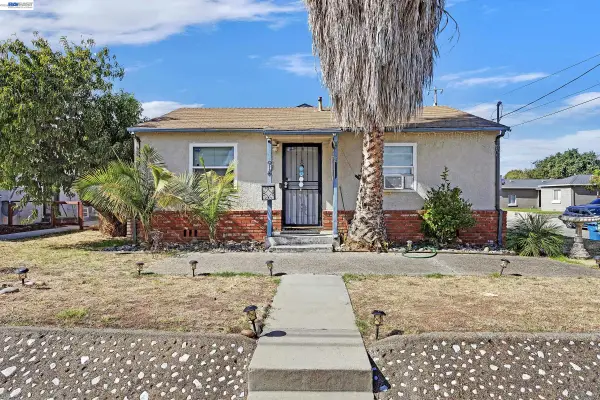 $929,999Active-- beds -- baths3,266 sq. ft.
914 Marie Ave, Antioch, CA 94509
MLS# 41141271Listed by: COLDWELL BANKER REALTY - New
 $655,000Active4 beds 3 baths1,863 sq. ft.
3813 Dove Ct, Antioch, CA 94509
MLS# 41141234Listed by: RE/MAX CROSSROADS - New
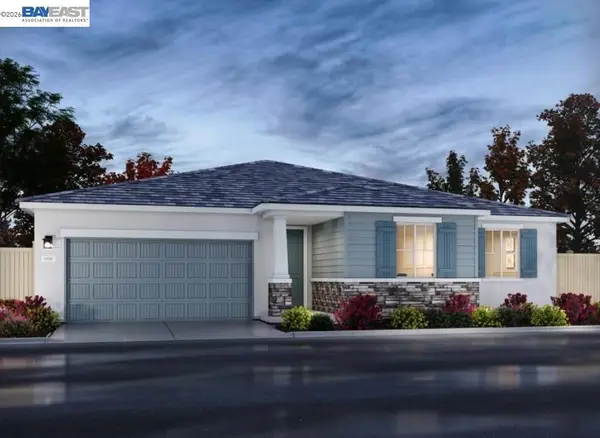 $796,900Active4 beds 3 baths2,520 sq. ft.
5211 Kestrel Street, Antioch, CA 94531
MLS# 41141195Listed by: MERITAGE HOMES - Open Sun, 1 to 4pmNew
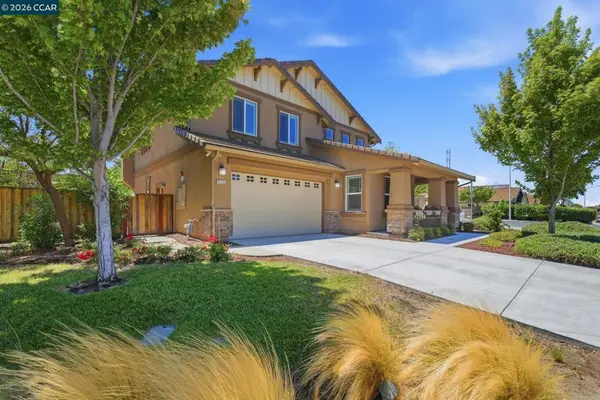 $836,000Active5 beds 4 baths2,944 sq. ft.
3140 Filbert St, Antioch, CA 94509
MLS# 41141216Listed by: MICHAEL C. MITCHELL, BROKER


Protect your home and budget from life's surprises with an Assurant Home Warranty, backed by a partner that supports you through every step of homeownership. Explore Plans.
© 2026 Better Homes and Gardens Real Estate LLC. An Anywhere Real Estate company. All rights reserved. Better Homes and Gardens® Real Estate is a registered trademark owned by Meredith Operations Corporation, licensed to Better Homes and Gardens Real Estate LLC and used with permission. Better Homes and Gardens Real Estate LLC fully supports the principles of the Fair Housing Act and the Equal Opportunity Act. Listing information is deemed reliable but is not guaranteed accurate.
Each office is independently owned and operated.
Any services or products provided by third parties are not provided by, affiliated with or related to Better Homes and Gardens Real Estate LLC, or its affiliated companies.