
2404 Greentree Ct, Antioch, CA 94509
Local realty services provided by:Better Homes and Gardens Real Estate Clarity
2404 Greentree Ct,Antioch, CA 94509
$655,000
- 4 Beds
- 3 Baths
- 2,394 sq. ft.
- Single family
- Active
Listed by: lauren regan
Office: exp realty
MLS#:41142380
Source:MLSListings
Price summary
- Price:$655,000
- Price per sq. ft.:$273.6
- Monthly HOA dues:$65
About this home
Welcome to 2404 Greentree Court, a beautifully maintained 4-bedroom, 2.5-bath home offering 2,394 square feet of comfortable living space on a 6,098 square foot lot. Nestled in a quiet court location with direct access to the neighborhood walking trail, this home combines space, comfort, and convenience. Step inside to soaring vaulted ceilings and abundant natural light that fill the home with warmth. Hardwood flooring flows throughout the main living areas and bedrooms, complemented by a spacious formal living room, elegant dining room, and inviting family room—perfect for both entertaining and everyday living. The open-concept kitchen overlooks the family room, creating an ideal gathering space for family and friends. Upstairs, you’ll find three generously sized guest bedrooms along with an expansive primary suite featuring dual closets and a spacious en-suite bath. The backyard is designed for easy enjoyment with a covered patio, low-maintenance turf, and an abundance of mature fruit trees, offering the perfect setting for relaxing or hosting outdoor gatherings. A three-car garage provides plenty of room for vehicles, storage, or hobbies. Residents also enjoy access to the community pool, Tennis and Basketball Court making this home the complete package in one of the area’s mo...
Contact an agent
Home facts
- Year built:1995
- Listing ID #:41142380
- Added:61 day(s) ago
- Updated:September 22, 2026 at 04:46 AM
Rooms and interior
- Bedrooms:4
- Total bathrooms:3
- Full bathrooms:2
- Half bathrooms:1
- Flooring:Hardwood, Tile
- Dining Description:Dining Area
- Kitchen Description:Dishwasher, Garbage Disposal, Microwave
- Living area:2,394 sq. ft.
Heating and cooling
- Cooling:Ceiling Fan, Central -1 Zone
- Heating:Central Forced Air
Structure and exterior
- Roof:Tile
- Year built:1995
- Building area:2,394 sq. ft.
- Lot area:0.14 Acres
- Lot Features:Court
- Architectural Style:Contemporary
- Construction Materials:Stucco
- Exterior Features:Fenced Yard, Patio
- Levels:2 Story
Utilities
- Water:Gas Water Heater, Water Filter
Finances and disclosures
- Price:$655,000
- Price per sq. ft.:$273.6
Features and amenities
- Laundry features:In Laundry Room
- Pool features:Community Pool
Parking
- Parking description:3 Car Garage, Attached, Garage, Gate / Door Opener
 The information being provided by Mlslistings Inc is for the consumer's personal, non-commercial use and may not be used for any purpose other than to identify prospective properties consumer may be interested in purchasing. Any information relating to real estate for sale referenced on this web site comes from the Internet Data Exchange (IDX) program of the Mlslistings Inc. Better Homes and Gardens Real Estate Clarity is not a Multiple Listing Service (MLS), nor does it offer MLS access. This website is a service of Better Homes and Gardens Real Estate Clarity, a broker participant of Mlslistings Inc. This web site may reference real estate listing(s) held by a brokerage firm other than the broker and/or agent who owns this web site. The accuracy of all information, regardless of source, including but not limited to open house information, square footages and lot sizes, is deemed reliable but not guaranteed and should be personally verified through personal inspection by and/or with the appropriate professionals. The data contained herein is copyrighted by Mlslistings Inc and is protected by all applicable copyright laws. Any unauthorized dissemination of this information is in violation of copyright laws and is strictly prohibited. Properties in listings may have been sold or may no longer be available. Copyright 2026 Mlslistings Inc. All rights reserved. This data is updated every 12 hours. Some properties appearing for sale on this display may subsequently have sold and may no longer be available. IDX display powered by Anywhere Real Estate.
New listings near 2404 Greentree Ct
- Coming Soon
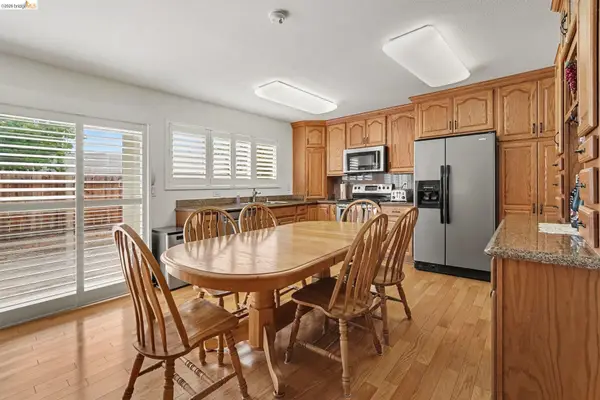 Listed by BHGRE$547,900Coming Soon5 beds 2 baths1,966 sq. ft.
3008 Harrison Pl, Antioch, CA 94509
MLS# 41148860Listed by: BHG REAL ESTATE ROYAL & ASSOC. - Coming Soon
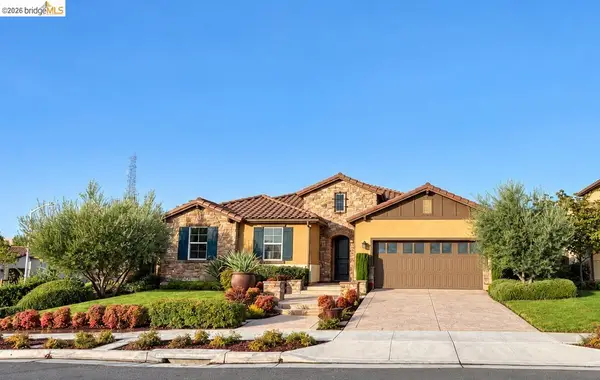 $749,000Coming Soon4 beds 2 baths2,600 sq. ft.
5457 Mountain Ridge Way, Antioch, CA 94531
MLS# 41148804Listed by: E3 REALTY & LOANS - Coming Soon
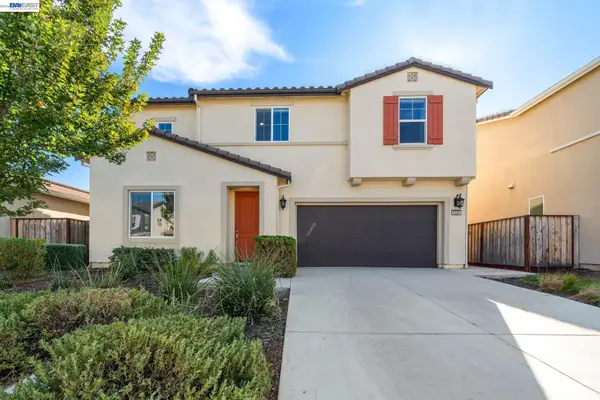 $780,000Coming Soon5 beds 3 baths2,461 sq. ft.
5325 Knights Valley Ln, Antioch, CA 94531
MLS# 41148400Listed by: ALLIANCE BAY REALTY - Coming Soon
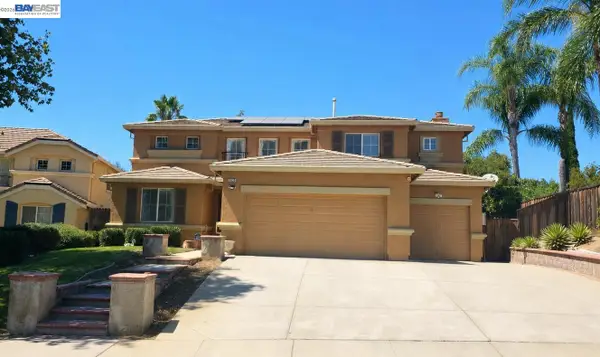 $749,900Coming Soon4 beds 3 baths2,650 sq. ft.
1839 Mount Conness Way, Antioch, CA 94531
MLS# 41146661Listed by: INTERO REAL ESTATE SERVICES - Coming Soon
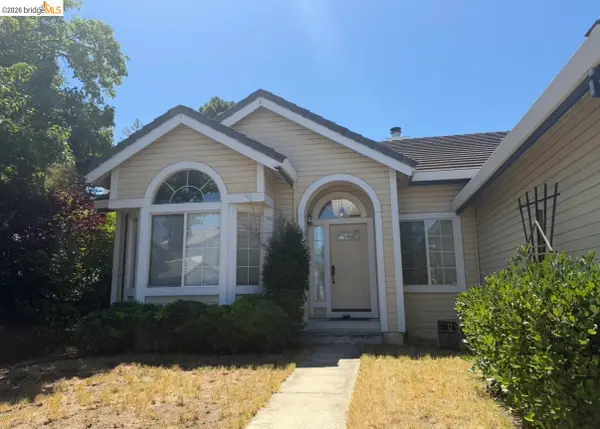 $575,000Coming Soon3 beds 2 baths1,895 sq. ft.
4206 Mcclure Ct, Antioch, CA 94531
MLS# 41138869Listed by: REDFIN CORPORATION - New
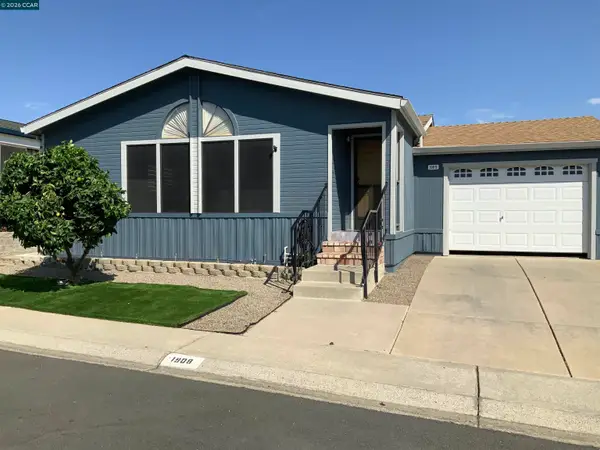 Listed by BHGRE$235,000Active2 beds 2 baths1,232 sq. ft.
1909 Strasbourg Ln., Antioch, CA 94509
MLS# 41148988Listed by: BHG ROYAL & ASSOCIATES - Open Sun, 1 to 3pmNew
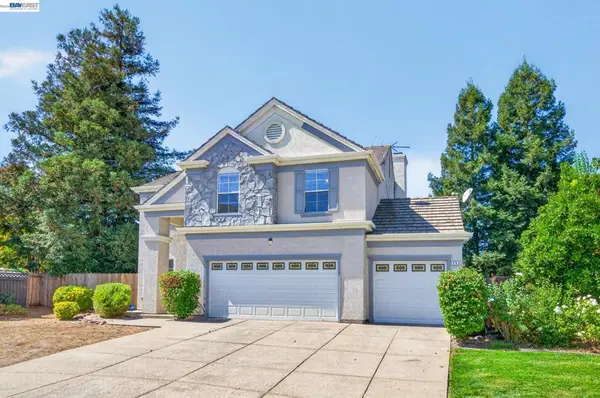 $645,000Active4 beds 3 baths1,870 sq. ft.
508 Kepner Ct, Antioch, CA 94509
MLS# 41148973Listed by: REALTY ONE GROUP FUTURE - New
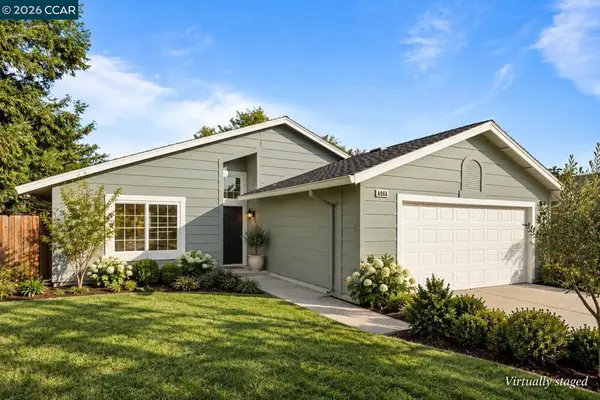 $490,000Active3 beds 2 baths1,219 sq. ft.
4066 S Royal Links Cir, Antioch, CA 94509
MLS# 41147067Listed by: COMPASS - New
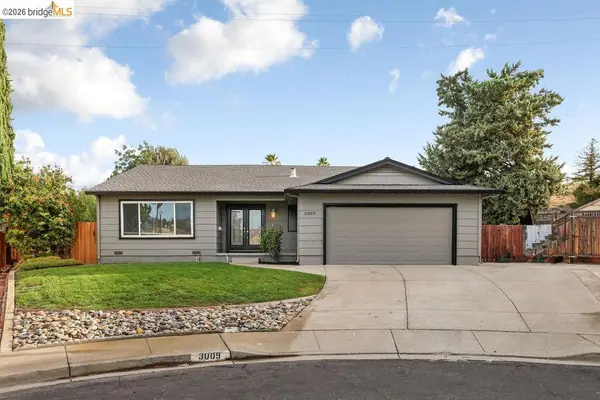 $625,000Active3 beds 2 baths1,782 sq. ft.
3009 Langley Ct, ANTIOCH, CA 94509
MLS# 41148757Listed by: ROMARCO PROPERTIES - New
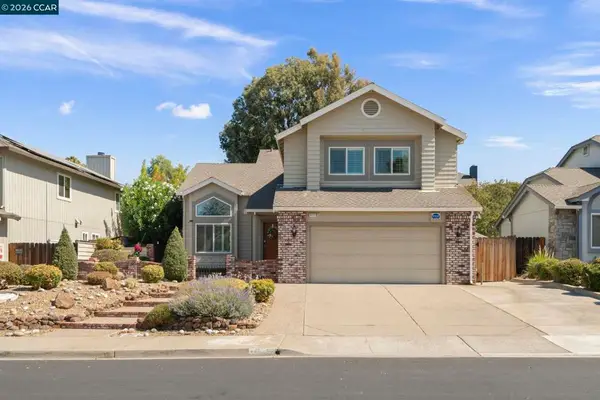 $699,000Active4 beds 3 baths2,591 sq. ft.
4117 Rocky Point Dr, Antioch, CA 94509
MLS# 41148788Listed by: MARGARITA MINO REALTY & LOANS


Protect your home and budget from life's surprises with an Assurant Home Warranty, backed by a partner that supports you through every step of homeownership. Explore Plans.
© 2026 Better Homes and Gardens Real Estate LLC. An Anywhere Real Estate company. All rights reserved. Better Homes and Gardens® Real Estate is a registered trademark owned by Meredith Operations Corporation, licensed to Better Homes and Gardens Real Estate LLC and used with permission. Better Homes and Gardens Real Estate LLC fully supports the principles of the Fair Housing Act and the Equal Opportunity Act. Listing information is deemed reliable but is not guaranteed accurate.
Each office is independently owned and operated.
Any services or products provided by third parties are not provided by, affiliated with or related to Better Homes and Gardens Real Estate LLC, or its affiliated companies.