
2600 Yorkshire Dr, Antioch, CA 94531
Local realty services provided by:Better Homes and Gardens Real Estate Royal & Associates
Listed by: john wu
Office: a & j investment solutions510-252-9088
MLS#:41144611
Source:Bay East, CCAR, bridgeMLS
Price summary
- Price:$725,000
- Price per sq. ft.:$305.39
About this home
Beautifully updated 4-bedroom, 2.5-bath home in Antioch’s Deer Valley neighborhood, offering approximately 2,374 SqFt of spacious, light-filled living space on a generous approximately 8,784 SqFt lot. Fresh interior paint and luxury vinyl flooring throughout create a bright, clean, move-in-ready feel. The refreshed kitchen features new countertops, a newly installed sink and range hood, and freshly painted cabinet and drawer fronts. Spacious living and dining areas are filled with abundant natural light from numerous windows. Additional improvements include newly replaced staircase handrails and newly installed ceiling lights in the bedrooms. The bathrooms have also been refreshed with updated countertops and new luxury vinyl flooring matching the bedrooms. Upstairs, the spacious primary suite features a walk-in closet and a large private bath with dual vanities, a soaking tub, and separate shower. The expansive, low-maintenance backyard features mature landscaping, multiple paved patio and walkway areas, and a pergola—offering plenty of space for outdoor entertaining, relaxing, gardening, and more. No HOA provides added flexibility for future property improvements. The generous lot may offer potential for an ADU or possible SB 9 development/lot split, subject to applicable requirements and City approval. Buyer to independently verify all development possibilities. Country Manor Park is just a short walk away, with shopping, schools, BART, and freeway access conveniently nearby. A wonderful opportunity to own a spacious, beautifully refreshed home with an exceptionally large backyard in a well-established neighborhood. Some photos have been virtually staged to demonstrate the home's possibilities. Virtually staged furnishings and décor are not included in the sale....
Contact an agent
Home facts
- Year built:2001
- Subdivision & Development:ANTIOCH
- Listing ID #:41144611
- Added:46 day(s) ago
- Updated:September 28, 2026 at 02:27 PM
Rooms and interior
- Bedrooms:4
- Total bathrooms:3
- Full bathrooms:2
- Rooms Total:10
- Flooring:Vinyl
- Kitchen Description:Dishwasher, Gas Range, Updated Kitchen
- Living area:2,374 sq. ft.
Heating and cooling
- Cooling:Central Air
- Heating:Forced Air, Natural Gas
- Central air:Yes
Structure and exterior
- Year built:2001
- Building area:2,374 sq. ft.
- Lot area:0.2 Acres
- Lot Features:Back Yard, Front Yard
- Architectural Style:Contemporary, Single Family Residence
- Construction Materials:Stucco
- Exterior Features:Back Yard, Front Yard
- Foundation Description:Slab
- Levels:2 Story
Utilities
- Water:Public
- Sewer:Public Sewer
Finances and disclosures
- Price:$725,000
- Price per sq. ft.:$305.39
Features and amenities
- Appliances:Dishwasher, Gas Range, Gas Water Heater
- Laundry features:Hookups Only
- Amenities:Carbon Monoxide Detector(s)
Parking
- Parking description:Attached, Garage Door Opener, Garage Faces Front, Side By Side
- Garage:Yes
- Garage spaces:2
 Bay East 2026. CCAR 2026 bridgeMLS 2026. Information Deemed Reliable But Not Guaranteed. This information is being provided by the Bay East MLS, or CCAR MLS, or bridgeMLS. The listings presented here may or may not be listed by the Broker/Agent operating this website. This information is intended for the personal use of consumers and may not be used for any purpose other than to identify prospective properties consumers may be interested in purchasing. Data last updated at September 28, 2026
New listings near 2600 Yorkshire Dr
- Coming Soon
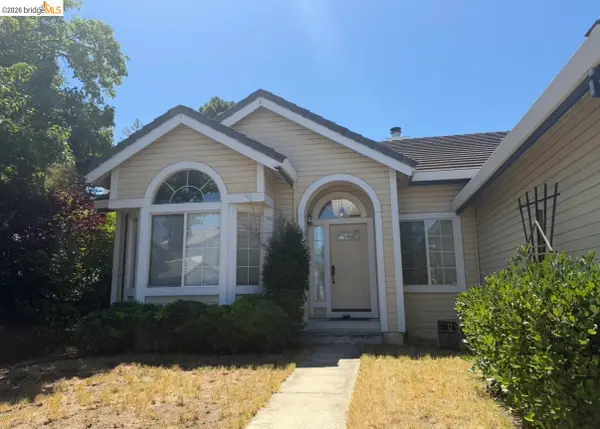 $575,000Coming Soon3 beds 2 baths1,895 sq. ft.
4206 Mcclure Ct, Antioch, CA 94531
MLS# 41138869Listed by: REDFIN CORPORATION - New
 $635,000Active5 beds 3 baths2,797 sq. ft.
Address Withheld By Seller, Antioch, CA 94531
MLS# ML82062812Listed by: I HEART REAL ESTATE, INC. - New
 $585,000Active3 beds 3 baths1,358 sq. ft.
1758 Nandina Ct, ANTIOCH, CA 94531
MLS# 41149533Listed by: LUXE REALTY GROUP - New
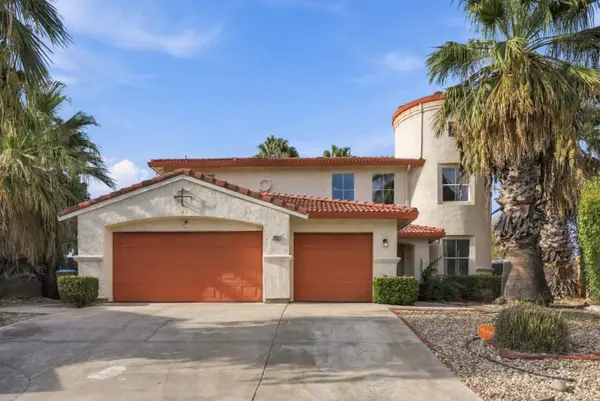 $749,888Active4 beds 3 baths2,599 sq. ft.
1961 Sugarloaf Mountain Court, Antioch, CA 94531
MLS# ML82062653Listed by: KINETIC REAL ESTATE - New
 $655,000Active4 beds 3 baths2,394 sq. ft.
2016 Asilomar Dr, ANTIOCH, CA 94509
MLS# 41149219Listed by: COZY HOME REAL ESTATE - New
 $899,888Active5 beds 4 baths3,519 sq. ft.
5409 Amberdale Way, Antioch, CA 94531
MLS# 41149397Listed by: KELLER WILLIAMS REALTY - New
 $640,000Active4 beds 2 baths1,833 sq. ft.
5405 Buffalo Court, Antioch, CA 94531
MLS# 41149398Listed by: EXP REALTY OF CALIFORNIA, INC - New
 $888,000Active4 beds 4 baths2,756 sq. ft.
5537 Summit View Way, Antioch, CA 94531
MLS# 41149353Listed by: DAVIDON CORPORATION - New
 $449,000Active2 beds 2 baths1,476 sq. ft.
1859 Vine Ln, Antioch, CA 94509
MLS# 41149309Listed by: GCM REALTY & LOANS - New
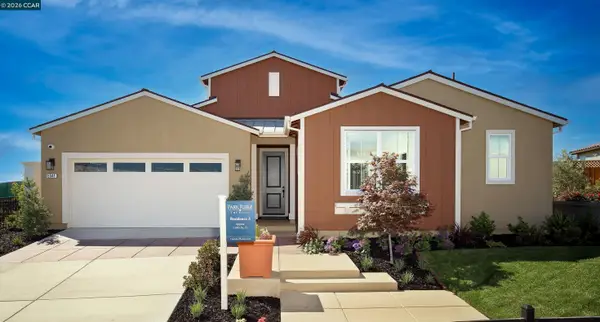 $858,000Active4 beds 4 baths2,483 sq. ft.
5541 Summit View Way, Antioch, CA 94531
MLS# 41149329Listed by: DAVIDON CORPORATION


Protect your home and budget from life's surprises with an Assurant Home Warranty, backed by a partner that supports you through every step of homeownership. Explore Plans.
© 2026 Better Homes and Gardens Real Estate LLC. An Anywhere Real Estate company. All rights reserved. Better Homes and Gardens® Real Estate is a registered trademark owned by Meredith Operations Corporation, licensed to Better Homes and Gardens Real Estate LLC and used with permission. Better Homes and Gardens Real Estate LLC fully supports the principles of the Fair Housing Act and the Equal Opportunity Act. Listing information is deemed reliable but is not guaranteed accurate.
Each office is independently owned and operated.
Any services or products provided by third parties are not provided by, affiliated with or related to Better Homes and Gardens Real Estate LLC, or its affiliated companies.