
3108 Ferngrove, Antioch, CA 94531
Local realty services provided by:Better Homes and Gardens Real Estate Royal & Associates
3108 Ferngrove,Antioch, CA 94531
$660,000
- 4 Beds
- 3 Baths
- 2,181 sq. ft.
- Single family
- Coming Soon
Listed by: sharae brown
Office: munmon real estate
MLS#:41151586
Source:Bay East, CCAR, bridgeMLS
Price summary
- Price:$660,000
- Price per sq. ft.:$302.61
About this home
Welcome home to 3108 Ferngrove Way! This 4-bedroom, 3-bath Antioch home offers a bright, open layout with the convenience of a ground-floor bedroom and full bath, ideal for guests, multi-generational living, or a home office. The original carpet has been removed and the interior has been freshly painted, giving you a true blank canvas to add your own finishing touches with new flooring of your choice. Upstairs, enjoy a private primary suite and comfortable additional bedrooms. Outdoor space is ready for barbecues and evenings under the stars. Close to parks, shopping, dining, the Delta waterfront, and commuter routes. Bring your vision and make it yours. Schedule your showing today! OPEN HOUSE 10/24/2026 -10/25/2026 12:00PM - 2:00PM
Contact an agent
Home facts
- Year built:1990
- Subdivision & Development:Hillcrest
- Listing ID #:41151586
- Updated:October 20, 2026 at 02:19 PM
Rooms and interior
- Bedrooms:4
- Total bathrooms:3
- Full bathrooms:3
- Rooms Total:10
- Flooring:Linoleum
- Kitchen Description:Breakfast Nook, Dishwasher, Gas Range, Gas Range/Cooktop, Microwave, Refrigerator
- Living area:2,181 sq. ft.
Heating and cooling
- Cooling:Central Air
- Heating:Forced Air
- Central air:Yes
Structure and exterior
- Year built:1990
- Building area:2,181 sq. ft.
- Lot area:0.24 Acres
- Architectural Style:Traditional
- Construction Materials:Wood Siding
- Exterior Features:Back Yard, Front Yard
Utilities
- Water:Public
Finances and disclosures
- Price:$660,000
- Price per sq. ft.:$302.61
Features and amenities
- Appliances:Dishwasher, Gas Range, Microwave, Refrigerator
- Laundry features:Hookups Only, Laundry Room
Parking
- Parking description:Attached
- Garage:Yes
- Garage spaces:3
 Bay East 2026. CCAR 2026 bridgeMLS 2026. Information Deemed Reliable But Not Guaranteed. This information is being provided by the Bay East MLS, or CCAR MLS, or bridgeMLS. The listings presented here may or may not be listed by the Broker/Agent operating this website. This information is intended for the personal use of consumers and may not be used for any purpose other than to identify prospective properties consumers may be interested in purchasing. Data last updated at October 20, 2026
New listings near 3108 Ferngrove
- Coming Soon
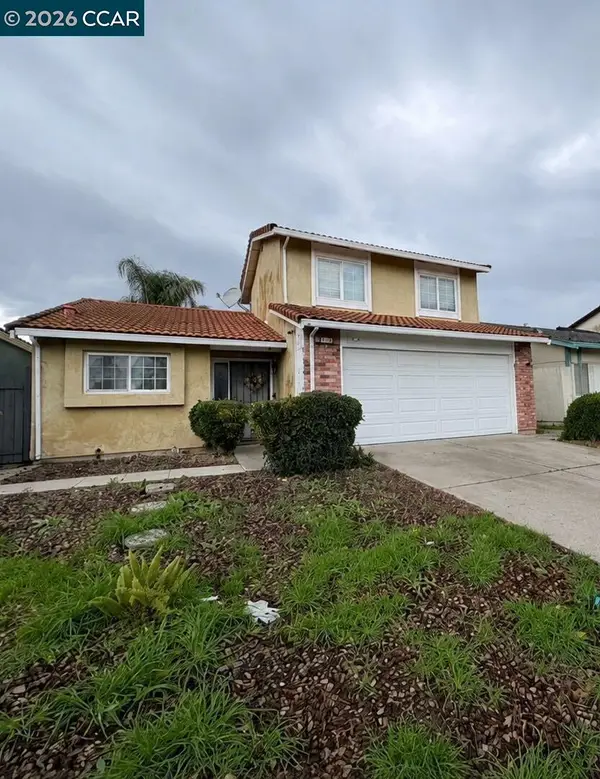 $550,000Coming Soon3 beds 2 baths1,256 sq. ft.
3120 Hemlock St, Antioch, CA 94509
MLS# 41151509Listed by: REAL ESTATE EXPERTS ERAPOWERED - Coming Soon
 $610,000Coming Soon4 beds 2 baths1,865 sq. ft.
3206 Camby Rd, Antioch, CA 94509
MLS# 41150876Listed by: RE/MAX ACCORD - Coming Soon
 $489,000Coming Soon3 beds 2 baths1,280 sq. ft.
105 Clearbrook Road, Antioch, CA 94509
MLS# 41150274Listed by: A. MEADOWS REAL ESTATE - Coming Soon
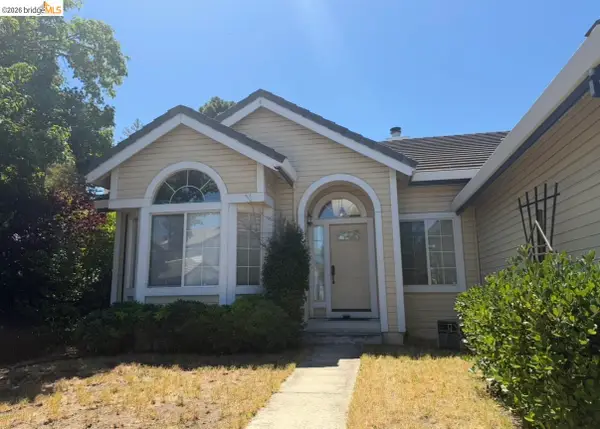 $575,000Coming Soon3 beds 2 baths1,895 sq. ft.
4206 Mcclure Ct, Antioch, CA 94531
MLS# 41138869Listed by: REDFIN CORPORATION - New
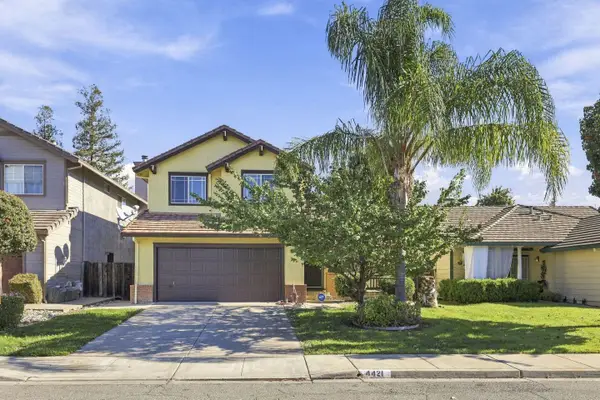 $558,800Active3 beds 3 baths1,508 sq. ft.
4421 Whitehoof Way, Antioch, CA 94531
MLS# ML82065111Listed by: GOLDEN GATE SOTHEBY'S INTERNATIONAL REALTY - New
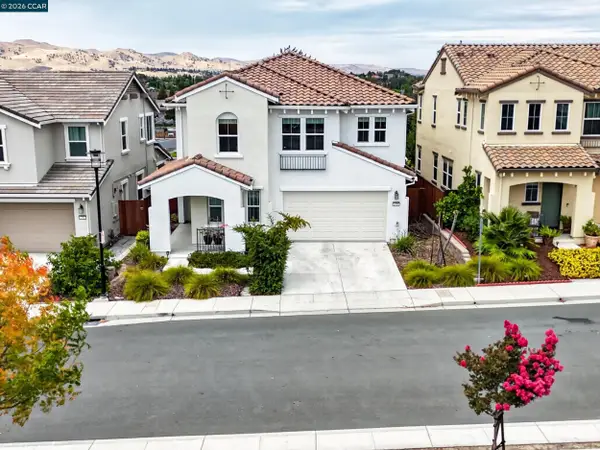 $689,900Active4 beds 3 baths2,281 sq. ft.
2780 Lily Ct, ANTIOCH, CA 94531
MLS# 41151685Listed by: KEY REALTY - New
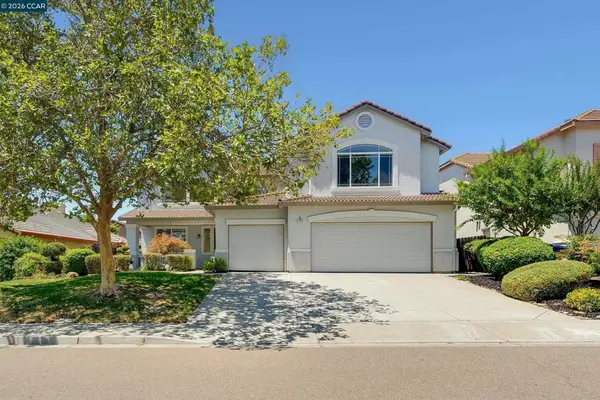 $739,000Active5 beds 3 baths3,361 sq. ft.
5408 Nez Perce Way, Antioch, CA 94531
MLS# 41151660Listed by: RE/MAX ACCORD - New
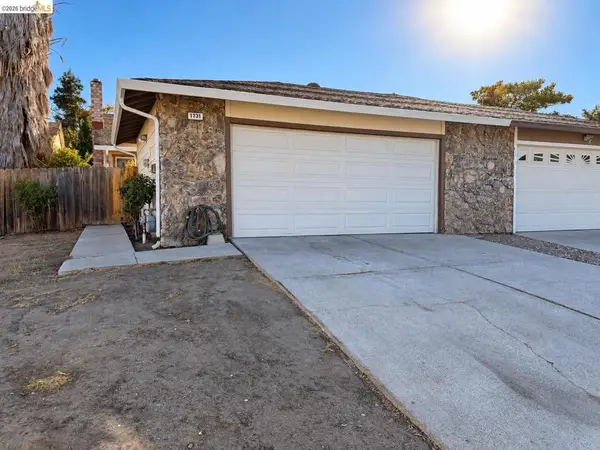 $399,000Active3 beds 2 baths1,154 sq. ft.
1731 Springwood Way, Antioch, CA 94509
MLS# 41151569Listed by: MERRILL SIGNATURE PROPERTIES - New
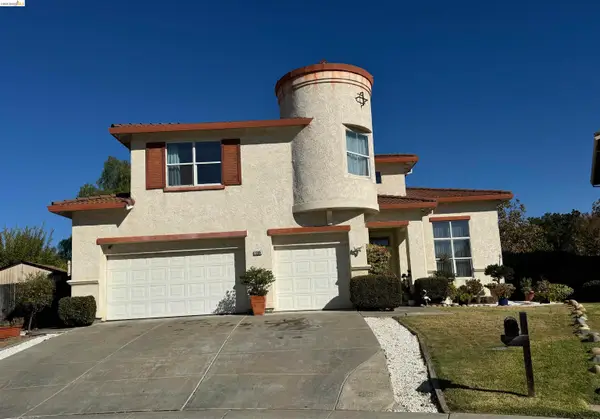 $669,900Active5 beds 3 baths2,697 sq. ft.
1965 Sugarloaf Mountain Ct, Antioch, CA 94531
MLS# 41151567Listed by: MORNING STAR PROPERTIES


Protect your home and budget from life's surprises with an Assurant Home Warranty, backed by a partner that supports you through every step of homeownership. Explore Plans.
© 2026 Better Homes and Gardens Real Estate LLC. An Anywhere Real Estate company. All rights reserved. Better Homes and Gardens® Real Estate is a registered trademark owned by Meredith Operations Corporation, licensed to Better Homes and Gardens Real Estate LLC and used with permission. Better Homes and Gardens Real Estate LLC fully supports the principles of the Fair Housing Act and the Equal Opportunity Act. Listing information is deemed reliable but is not guaranteed accurate.
Each office is independently owned and operated.
Any services or products provided by third parties are not provided by, affiliated with or related to Better Homes and Gardens Real Estate LLC, or its affiliated companies.