
3301 Buchanan #102, Antioch, CA 94509
Local realty services provided by:Better Homes and Gardens Real Estate Reliance Partners
3301 Buchanan #102,Antioch, CA 94509
$92,000
- 2 Beds
- 2 Baths
- 1,420 sq. ft.
- Mobile / Manufactured
- Active
Listed by: beverly tribuiani
Office: dudum real estate group inc.
MLS#:41141112
Source:MLSListings
Price summary
- Price:$92,000
- Price per sq. ft.:$64.79
About this home
AN INVESTOR'S DREAM! Yes, this home needs a facelift, but it has such a great layout: A spacious kitchen/living room combo, with lots of windows that fill this home with so much natural light. A nice size mudroom/sunroom, an in-unit laundry room, and there is even space for an office. This home is full of potential of becoming a beautiful home. Centrally located near everything you need! Shops, restaurants, entertainment, theatre, parks, and hospitals. Located in The Chateau - a clean, safe and neighbor-friendly community, just a few minutes away from Hwy 4 & BART. This is a family community, NOT 55+ Community. Come take a peek & let your imagination run wild!
Contact an agent
Home facts
- Listing ID #:41141112
- Added:89 day(s) ago
- Updated:October 03, 2026 at 05:07 PM
Rooms and interior
- Bedrooms:2
- Total bathrooms:2
- Full bathrooms:2
- Flooring:Laminate, Vinyl, Wall to Wall Carpet
- Kitchen Description:Dishwasher, Garbage Disposal, Microwave, Oven Range, Refrigerator
- Living area:1,420 sq. ft.
Heating and cooling
- Cooling:Window/Wall Unit
- Heating:Central Forced Air
Structure and exterior
- Building area:1,420 sq. ft.
- Lot Features:Level
- Construction Materials:Aluminum Siding
Finances and disclosures
- Price:$92,000
- Price per sq. ft.:$64.79
Features and amenities
- Laundry features:Hookups Only
- Pool features:Community Pool(s)
Parking
- Parking description:2 Car Carport, Covered Parking
 The information being provided by Mlslistings Inc is for the consumer's personal, non-commercial use and may not be used for any purpose other than to identify prospective properties consumer may be interested in purchasing. Any information relating to real estate for sale referenced on this web site comes from the Internet Data Exchange (IDX) program of the Mlslistings Inc. Better Homes and Gardens Real Estate Reliance Partners is not a Multiple Listing Service (MLS), nor does it offer MLS access. This website is a service of Better Homes and Gardens Real Estate Reliance Partners, a broker participant of Mlslistings Inc. This web site may reference real estate listing(s) held by a brokerage firm other than the broker and/or agent who owns this web site. The accuracy of all information, regardless of source, including but not limited to open house information, square footages and lot sizes, is deemed reliable but not guaranteed and should be personally verified through personal inspection by and/or with the appropriate professionals. The data contained herein is copyrighted by Mlslistings Inc and is protected by all applicable copyright laws. Any unauthorized dissemination of this information is in violation of copyright laws and is strictly prohibited. Properties in listings may have been sold or may no longer be available. Copyright 2026 Mlslistings Inc. All rights reserved. This data is updated every 12 hours. Some properties appearing for sale on this display may subsequently have sold and may no longer be available. IDX display powered by Anywhere Real Estate.
New listings near 3301 Buchanan #102
- Coming Soon
 $610,000Coming Soon4 beds 2 baths1,865 sq. ft.
3206 Camby Rd, Antioch, CA 94509
MLS# 41150876Listed by: RE/MAX ACCORD - Coming Soon
 $489,000Coming Soon3 beds 2 baths1,280 sq. ft.
105 Clearbrook Road, Antioch, CA 94509
MLS# 41150274Listed by: A. MEADOWS REAL ESTATE - Coming Soon
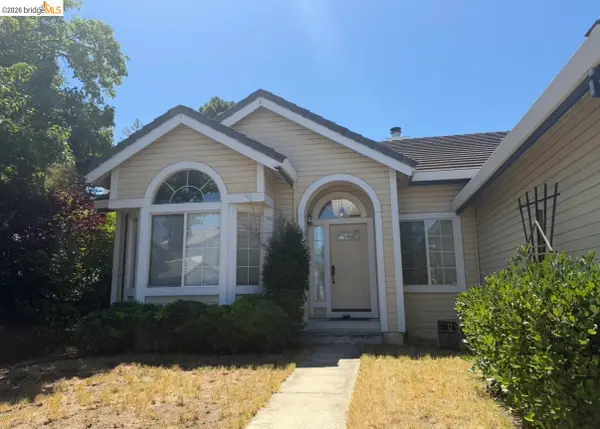 $575,000Coming Soon3 beds 2 baths1,895 sq. ft.
4206 Mcclure Ct, Antioch, CA 94531
MLS# 41138869Listed by: REDFIN CORPORATION - New
 $725,000Active4 beds 3 baths2,578 sq. ft.
5251 Feather Way, Antioch, CA 94531
MLS# 41150843Listed by: STONE CASTLE REALTY - New
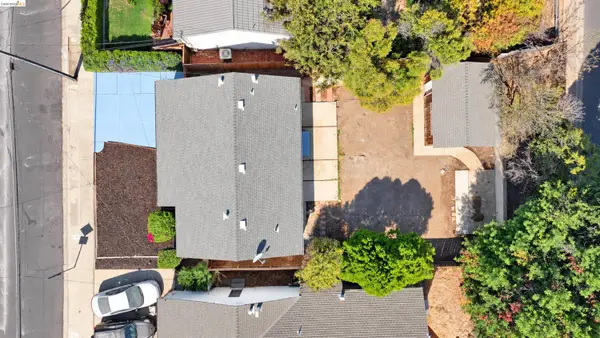 Listed by BHGRE$484,000Active3 beds 2 baths1,127 sq. ft.
206 William Reed Dr, Antioch, CA 94509
MLS# 41150814Listed by: BHG REAL ESTATE ROYAL & ASSOC. - New
 $599,000Active3 beds 3 baths1,545 sq. ft.
5009 Perry Way, ANTIOCH, CA 94531
MLS# 41150770Listed by: ROMARCO PROPERTIES - New
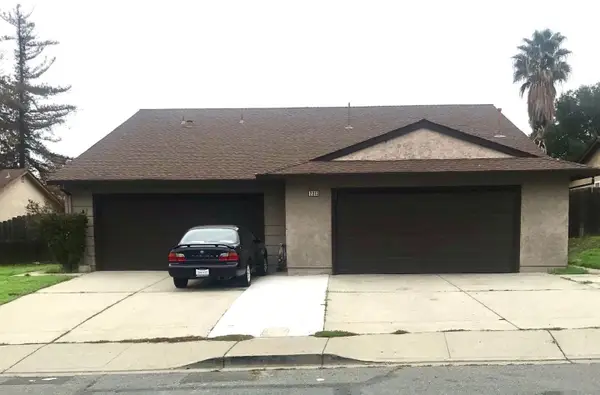 $650,000Active-- beds -- baths1,963 sq. ft.
2313 Manzanita Way, ANTIOCH, CA 94509
MLS# 82063970Listed by: EXP REALTY OF CALIFORNIA INC - New
 $1,021,900Active5 beds 3 baths3,476 sq. ft.
5680 Wildrye Lane, Antioch, CA 94531
MLS# ML82064034Listed by: TRI POINTE HOMES BAY AREA - New
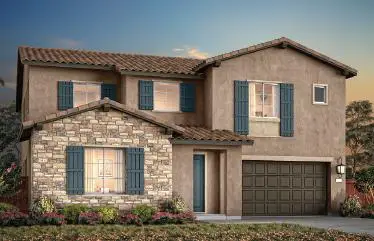 $1,076,900Active5 beds 5 baths3,684 sq. ft.
5676 Wildrye Lane, Antioch, CA 94531
MLS# ML82064042Listed by: TRI POINTE HOMES BAY AREA - Open Sat, 12 to 3pmNew
 $689,888Active4 beds 3 baths2,192 sq. ft.
5144 Carriage Way, Antioch, CA 94531
MLS# 41150719Listed by: RE/MAX SYNERGY GROUP


Protect your home and budget from life's surprises with an Assurant Home Warranty, backed by a partner that supports you through every step of homeownership. Explore Plans.
© 2026 Better Homes and Gardens Real Estate LLC. An Anywhere Real Estate company. All rights reserved. Better Homes and Gardens® Real Estate is a registered trademark owned by Meredith Operations Corporation, licensed to Better Homes and Gardens Real Estate LLC and used with permission. Better Homes and Gardens Real Estate LLC fully supports the principles of the Fair Housing Act and the Equal Opportunity Act. Listing information is deemed reliable but is not guaranteed accurate.
Each office is independently owned and operated.
Any services or products provided by third parties are not provided by, affiliated with or related to Better Homes and Gardens Real Estate LLC, or its affiliated companies.