
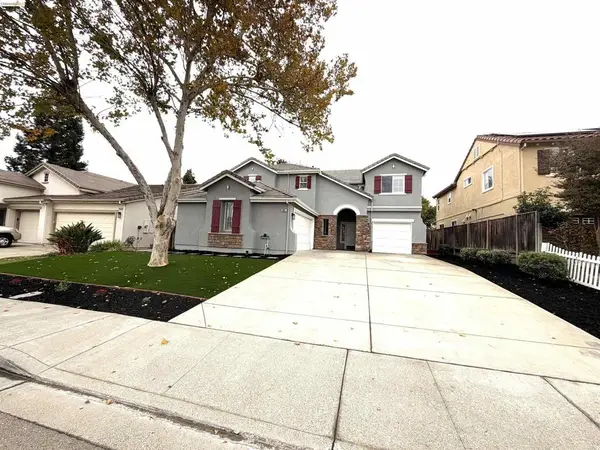
4591 Donegal Way, Antioch, CA 94531
Local realty services provided by:Better Homes and Gardens Real Estate Royal & Associates
4591 Donegal Way,Antioch, CA 94531
$672,000
- 4 Beds
- 3 Baths
- 2,661 sq. ft.
- Single family
- Active
Listed by: cat d'aquino-greely
Office: coldwell banker realty
MLS#:ML82061359
Source:Bay East, CCAR, bridgeMLS
Price summary
- Price:$672,000
- Price per sq. ft.:$252.54
About this home
Space, flexibility, and newer construction come together in this 2014 home offering over 2,600 sqft of comfortable living. Imagine gathering around the granite island as dinner comes together and sunlight fills the open living spaces. The well-appointed kitchen features granite countertops, a breakfast bar, abundant cabinetry, and opens seamlessly to the dining area and spacious family room, creating an inviting setting for everyday living. A main-level bedroom and full bath offer flexible living options for guests, multi-generational living, or a home office. Upstairs, the primary suite features a walk-in closet, soaking tub, and separate shower, while two additional bedrooms share an adjoining bath. A massive upstairs loft offers endless possibilities as a media room, playroom, home gym, second living area, or potential future fifth bedroom. Upstairs laundry adds everyday convenience. Step outside to a private backyard ready for BBQs, gardening, and relaxing evenings. Features include central HVAC, dual-pane windows, a two-car garage, and a clear Section 1 pest report. Near parks, shopping, Highway 4, BART, and open-space trails, and free from HOA dues, this home offers the perfect blend of space, comfort, and opportunity. Come see all the possibilities waiting for you!...
Contact an agent
Home facts
- Year built:2014
- Listing ID #:ML82061359
- Added:23 day(s) ago
- Updated:November 06, 2026 at 05:31 PM
Rooms and interior
- Bedrooms:4
- Total bathrooms:3
- Full bathrooms:3
- Flooring:Tile
- Kitchen Description:Dishwasher, ENERGY STAR Qualified Appliances, Gas Range, Microwave
- Living area:2,661 sq. ft.
Heating and cooling
- Cooling:Central Air, ENERGY STAR Qualified Equipment
- Heating:Forced Air
- Central air:Yes
Structure and exterior
- Year built:2014
- Building area:2,661 sq. ft.
- Architectural Style:Craftsman, Single Family Residence
- Foundation Description:Slab
- Levels:2 Story
Utilities
- Water:Public
- Sewer:Public Sewer
Finances and disclosures
- Price:$672,000
- Price per sq. ft.:$252.54
Features and amenities
- Appliances:Dishwasher, ENERGY STAR Qualified Appliances, Gas Range, Microwave
- Amenities:Energy Star Lighting, Smart Thermostat
Parking
- Parking description:Attached, Tandem
- Garage:Yes
- Garage spaces:2
 Bay East 2026. CCAR 2026 bridgeMLS 2026. Information Deemed Reliable But Not Guaranteed. This information is being provided by the Bay East MLS, or CCAR MLS, or bridgeMLS. The listings presented here may or may not be listed by the Broker/Agent operating this website. This information is intended for the personal use of consumers and may not be used for any purpose other than to identify prospective properties consumers may be interested in purchasing. Data last updated at November 6, 2026
New listings near 4591 Donegal Way
- Coming Soon
 $489,000Coming Soon3 beds 2 baths1,280 sq. ft.
105 Clearbrook Road, Antioch, CA 94509
MLS# 41150274Listed by: A. MEADOWS REAL ESTATE - Open Sat, 12 to 3pmNew
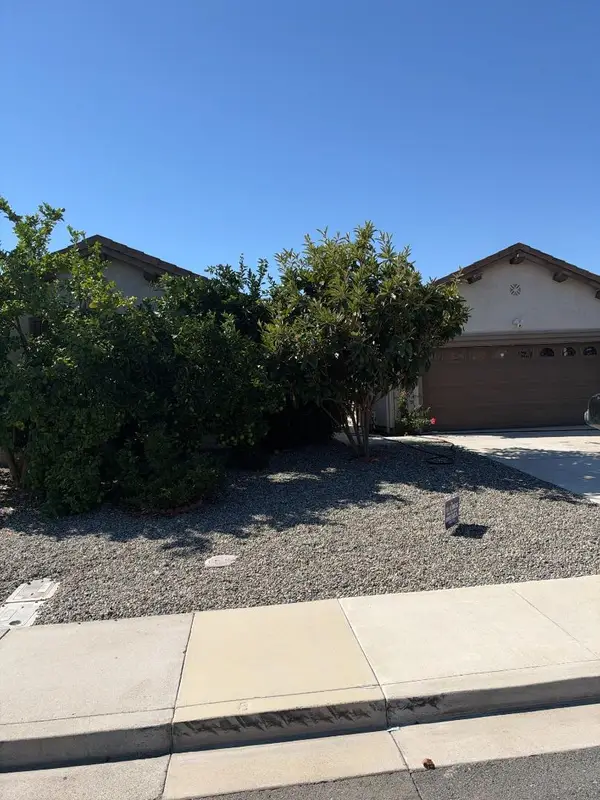 $650,000Active4 beds 3 baths2,236 sq. ft.
4640 Hidden Glen Drive, ANTIOCH, CA 94531
MLS# 82063812Listed by: SYNC BROKERAGE INC - Open Sat, 1 to 4pmNew
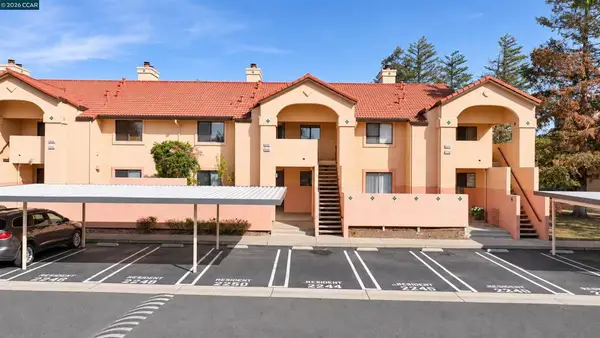 $299,000Active2 beds 1 baths1,039 sq. ft.
2248 Renwick Ln, Antioch, CA 94509
MLS# 41153231Listed by: EXP REALTY OF CALIFORNIA, INC. - New
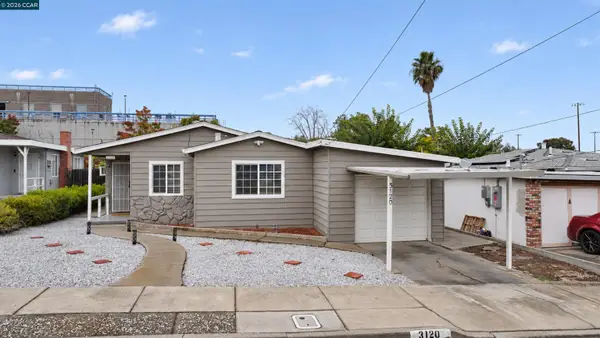 $398,000Active3 beds 1 baths961 sq. ft.
3120 Elizabeth Ln, Antioch, CA 94509
MLS# 41153075Listed by: EXP REALTY OF CALIFORNIA, INC. - New
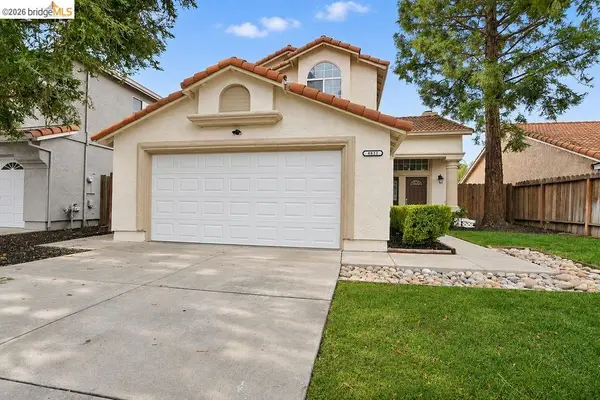 $550,000Active4 beds 3 baths1,596 sq. ft.
4833 Vinewood Way, Antioch, CA 94531
MLS# 41153123Listed by: ROMARCO PROPERTIES - Open Sun, 2 to 4pmNew
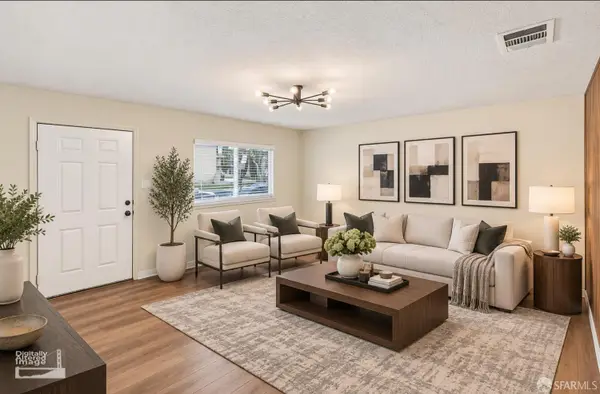 $198,888Active2 beds 1 baths822 sq. ft.
2317 Peppertree Way #1, Antioch, CA 94509
MLS# 426174765Listed by: GOLDEN GATE SOTHEBY'S INTERNATIONAL REALTY - New
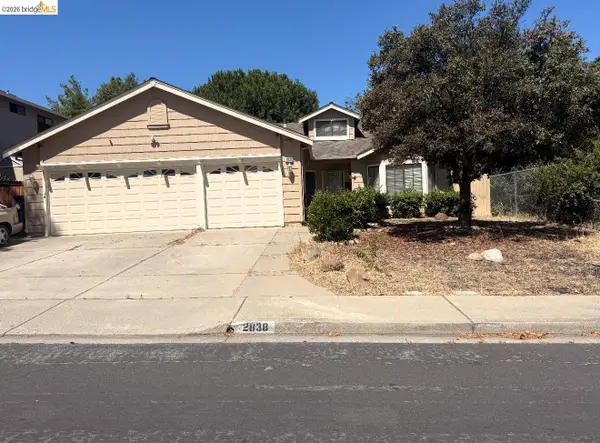 $525,000Active3 beds 2 baths2,083 sq. ft.
2838 Bellflower Dr, Antioch, CA 94531
MLS# 41153067Listed by: LPT REALTY INC. - Open Sat, 2 to 4pmNew
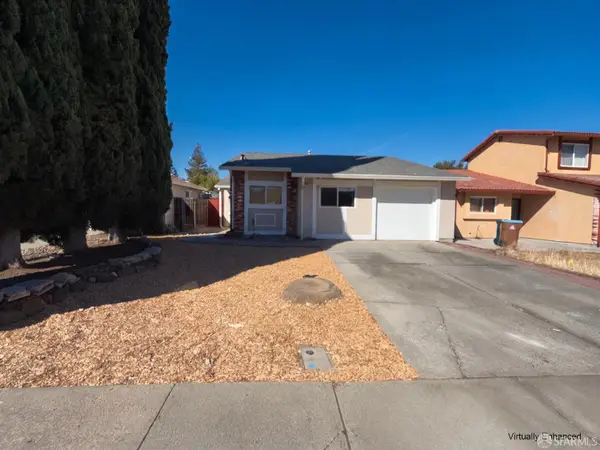 $418,999Active2 beds 1 baths850 sq. ft.
2404 Cypress Street, Antioch, CA 94509
MLS# 426172753Listed by: KW ADVISORS - Open Sat, 11am to 1pmNew
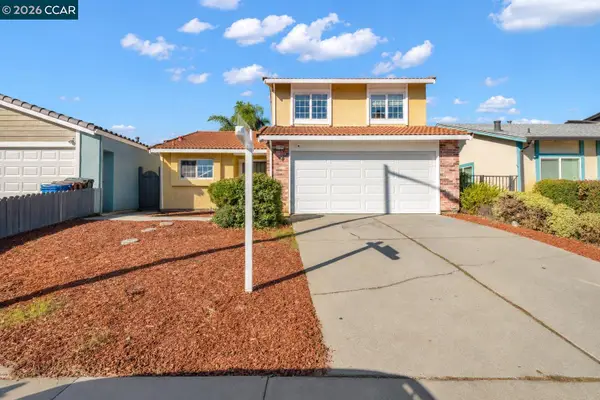 $548,888Active4 beds 2 baths1,256 sq. ft.
3120 Hemlock St, ANTIOCH, CA 94509
MLS# 41151509Listed by: REAL ESTATE EXPERTS ERAPOWERED - New
 $694,900Active4 beds 3 baths2,765 sq. ft.
2417 Silveria Way, Antioch, CA 94531
MLS# 41152934Listed by: JODY DREWRY, BROKER


Protect your home and budget from life's surprises with an Assurant Home Warranty, backed by a partner that supports you through every step of homeownership. Explore Plans.
© 2026 Better Homes and Gardens Real Estate LLC. An Anywhere Real Estate company. All rights reserved. Better Homes and Gardens® Real Estate is a registered trademark owned by Meredith Operations Corporation, licensed to Better Homes and Gardens Real Estate LLC and used with permission. Better Homes and Gardens Real Estate LLC fully supports the principles of the Fair Housing Act and the Equal Opportunity Act. Listing information is deemed reliable but is not guaranteed accurate.
Each office is independently owned and operated.
Any services or products provided by third parties are not provided by, affiliated with or related to Better Homes and Gardens Real Estate LLC, or its affiliated companies.