
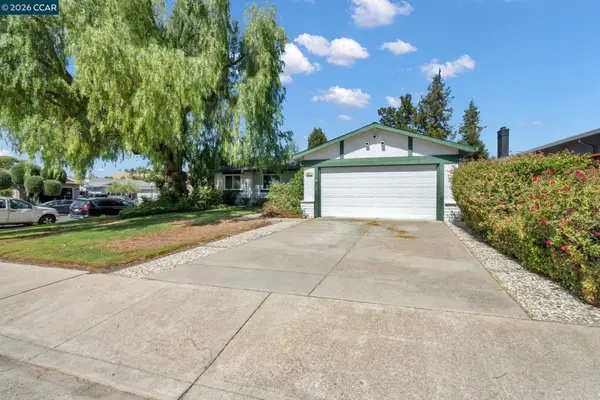
4700 Hunter Peak Ct, Antioch, CA 94531
Local realty services provided by:Better Homes and Gardens Real Estate Royal & Associates
4700 Hunter Peak Ct,Antioch, CA 94531
$715,000
- 4 Beds
- 3 Baths
- 2,448 sq. ft.
- Single family
- Active
Listed by: vincent rossi
Office: keller williams realty925-934-2900
MLS#:41146187
Source:Bay East, CCAR, bridgeMLS
Price summary
- Price:$715,000
- Price per sq. ft.:$292.08
About this home
Welcome to this expansive two story home ideally situated on a corner lot on a quiet court in the desirable Dimond Ridge subdivision. Offering 2,448 square feet of living space, this 4 bedroom, 3 bathroom residence combines an open, light filled layout with thoughtful flexibility throughout. Step inside to soaring cathedral ceilings and an abundance of natural light throughout the open floor plan. The main level offers a living room featuring a cozy fireplace, a separate dining room, and a spacious family room anchored by its own fireplace, perfect for both entertaining and everyday living. A convenient downstairs bedroom and full bathroom make this home ideal for guests, multigenerational living, or a home office. The large kitchen is a true centerpiece, boasting a center island, bar seating, an eat in dining area, and a double oven, ready to handle everything from casual weeknight meals to holiday gatherings. A separate laundry room with cupboards and a sink adds extra everyday convenience. Upstairs, retreat to the large primary suite, complete with a stall shower, soaking tub, dual sinks, and a large walk in closet; a private escape at the end of the day. Outside, the expansive backyard offers a rare opportunity to design your own outdoor oasis. A patio and pergola are already in place for outdoor dining and relaxation, while the generous remaining space is ready for your vision, with plenty of room to add a pool. Additional highlights include a 3 car garage, dual pane windows, energy saving solar panels, and central heat and air for year round comfort and efficiency. Perfectly located near shopping, dining, hiking trails, commuter routes, and BART, this home is a rare opportunity....
Contact an agent
Home facts
- Year built:1995
- Subdivision & Development:DIMOND RIDGE
- Listing ID #:41146187
- Added:25 day(s) ago
- Updated:September 21, 2026 at 02:40 PM
Rooms and interior
- Bedrooms:4
- Total bathrooms:3
- Full bathrooms:3
- Rooms Total:10
- Flooring:Carpet, Laminate, Tile
- Kitchen Description:Dishwasher, Double Oven, Gas Range, Microwave, Refrigerator
- Living area:2,448 sq. ft.
Heating and cooling
- Cooling:Central Air
- Heating:Forced Air
- Central air:Yes
Structure and exterior
- Year built:1995
- Building area:2,448 sq. ft.
- Lot area:0.24 Acres
- Lot Features:Corner Lot
- Architectural Style:Contemporary, Single Family Residence
- Construction Materials:Stucco
- Exterior Features:Back Yard, Corner Lot, Front Yard, Sprinklers Front
- Levels:2 Story
Utilities
- Water:Public
- Sewer:Public Sewer
Finances and disclosures
- Price:$715,000
- Price per sq. ft.:$292.08
Features and amenities
- Appliances:Dishwasher, Double Oven, Gas Range, Microwave, Refrigerator
- Laundry features:Laundry Room
Parking
- Parking description:Attached
- Garage:Yes
- Garage spaces:3
 Bay East 2026. CCAR 2026 bridgeMLS 2026. Information Deemed Reliable But Not Guaranteed. This information is being provided by the Bay East MLS, or CCAR MLS, or bridgeMLS. The listings presented here may or may not be listed by the Broker/Agent operating this website. This information is intended for the personal use of consumers and may not be used for any purpose other than to identify prospective properties consumers may be interested in purchasing. Data last updated at September 21, 2026
New listings near 4700 Hunter Peak Ct
- Coming Soon
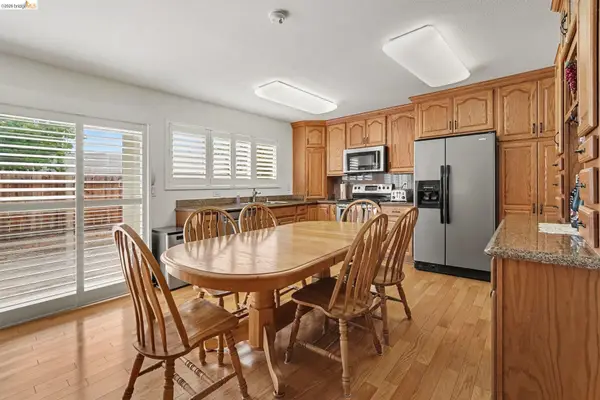 Listed by BHGRE$547,900Coming Soon5 beds 2 baths1,966 sq. ft.
3008 Harrison Pl, Antioch, CA 94509
MLS# 41148860Listed by: BHG REAL ESTATE ROYAL & ASSOC. - Coming Soon
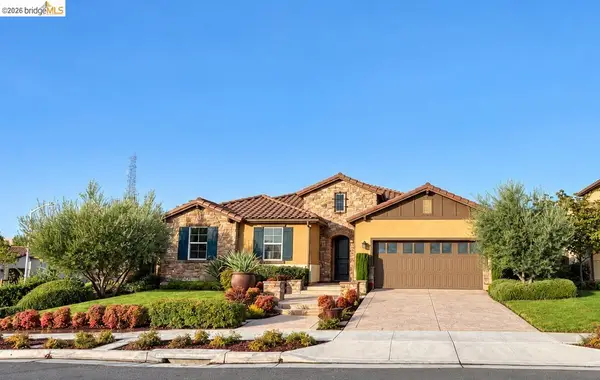 $749,000Coming Soon4 beds 2 baths2,600 sq. ft.
5457 Mountain Ridge Way, Antioch, CA 94531
MLS# 41148804Listed by: E3 REALTY & LOANS - Coming Soon
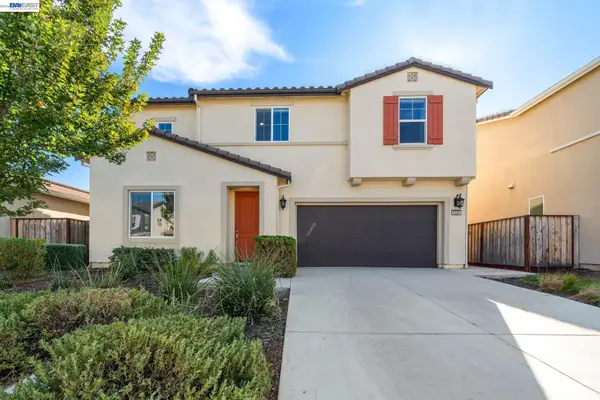 $780,000Coming Soon5 beds 3 baths2,461 sq. ft.
5325 Knights Valley Ln, Antioch, CA 94531
MLS# 41148400Listed by: ALLIANCE BAY REALTY - Coming Soon
 $490,000Coming Soon3 beds 2 baths1,219 sq. ft.
4066 S Royal Links Cir, Antioch, CA 94509
MLS# 41147067Listed by: COMPASS - Coming Soon
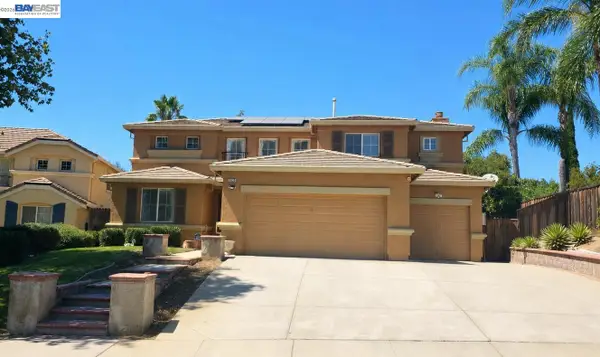 $749,900Coming Soon4 beds 3 baths2,650 sq. ft.
1839 Mount Conness Way, Antioch, CA 94531
MLS# 41146661Listed by: INTERO REAL ESTATE SERVICES - Coming Soon
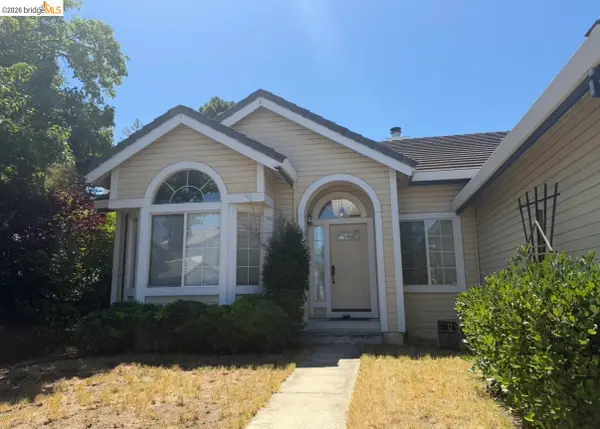 $575,000Coming Soon3 beds 2 baths1,895 sq. ft.
4206 Mcclure Ct, Antioch, CA 94531
MLS# 41138869Listed by: REDFIN CORPORATION - New
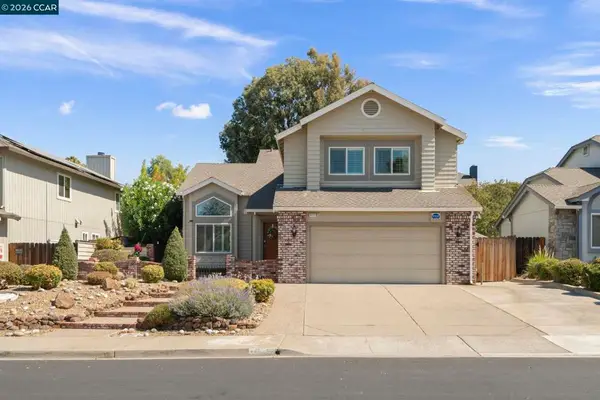 $699,000Active4 beds 3 baths2,591 sq. ft.
4117 Rocky Point Dr, Antioch, CA 94509
MLS# 41148788Listed by: MARGARITA MINO REALTY & LOANS - New
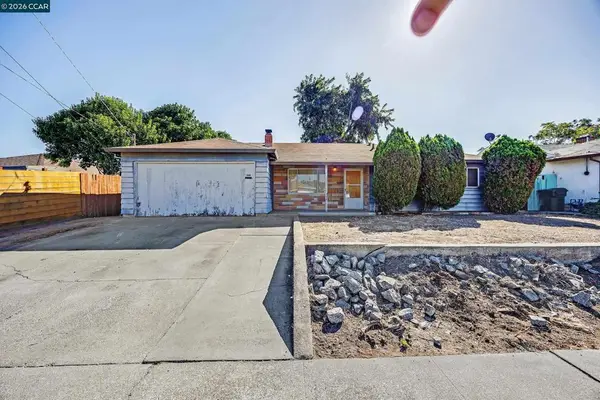 $365,000Active3 beds 1 baths1,021 sq. ft.
1909 Dennis Dr, Antioch, CA 94509
MLS# 41148790Listed by: CAL HOME - New
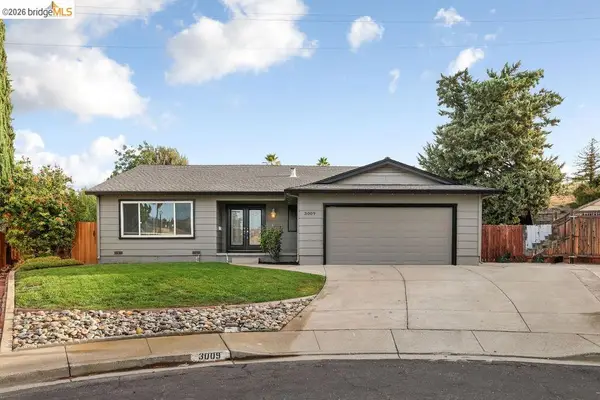 $625,000Active3 beds 2 baths1,782 sq. ft.
3009 Langley Ct, Antioch, CA 94509
MLS# 41148757Listed by: ROMARCO PROPERTIES - New
 $499,990Active4 beds 2 baths1,794 sq. ft.
3621 Brookdale Cir, Antioch, CA 94509
MLS# 41148736Listed by: DUDUM REAL ESTATE GROUP


Protect your home and budget from life's surprises with an Assurant Home Warranty, backed by a partner that supports you through every step of homeownership. Explore Plans.
© 2026 Better Homes and Gardens Real Estate LLC. An Anywhere Real Estate company. All rights reserved. Better Homes and Gardens® Real Estate is a registered trademark owned by Meredith Operations Corporation, licensed to Better Homes and Gardens Real Estate LLC and used with permission. Better Homes and Gardens Real Estate LLC fully supports the principles of the Fair Housing Act and the Equal Opportunity Act. Listing information is deemed reliable but is not guaranteed accurate.
Each office is independently owned and operated.
Any services or products provided by third parties are not provided by, affiliated with or related to Better Homes and Gardens Real Estate LLC, or its affiliated companies.