
4929 Stonewood Way, Antioch, CA 94531
Local realty services provided by:Better Homes and Gardens Real Estate Town Center
4929 Stonewood Way,Antioch, CA 94531
$660,000
- 4 Beds
- 3 Baths
- - sq. ft.
- Single family
- Sold
Listed by: victor castro
Office: real broker619-248-6434
MLS#:41141156
Source:CRMLS
Sorry, we are unable to map this address
Price summary
- Price:$660,000
About this home
Welcome to this beautifully remodeled 4-bedroom, 2.5-bath home in the desirable Dallas Ranch neighborhood! Thoughtfully updated from top to bottom, this move-in ready home showcases a stunning brand-new kitchen featuring new cabinetry, quartz countertops, and a stylish backsplash. Enjoy luxury vinyl plank flooring throughout, fresh interior paint, modern light fixtures, updated hardware, and countless additional upgrades that create a clean, contemporary feel. The exterior is equally impressive with freshly painted trim and low-maintenance artificial turf in both the front and backyard, allowing you to spend more time enjoying your home and less time on yard work. With no rear neighbors, you’ll appreciate the added privacy and peaceful setting. Conveniently located within walking distance to local schools and just minutes from shopping, dining, parks, and Highway 4, this home offers the perfect blend of comfort, style, and convenience. A true turnkey opportunity you won’t want to miss. As we like to say, To Nee Beginnings!...
Contact an agent
Home facts
- Year built:1994
- Subdivision & Development:DALLAS RANCH EST
- Listing ID #:41141156
- Added:71 day(s) ago
- Updated:September 24, 2026 at 07:10 AM
Rooms and interior
- Bedrooms:4
- Total bathrooms:3
- Full bathrooms:2
- Half bathrooms:1
- Flooring:Tile, Vinyl
Heating and cooling
- Cooling:Central Air
- Central air:Yes
Structure and exterior
- Roof:Tile
- Year built:1994
- Lot Features:Back Yard, Front Yard
- Architectural Style:Contemporary, Ranch
- Construction Materials:Stucco
- Foundation Description:Slab
- Levels:1 Story
Finances and disclosures
- Price:$660,000
Parking
- Total parking spaces:2
- Parking description:Garage, One Space
- Garage:Yes
- Garage spaces:2
New listings near 4929 Stonewood Way
- Coming Soon
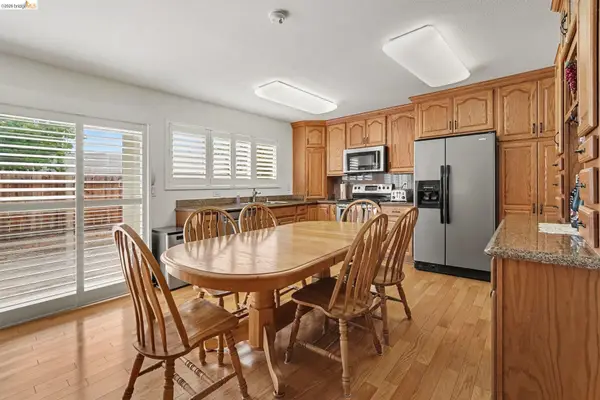
 $655,000Coming Soon4 beds 3 baths2,394 sq. ft.
2016 Asilomar Dr, Antioch, CA 94509
MLS# 41149219Listed by: COZY HOME REAL ESTATE - Coming Soon
 Listed by BHGRE$547,900Coming Soon5 beds 2 baths1,966 sq. ft.
3008 Harrison Pl, Antioch, CA 94509
MLS# 41148860Listed by: BHG REAL ESTATE ROYAL & ASSOC. - Coming Soon
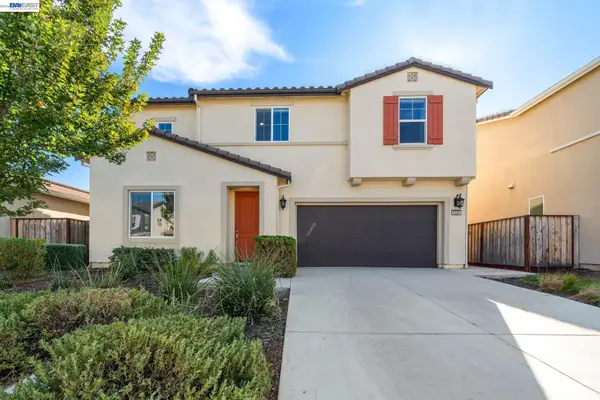 $780,000Coming Soon5 beds 3 baths2,461 sq. ft.
5325 Knights Valley Ln, Antioch, CA 94531
MLS# 41148400Listed by: ALLIANCE BAY REALTY
- Coming Soon
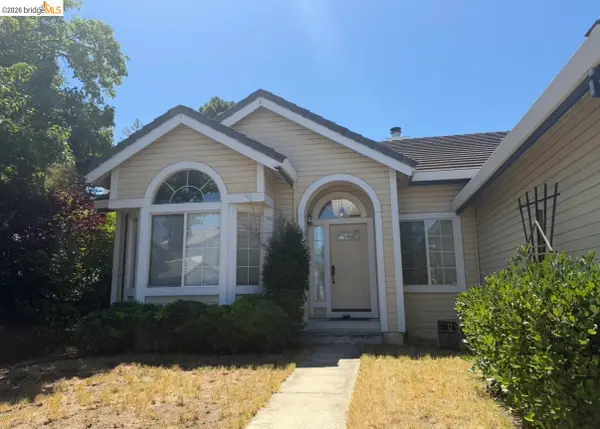 $575,000Coming Soon3 beds 2 baths1,895 sq. ft.
4206 Mcclure Ct, Antioch, CA 94531
MLS# 41138869Listed by: REDFIN CORPORATION - New
 $575,000Active3 beds 3 baths1,754 sq. ft.
4853 Ridgeview Drive, ANTIOCH, CA 94531
MLS# 82062289Listed by: KELLER WILLIAMS REALTY-SILICON VALLEY - Open Sat, 1 to 4pmNew
 $749,000Active4 beds 2 baths2,600 sq. ft.
5457 Mountain Ridge Way, Antioch, CA 94531
MLS# 41148804Listed by: E3 REALTY & LOANS - Open Sat, 1 to 4pmNew
 $740,000Active5 beds 3 baths3,679 sq. ft.
4652 Shetland Way, Antioch, CA 94531
MLS# 426164891Listed by: PATHWAY REALTY - New
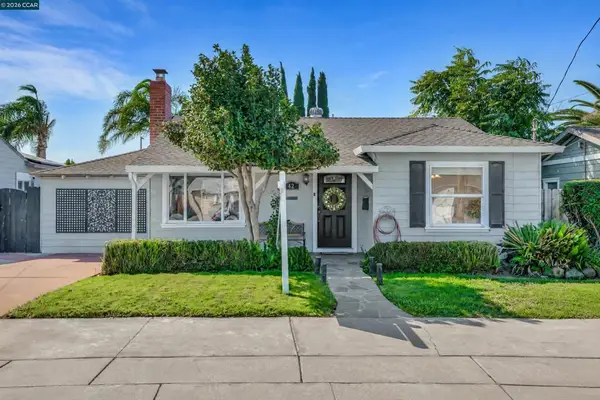 $429,000Active3 beds 1 baths843 sq. ft.
42 E 13th St, Antioch, CA 94509
MLS# 41149081Listed by: DUDUM REAL ESTATE GROUP - New
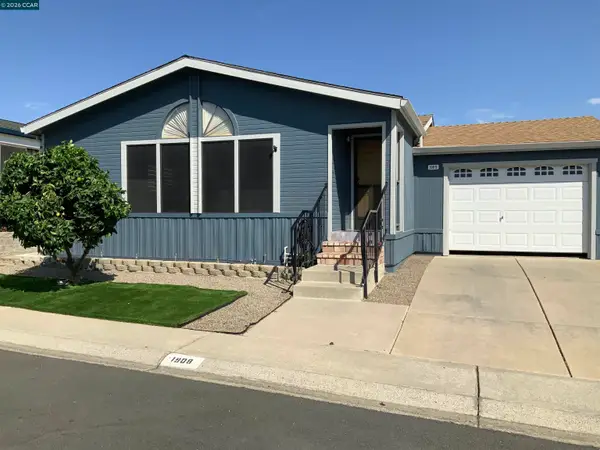 Listed by BHGRE$235,000Active2 beds 2 baths1,232 sq. ft.
1909 Strasbourg Ln., Antioch, CA 94509
MLS# 41148988Listed by: BHG ROYAL & ASSOCIATES - New
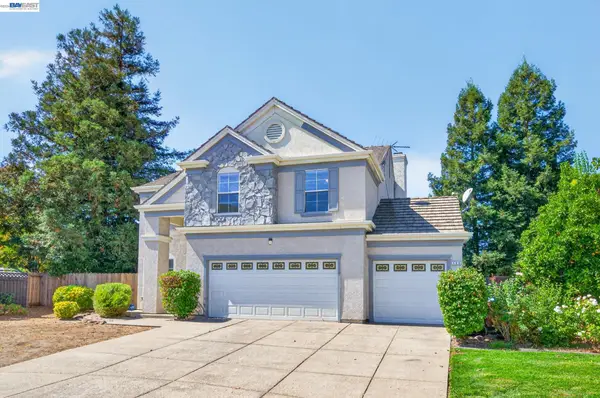 $645,000Active4 beds 3 baths1,870 sq. ft.
508 Kepner Ct, Antioch, CA 94509
MLS# 41148973Listed by: REALTY ONE GROUP FUTURE


Protect your home and budget from life's surprises with an Assurant Home Warranty, backed by a partner that supports you through every step of homeownership. Explore Plans.
© 2026 Better Homes and Gardens Real Estate LLC. An Anywhere Real Estate company. All rights reserved. Better Homes and Gardens® Real Estate is a registered trademark owned by Meredith Operations Corporation, licensed to Better Homes and Gardens Real Estate LLC and used with permission. Better Homes and Gardens Real Estate LLC fully supports the principles of the Fair Housing Act and the Equal Opportunity Act. Listing information is deemed reliable but is not guaranteed accurate.
Each office is independently owned and operated.
Any services or products provided by third parties are not provided by, affiliated with or related to Better Homes and Gardens Real Estate LLC, or its affiliated companies.