
5017 Union Mine Dr, Antioch, CA 94531
Local realty services provided by:Better Homes and Gardens Real Estate Royal & Associates
Listed by: melissa ahern, michael ahern
Office: wr properties925-626-8352
MLS#:41146506
Source:Bay East, CCAR, bridgeMLS
Price summary
- Price:$949,888
- Price per sq. ft.:$346.67
About this home
Not your average home and not your average remodel. This exceptional property has been thoughtfully upgraded inside and out, creating a true resort-style retreat built for everyday living and unforgettable entertaining. The beautifully remodeled interior features included a stunning kitchen, paid solar + 2 batteries and a spa-inspired primary suite with heated floors, steam shower and jetted tub. Outside is where this home truly sets itself apart: a sparkling pool, water features, fire pit and incredible covered outdoor kitchen complete with built-in grill, pizza oven, refrigerator, and more. A newer driveway, custom landscaping & lighting plus a water feature to top off the impressive curb appeal. Homes with this combination of upgrades, outdoor living and attention to detail are hard to find. You have to see this one in person. Don't forget the upgrades in the garage!
Contact an agent
Home facts
- Year built:1997
- Subdivision & Development:BLACK DIAMOND ES
- Listing ID #:41146506
- Added:46 day(s) ago
- Updated:October 14, 2026 at 02:27 PM
Rooms and interior
- Bedrooms:4
- Total bathrooms:3
- Full bathrooms:3
- Rooms Total:9
- Flooring:Carpet, Laminate, Tile
- Kitchen Description:Dishwasher, Gas Range, Microwave, Oven/Range, Refrigerator, Updated Kitchen
- Living area:2,740 sq. ft.
Heating and cooling
- Cooling:Ceiling Fan(s), Central Air
- Heating:Central
- Central air:Yes
Structure and exterior
- Year built:1997
- Building area:2,740 sq. ft.
- Lot area:0.19 Acres
- Lot Features:Pool Site, Premium Lot
- Architectural Style:Single Family Residence, Traditional
- Construction Materials:Stucco
- Exterior Features:Back Yard, Garden/Play, Landscape Back, Landscape Front, Premium Lot, Sprinklers Automatic, Storage
- Levels:2 Story
Utilities
- Water:Public
- Sewer:Public Sewer
Finances and disclosures
- Price:$949,888
- Price per sq. ft.:$346.67
Features and amenities
- Appliances:Dishwasher, Dryer, Gas Range, Microwave, Oven, Refrigerator, Tankless Water Heater, Washer
- Laundry features:Dryer, Laundry Room, Washer
- Amenities:Breakfast Nook, Carbon Monoxide Detector(s), Double Strapped Water Heater
- Pool features:Outdoor Pool, Pool/Spa Combo
Parking
- Parking description:Attached, Garage Door Opener
- Garage:Yes
- Garage spaces:3
 Bay East 2026. CCAR 2026 bridgeMLS 2026. Information Deemed Reliable But Not Guaranteed. This information is being provided by the Bay East MLS, or CCAR MLS, or bridgeMLS. The listings presented here may or may not be listed by the Broker/Agent operating this website. This information is intended for the personal use of consumers and may not be used for any purpose other than to identify prospective properties consumers may be interested in purchasing. Data last updated at October 14, 2026
New listings near 5017 Union Mine Dr
- Coming Soon
 $608,800Coming Soon3 beds 2 baths1,488 sq. ft.
3608 Nightingale Dr, Antioch, CA 94509
MLS# 41151120Listed by: BQ GROUP - Coming Soon
 $610,000Coming Soon4 beds 2 baths1,865 sq. ft.
3206 Camby Rd, Antioch, CA 94509
MLS# 41150876Listed by: RE/MAX ACCORD - Coming Soon
 $489,000Coming Soon3 beds 2 baths1,280 sq. ft.
105 Clearbrook Road, Antioch, CA 94509
MLS# 41150274Listed by: A. MEADOWS REAL ESTATE - Coming Soon
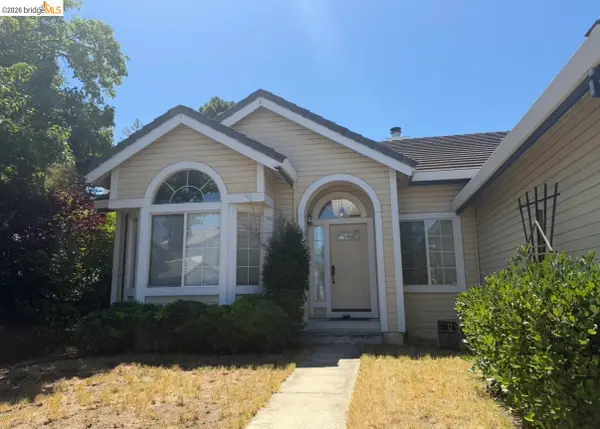 $575,000Coming Soon3 beds 2 baths1,895 sq. ft.
4206 Mcclure Ct, Antioch, CA 94531
MLS# 41138869Listed by: REDFIN CORPORATION - Open Sun, 1 to 4pmNew
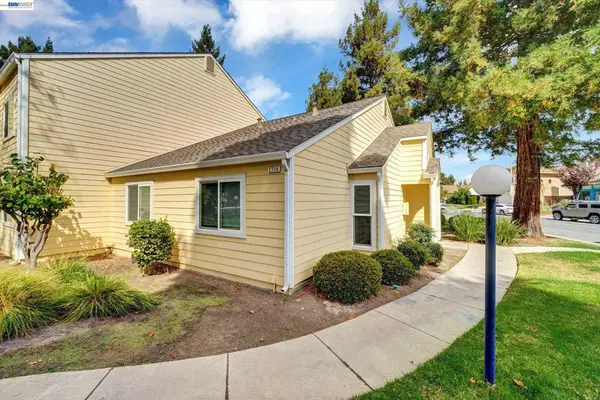 $368,000Active3 beds 2 baths1,052 sq. ft.
2714 Harvest Ln, Antioch, CA 94531
MLS# 41151128Listed by: OPTIMA REAL ESTATE - New
 $679,000Active4 beds 3 baths2,591 sq. ft.
4117 Rocky Point Dr, Antioch, CA 94509
MLS# 41151122Listed by: MARGARITA MINO REALTY & LOANS - Open Thu, 9:30am to 12pmNew
 $699,000Active4 beds 3 baths2,661 sq. ft.
Address Withheld By Seller, Antioch, CA 94531
MLS# ML82061359Listed by: COLDWELL BANKER REALTY - New
 $468,888Active3 beds 2 baths1,172 sq. ft.
1307 D St, Antioch, CA 94509
MLS# 41151017Listed by: REALM REAL ESTATE - New
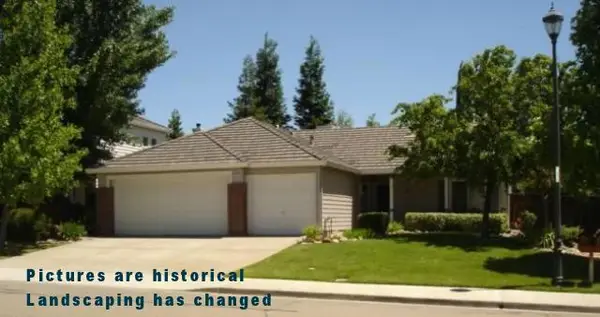 $499,000Active3 beds 2 baths1,403 sq. ft.
5125 Equestrian Way, Antioch, CA 94531
MLS# ML82064305Listed by: MORENO WORK GROUP, INC 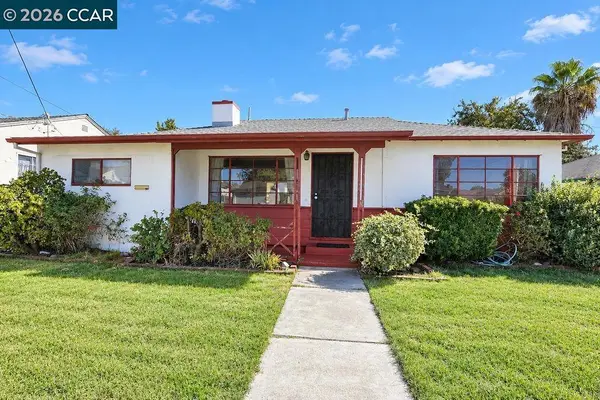 $345,000Pending3 beds 1 baths1,332 sq. ft.
2025 Woodland Dr, Antioch, CA 94509
MLS# 41150934Listed by: EXP REALTY OF NORTHERN CA, INC


Protect your home and budget from life's surprises with an Assurant Home Warranty, backed by a partner that supports you through every step of homeownership. Explore Plans.
© 2026 Better Homes and Gardens Real Estate LLC. An Anywhere Real Estate company. All rights reserved. Better Homes and Gardens® Real Estate is a registered trademark owned by Meredith Operations Corporation, licensed to Better Homes and Gardens Real Estate LLC and used with permission. Better Homes and Gardens Real Estate LLC fully supports the principles of the Fair Housing Act and the Equal Opportunity Act. Listing information is deemed reliable but is not guaranteed accurate.
Each office is independently owned and operated.
Any services or products provided by third parties are not provided by, affiliated with or related to Better Homes and Gardens Real Estate LLC, or its affiliated companies.