
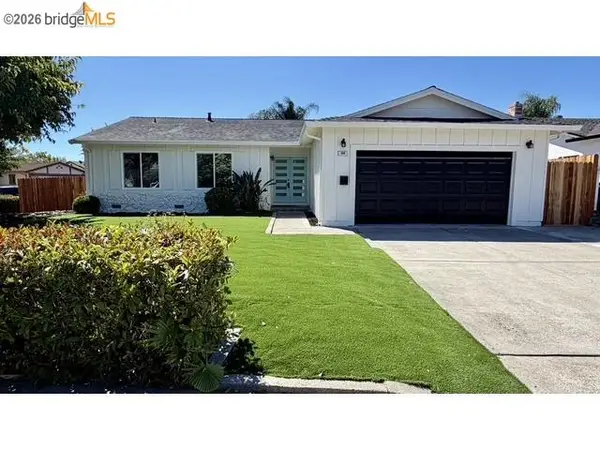
5044 Union Mine Dr, Antioch, CA 94531
Local realty services provided by:Better Homes and Gardens Real Estate Reliance Partners
5044 Union Mine Dr,Antioch, CA 94531
$849,000
- 4 Beds
- 3 Baths
- 2,819 sq. ft.
- Single family
- Coming Soon
Listed by: laralee miller
Office: redfin
MLS#:41145401
Source:Bay East, CCAR, bridgeMLS
Price summary
- Price:$849,000
- Price per sq. ft.:$301.17
About this home
Black Diamond Estates – First time on the market! Proudly offered by the original owners, this absolutely immaculate home showcases pride of ownership throughout. Featuring 4 bedrooms, 3 full bathrooms, and a spacious open loft ideal for a home office, study area, or media room, this thoughtfully designed floor plan offers both comfort and functionality. Step inside to dramatic soaring ceilings that enhance the formal living and dining rooms, creating a bright and elegant atmosphere. The gourmet kitchen is beautifully appointed with quality cabinetry, high-end fixtures, and generous workspace, opening seamlessly to the family room for effortless everyday living and entertaining. The flexible floor plan also includes a main-level bedroom and full bathroom, perfect for guests or multigenerational living. The stunning primary suite is a private retreat featuring custom-designed closets and a recently renovated spa-inspired bathroom. Additional highlights include a 3-car garage and an incredible backyard oasis with lush, mature landscaping and no rear neighbors, offering exceptional privacy and the perfect setting for outdoor entertaining or peaceful relaxation. A rare opportunity to own a beautifully maintained home in one of the area's most desirable neighborhoods....
Contact an agent
Home facts
- Year built:1997
- Subdivision & Development:Black Diamond Es
- Listing ID #:41145401
- Updated:August 25, 2026 at 01:38 PM
Rooms and interior
- Bedrooms:4
- Total bathrooms:3
- Full bathrooms:3
- Rooms Total:10
- Flooring:Carpet, Tile
- Kitchen Description:Dishwasher, Solid Surface Counter
- Living area:2,819 sq. ft.
Heating and cooling
- Cooling:Central Air
- Heating:Forced Air
- Central air:Yes
Structure and exterior
- Roof:Tile
- Year built:1997
- Building area:2,819 sq. ft.
- Lot area:0.2 Acres
- Lot Features:Landscaped, Level, Pool Site
- Architectural Style:Traditional
- Construction Materials:Stucco
- Exterior Features:Back Yard, Front Yard
Utilities
- Water:Public
Finances and disclosures
- Price:$849,000
- Price per sq. ft.:$301.17
Features and amenities
- Appliances:Dishwasher
- Laundry features:Inside Room
Parking
- Parking description:Attached
- Garage:Yes
- Garage spaces:3
 Bay East 2026. CCAR 2026 bridgeMLS 2026. Information Deemed Reliable But Not Guaranteed. This information is being provided by the Bay East MLS, or CCAR MLS, or bridgeMLS. The listings presented here may or may not be listed by the Broker/Agent operating this website. This information is intended for the personal use of consumers and may not be used for any purpose other than to identify prospective properties consumers may be interested in purchasing. Data last updated at August 25, 2026
New listings near 5044 Union Mine Dr
- Coming Soon
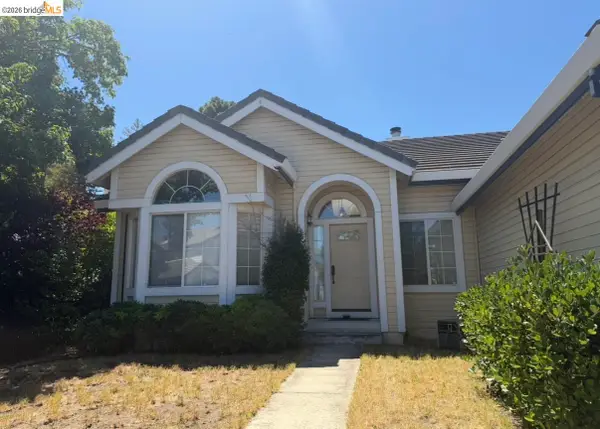 $575,000Coming Soon3 beds 2 baths1,895 sq. ft.
4206 Mcclure Ct, Antioch, CA 94531
MLS# 41138869Listed by: REDFIN CORPORATION - Coming Soon
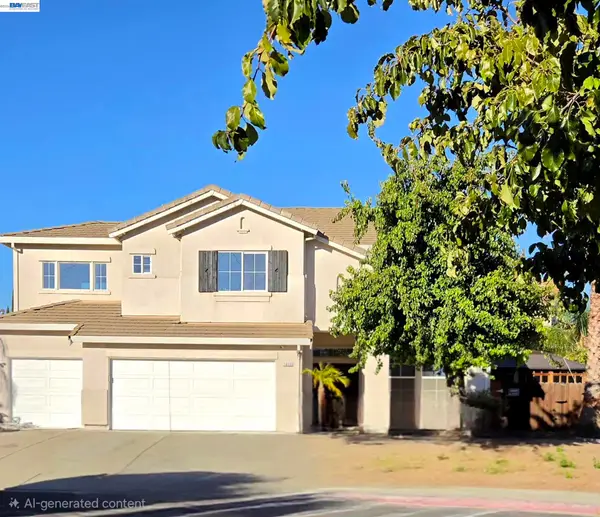 $840,000Coming Soon4 beds 4 baths3,302 sq. ft.
2604 Gazelle Ct, Antioch, CA 94531
MLS# 41145167Listed by: ALLIANCE BAY REALTY - Coming Soon
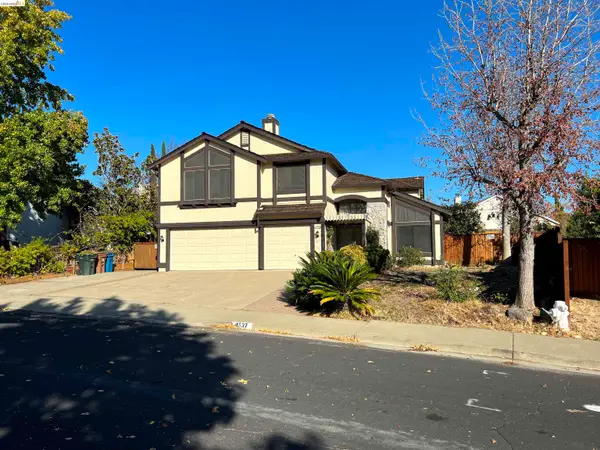 $695,000Coming Soon4 beds 3 baths2,560 sq. ft.
4537 Montara Dr, Antioch, CA 94531
MLS# 41145410Listed by: REALTY ONE GROUP ELITE - Coming Soon
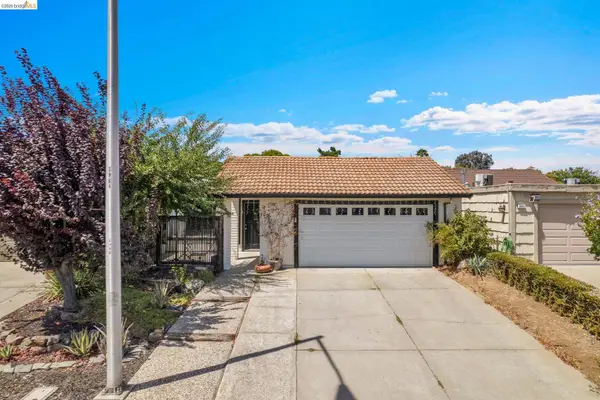 $505,000Coming Soon3 beds 2 baths1,172 sq. ft.
2908 Pear St, Antioch, CA 94509
MLS# 41146028Listed by: EXP REALTY - Open Sat, 1 to 4pmNew
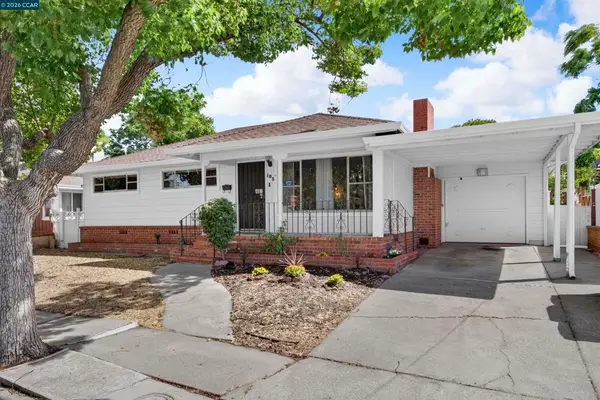 $499,999Active3 beds 2 baths1,400 sq. ft.
105 W 15th St, Antioch, CA 94509
MLS# 41146044Listed by: REAL BROKER - New
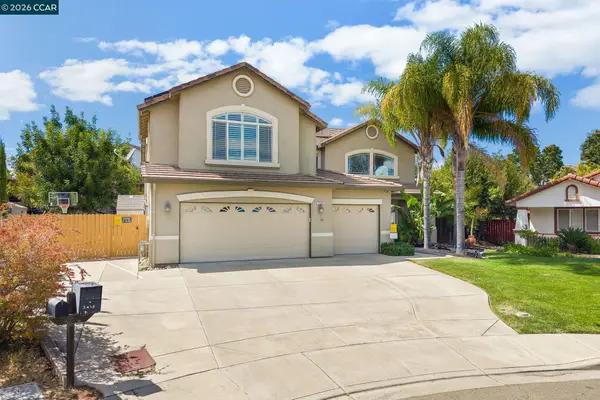 $890,000Active5 beds 3 baths3,361 sq. ft.
5418 Navajo Ct, Antioch, CA 94531
MLS# 41146024Listed by: KELLER WILLIAMS REALTY - New
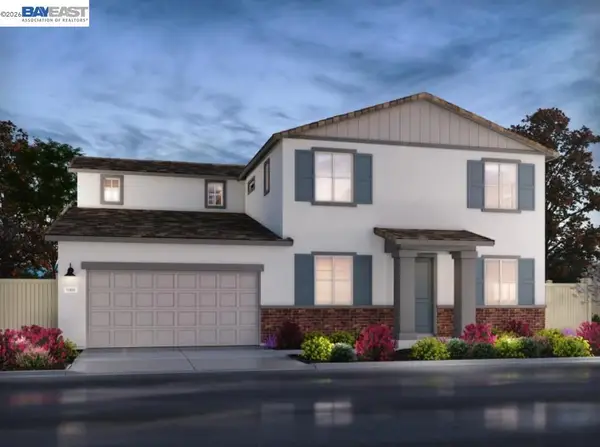 $817,400Active4 beds 3 baths2,831 sq. ft.
5216 Kestrel St, Antioch, CA 94531
MLS# 41145983Listed by: MERITAGE HOMES - New
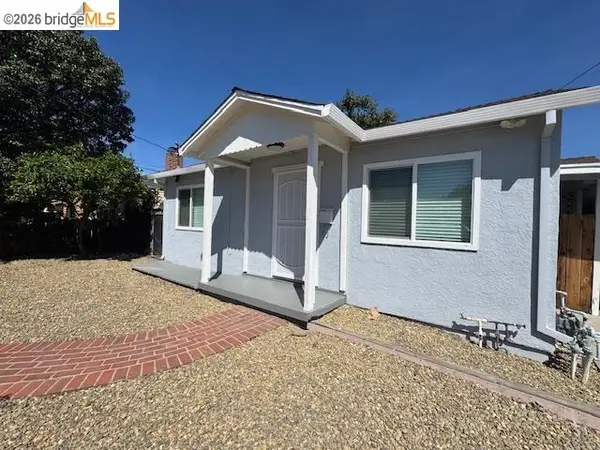 Listed by BHGRE$495,000Active3 beds 2 baths1,008 sq. ft.
35 E 16th St, Antioch, CA 94509
MLS# 41145972Listed by: BHG REAL ESTATE ROYAL & ASSOC. - New
 $639,999Active3 beds 2 baths1,434 sq. ft.
304 Huntington Dr, Antioch, CA 94509
MLS# 41145952Listed by: REALTY ONE GROUP ELITE


Protect your home and budget from life's surprises with an Assurant Home Warranty, backed by a partner that supports you through every step of homeownership. Explore Plans.
© 2026 Better Homes and Gardens Real Estate LLC. An Anywhere Real Estate company. All rights reserved. Better Homes and Gardens® Real Estate is a registered trademark owned by Meredith Operations Corporation, licensed to Better Homes and Gardens Real Estate LLC and used with permission. Better Homes and Gardens Real Estate LLC fully supports the principles of the Fair Housing Act and the Equal Opportunity Act. Listing information is deemed reliable but is not guaranteed accurate.
Each office is independently owned and operated.
Any services or products provided by third parties are not provided by, affiliated with or related to Better Homes and Gardens Real Estate LLC, or its affiliated companies.