
5173 Kiowa Ct, Antioch, CA 94531
Local realty services provided by:Better Homes and Gardens Real Estate Royal & Associates
5173 Kiowa Ct,Antioch, CA 94531
$549,950
- 3 Beds
- 3 Baths
- 1,382 sq. ft.
- Single family
- Coming Soon
Listed by: sheryl cox
Office: twin oaks real estate inc.707-746-8700
MLS#:41147191
Source:Bay East, CCAR, bridgeMLS
Price summary
- Price:$549,950
- Price per sq. ft.:$397.94
About this home
Welcome to Williamson Ranch! Tucked away in a desirable court location, this beautifully presented 3-bedroom, 2.5 bath split-level home offers a distinctive floor plan with 1382 sq. ft., of versatile living space. From the inviting covered front porch, step inside to a home that shows beautifully and has been exceptionally cared for. The upper level features a spacious kitchen and dining area, along with a warm and inviting living room highlighted by a fireplace. The roomy primary suite and private bath complete the upper level. Downstairs, discover two additional bedrooms, a full bathroom and a versatile bonus living area – ideal as a family room, home office, exercise space or whatever fits your lifestyle. A two-car garage provides additional convenience. Refrigerator, washer and dryer are included, along with a beautiful decorative floor mirror. Location is another standout – just a short stroll from a neighborhood park, and a nearby walking trail, with convenient access to shopping, schools, medical facilities, BART and freeways. With its unique split-level design, court location and beautifully maintained interior, this Williamson Ranch home offers a perfect combination of style, flexibility and convenience....
Contact an agent
Home facts
- Year built:1992
- Subdivision & Development:WILLAMSON RANCH
- Listing ID #:41147191
- Updated:September 05, 2026 at 10:30 AM
Rooms and interior
- Bedrooms:3
- Total bathrooms:3
- Full bathrooms:2
- Rooms Total:8
- Flooring:Carpet, Laminate
- Kitchen Description:Electric Range, Microwave, Plumbed For Ice Maker, Range, Refrigerator, Self Cleaning Oven
- Living area:1,382 sq. ft.
Heating and cooling
- Cooling:Central Air
- Heating:Central, Fireplace(s), Forced Air
- Central air:Yes
Structure and exterior
- Year built:1992
- Building area:1,382 sq. ft.
- Lot area:0.13 Acres
- Lot Features:Back Yard, Court, Front Yard, Level
- Architectural Style:Contemporary, Multi/Split, Single Family Residence
- Construction Materials:Wood Siding
- Exterior Features:Back Yard, Front Yard, Level, Side Yard
- Levels:Multi/Split
Utilities
- Water:Public
- Sewer:Public Sewer
Finances and disclosures
- Price:$549,950
- Price per sq. ft.:$397.94
Features and amenities
- Appliances:Dryer, Electric Range, Microwave, Plumbed For Ice Maker, Range, Refrigerator, Self Cleaning Oven, Washer
- Laundry features:220 Volt Outlet, Dryer, In Garage, Washer
- Amenities:Carbon Monoxide Detector(s), Smoke Detector(s)
Parking
- Parking description:Attached, Garage Door Opener, Int Access From Garage, On Street, Parking Spaces, Side Yard Access
- Garage:Yes
- Garage spaces:2
 Bay East 2026. CCAR 2026 bridgeMLS 2026. Information Deemed Reliable But Not Guaranteed. This information is being provided by the Bay East MLS, or CCAR MLS, or bridgeMLS. The listings presented here may or may not be listed by the Broker/Agent operating this website. This information is intended for the personal use of consumers and may not be used for any purpose other than to identify prospective properties consumers may be interested in purchasing. Data last updated at September 5, 2026
New listings near 5173 Kiowa Ct
- Coming Soon
 $490,000Coming Soon3 beds 2 baths1,219 sq. ft.
4066 S Royal Links Cir, Antioch, CA 94509
MLS# 41147067Listed by: COMPASS - Coming Soon
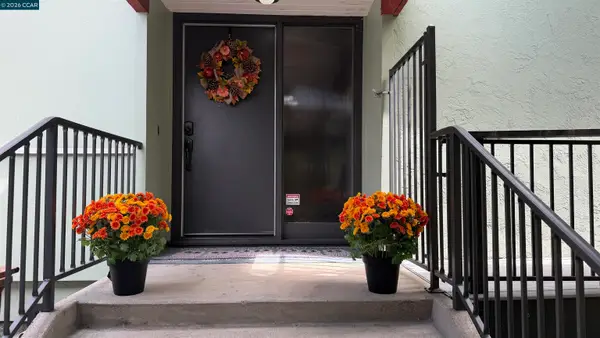 $750,000Coming Soon4 beds 2 baths2,590 sq. ft.
1927 Terrace Dr, Antioch, CA 94509
MLS# 41147110Listed by: BHHS DRYSDALE PROPERTIES - Coming Soon
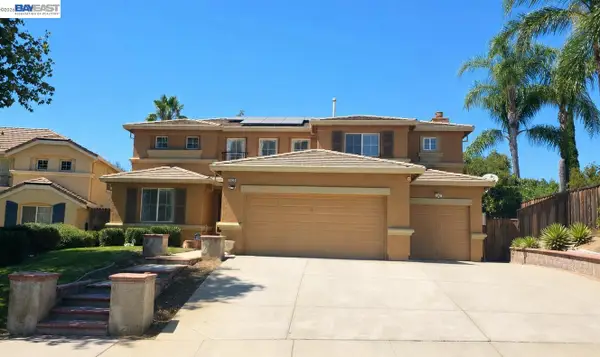 $749,900Coming Soon4 beds 3 baths2,650 sq. ft.
1839 Mount Conness Way, Antioch, CA 94431
MLS# 41146661Listed by: INTERO REAL ESTATE SERVICES - Coming Soon
 $949,888Coming Soon4 beds 3 baths2,740 sq. ft.
5017 Union Mine Dr, Antioch, CA 94531
MLS# 41146506Listed by: WR PROPERTIES - Coming Soon
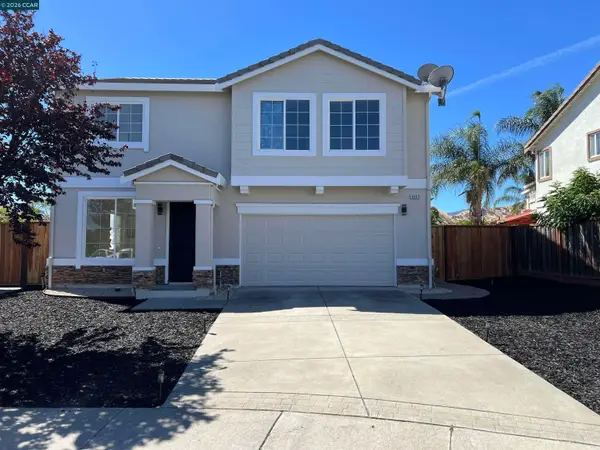 $679,888Coming Soon4 beds 3 baths2,333 sq. ft.
4003 Crescent Ct, Antioch, CA 94509
MLS# 41146280Listed by: FIFTY HILLS REAL ESTATE - Coming Soon
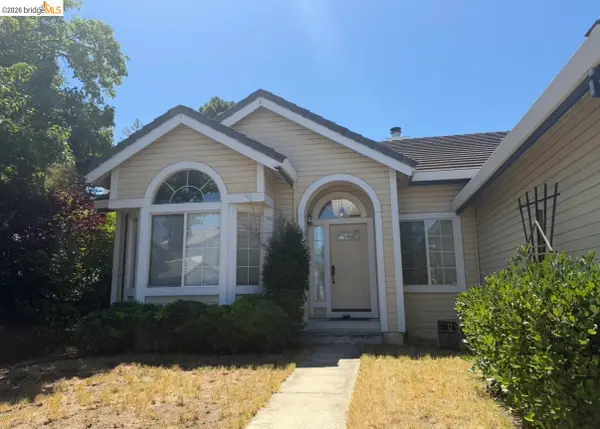 $575,000Coming Soon3 beds 2 baths1,895 sq. ft.
4206 Mcclure Ct, Antioch, CA 94531
MLS# 41138869Listed by: REDFIN CORPORATION - Coming Soon
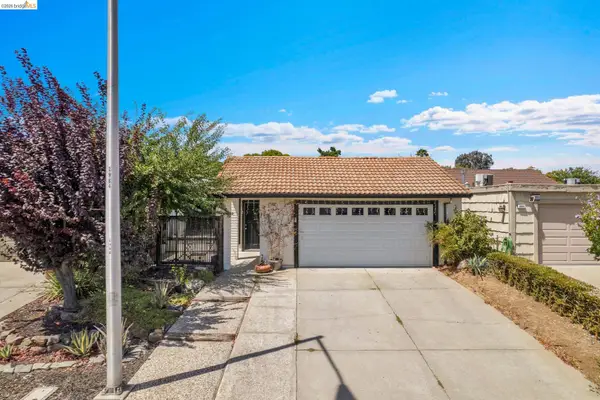 $505,000Coming Soon3 beds 2 baths1,172 sq. ft.
2908 Pear St, Antioch, CA 94509
MLS# 41146028Listed by: EXP REALTY - Coming Soon
 $849,000Coming Soon4 beds 3 baths2,819 sq. ft.
5044 Union Mine Dr, Antioch, CA 94531
MLS# 41145401Listed by: REDFIN - New
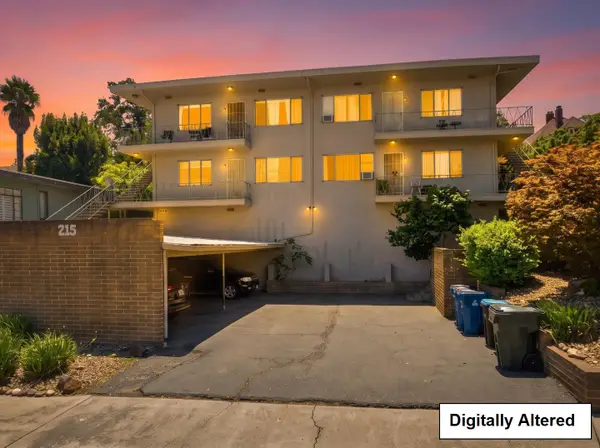 $950,000Active8 beds -- baths4,032 sq. ft.
215 W 3rd Street, Antioch, CA 94509
MLS# ML82060212Listed by: HAYLEN GROUP


Protect your home and budget from life's surprises with an Assurant Home Warranty, backed by a partner that supports you through every step of homeownership. Explore Plans.
© 2026 Better Homes and Gardens Real Estate LLC. An Anywhere Real Estate company. All rights reserved. Better Homes and Gardens® Real Estate is a registered trademark owned by Meredith Operations Corporation, licensed to Better Homes and Gardens Real Estate LLC and used with permission. Better Homes and Gardens Real Estate LLC fully supports the principles of the Fair Housing Act and the Equal Opportunity Act. Listing information is deemed reliable but is not guaranteed accurate.
Each office is independently owned and operated.
Any services or products provided by third parties are not provided by, affiliated with or related to Better Homes and Gardens Real Estate LLC, or its affiliated companies.