
5541 Summit View Way, Antioch, CA 94531
Local realty services provided by:Better Homes and Gardens Real Estate Royal & Associates
5541 Summit View Way,Antioch, CA 94531
$858,000
- 4 Beds
- 4 Baths
- 2,483 sq. ft.
- Single family
- Active
Listed by: marc burnstein
Office: davidon corporation
MLS#:41149329
Source:Bay East, CCAR, bridgeMLS
Price summary
- Price:$858,000
- Price per sq. ft.:$345.55
- Monthly HOA dues:$83
About this home
FULLY FURNISHED SHOWCASE MODEL HOME RELEASED FOR SALE at the Hills at Park Ridge by Davidon Homes!! This highly upgraded and beautifully furnished approx. 2,483sf single-story Residence Three model home is in the BRENTWOOD SCHOOL DISTRICT and offers the luxury, ease, and convenience of a new home on one thoughtfully designed ‘stair-free’ level. Featuring four bedrooms and three and one-half baths, study/home office, and an expansive open concept great room with sliding glass doors to the FULLY LANDSCAPED rear yard for indoor/outdoor living and entertaining. A well-appointed gourmet kitchen includes a large walk-in pantry, casual dining/prep island, quartz countertops with custom tile splash, upscale lighting, and Whirlpool appliance package. The elegant primary suite feels like a luxurious resort with expansive bedroom, walk-in closet with custom shelving/organizer, and serene spa-like bath. Located in the highly rated Brentwood School District, minutes to Hwy 4 and BART, conveniently close to the popular Streets of Brentwood retail district, and abundant outdoor recreation. Perfect for active empty-nesters to busy growing families! Move-in ready with quick COE....
Contact an agent
Home facts
- Year built:2021
- Subdivision & Development:Park Ridge
- Listing ID #:41149329
- Added:1 day(s) ago
- Updated:September 25, 2026 at 01:19 AM
Rooms and interior
- Bedrooms:4
- Total bathrooms:4
- Full bathrooms:3
- Rooms Total:6
- Flooring:Carpet, Tile
- Kitchen Description:Dishwasher, Gas Range, Gas Range/Cooktop, Microwave, Pantry, Self Cleaning Oven, Self-cleaning Oven
- Living area:2,483 sq. ft.
Heating and cooling
- Cooling:Central Air
- Heating:Forced Air
- Central air:Yes
Structure and exterior
- Roof:Composition Shingles
- Year built:2021
- Building area:2,483 sq. ft.
- Lot area:0.15 Acres
- Lot Features:Landscaped
- Architectural Style:Spanish
- Construction Materials:Siding - Stucco
- Exterior Features:Back Yard, Front Yard
Utilities
- Water:Public
Finances and disclosures
- Price:$858,000
- Price per sq. ft.:$345.55
Features and amenities
- Appliances:Dishwasher, Gas Range, Microwave, Self Cleaning Oven, Tankless Water Heater
- Laundry features:Hookups Only
- Amenities:Tankless Water Heater
Parking
- Parking description:Attached
- Garage:Yes
- Garage spaces:2
 Bay East 2026. CCAR 2026 bridgeMLS 2026. Information Deemed Reliable But Not Guaranteed. This information is being provided by the Bay East MLS, or CCAR MLS, or bridgeMLS. The listings presented here may or may not be listed by the Broker/Agent operating this website. This information is intended for the personal use of consumers and may not be used for any purpose other than to identify prospective properties consumers may be interested in purchasing. Data last updated at September 25, 2026
New listings near 5541 Summit View Way
- Coming Soon
 $655,000Coming Soon4 beds 3 baths2,394 sq. ft.
2016 Asilomar Dr, Antioch, CA 94509
MLS# 41149219Listed by: COZY HOME REAL ESTATE - Coming Soon
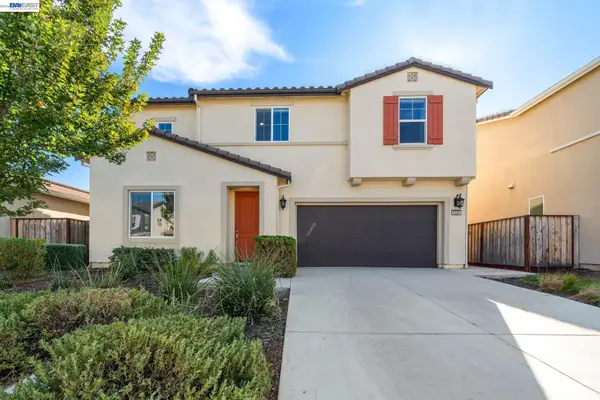 $780,000Coming Soon5 beds 3 baths2,461 sq. ft.
5325 Knights Valley Ln, Antioch, CA 94531
MLS# 41148400Listed by: ALLIANCE BAY REALTY - Coming Soon
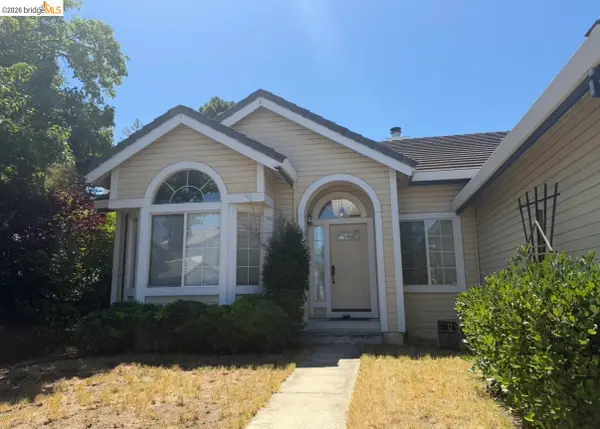 $575,000Coming Soon3 beds 2 baths1,895 sq. ft.
4206 Mcclure Ct, Antioch, CA 94531
MLS# 41138869Listed by: REDFIN CORPORATION - New
 $888,000Active4 beds 4 baths2,756 sq. ft.
5537 Summit View Way, Antioch, CA 94531
MLS# 41149353Listed by: DAVIDON CORPORATION - Open Sat, 2:30 to 4:30pmNew
 $525,000Active3 beds 2 baths1,256 sq. ft.
2412 Sequoia Dr, Antioch, CA 94509
MLS# 41148958Listed by: KELLER WILLIAMS - Open Sat, 1 to 3pmNew
 $449,000Active2 beds 2 baths1,476 sq. ft.
1859 Vine Ln, Antioch, CA 94509
MLS# 41149309Listed by: GCM REALTY & LOANS - Open Sat, 1 to 4pmNew
 $699,900Active4 beds 2 baths2,073 sq. ft.
5121 Tehachapi Way, ANTIOCH, CA 94531
MLS# 41149332Listed by: JDK & ASSOCIATES REALTY, INC. - New
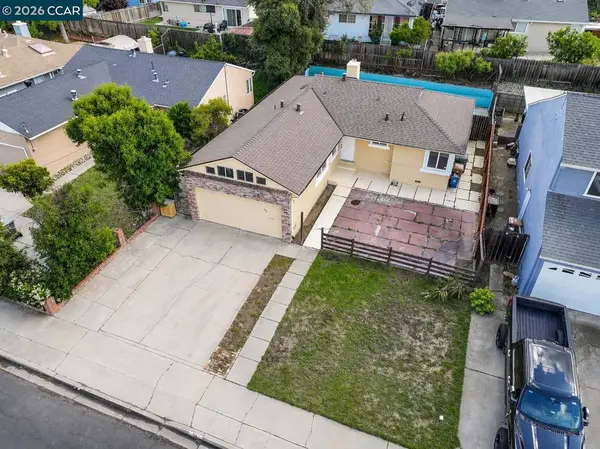 $492,999Active3 beds 1 baths1,164 sq. ft.
52 E Madill St, Antioch, CA 94509
MLS# 41149268Listed by: EXP REALTY OF CALIFORNIA, INC. - Open Sat, 12 to 2pmNew
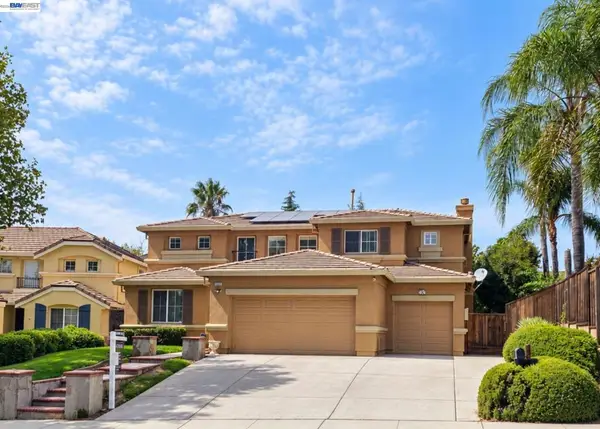 $749,900Active4 beds 3 baths2,650 sq. ft.
1839 Mount Conness Way, Antioch, CA 94531
MLS# 41146661Listed by: INTERO REAL ESTATE SERVICES


Protect your home and budget from life's surprises with an Assurant Home Warranty, backed by a partner that supports you through every step of homeownership. Explore Plans.
© 2026 Better Homes and Gardens Real Estate LLC. An Anywhere Real Estate company. All rights reserved. Better Homes and Gardens® Real Estate is a registered trademark owned by Meredith Operations Corporation, licensed to Better Homes and Gardens Real Estate LLC and used with permission. Better Homes and Gardens Real Estate LLC fully supports the principles of the Fair Housing Act and the Equal Opportunity Act. Listing information is deemed reliable but is not guaranteed accurate.
Each office is independently owned and operated.
Any services or products provided by third parties are not provided by, affiliated with or related to Better Homes and Gardens Real Estate LLC, or its affiliated companies.