
5608 Fallen Leaf Lane, Antioch, CA 94531
Local realty services provided by:Better Homes and Gardens Real Estate Royal & Associates
Listed by: jennifer younathan
Office: tri pointe homes bay area
MLS#:ML82064026
Source:Bay East, CCAR, bridgeMLS
Price summary
- Price:$863,900
- Price per sq. ft.:$354.78
- Monthly HOA dues:$358
About this home
Homesite 84, Plan 1. This unique two-story home offers 4 bedrooms, 3 bathrooms, and 2,435 square feet, with the primary living spaces conveniently arranged on the first floor. The open-concept layout creates a welcoming flow for everyday living and entertaining, complemented by a gourmet chef-inspired kitchen. The first-floor primary suite provides a private retreat with a walk-in closet. Upstairs, a spacious loft offers versatile room for a home office, media space, or relaxation area, alongside an additional bedroom with a private bathroom, ideal for guests or extended family. A two-bay garage with extra storage adds everyday convenience. Residents can enjoy community amenities including The Canopy Club clubhouse, pool and spa, The Hideaway hammock area, playgrounds, neighborhood parks, open lawns, barbecue and picnic areas, and walking and hiking trails. Enjoy the convenience of primarily single-level living with the added flexibility of an upstairs retreat in this inviting new community. photo is home and floorplan renderings...
Contact an agent
Home facts
- Year built:2026
- Listing ID #:ML82064026
- Added:1 day(s) ago
- Updated:October 09, 2026 at 06:01 AM
Rooms and interior
- Bedrooms:4
- Total bathrooms:3
- Full bathrooms:3
- Living area:2,435 sq. ft.
Heating and cooling
- Cooling:Central Air
- Heating:Forced Air
- Central air:Yes
Structure and exterior
- Year built:2026
- Building area:2,435 sq. ft.
- Lot area:0.12 Acres
- Foundation Description:Slab
Utilities
- Water:Public
Finances and disclosures
- Price:$863,900
- Price per sq. ft.:$354.78
Features and amenities
- Amenities:Clubhouse
- Pool features:Community
Parking
- Parking description:Attached
- Garage:Yes
- Garage spaces:2
 Bay East 2026. CCAR 2026 bridgeMLS 2026. Information Deemed Reliable But Not Guaranteed. This information is being provided by the Bay East MLS, or CCAR MLS, or bridgeMLS. The listings presented here may or may not be listed by the Broker/Agent operating this website. This information is intended for the personal use of consumers and may not be used for any purpose other than to identify prospective properties consumers may be interested in purchasing. Data last updated at October 9, 2026
New listings near 5608 Fallen Leaf Lane
- Coming Soon
 $489,000Coming Soon3 beds 2 baths1,280 sq. ft.
105 Clearbrook Road, Antioch, CA 94509
MLS# 41150274Listed by: A. MEADOWS REAL ESTATE - Coming Soon
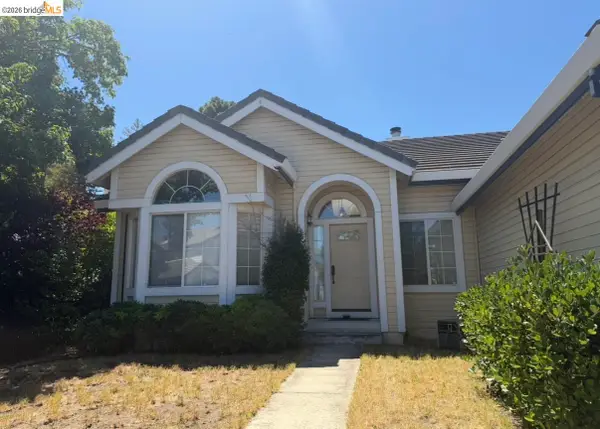 $575,000Coming Soon3 beds 2 baths1,895 sq. ft.
4206 Mcclure Ct, Antioch, CA 94531
MLS# 41138869Listed by: REDFIN CORPORATION - Open Sat, 12 to 3pmNew
 $689,888Active4 beds 3 baths2,192 sq. ft.
5144 Carriage Way, Antioch, CA 94531
MLS# 41150719Listed by: RE/MAX SYNERGY GROUP - New
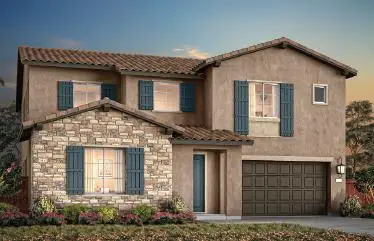 $1,076,900Active5 beds 5 baths3,684 sq. ft.
5676 Wildrye Lane, Antioch, CA 94531
MLS# ML82064042Listed by: TRI POINTE HOMES BAY AREA - New
 $1,021,900Active5 beds 3 baths3,476 sq. ft.
5680 Wildrye Lane, Antioch, CA 94531
MLS# ML82064034Listed by: TRI POINTE HOMES BAY AREA - New
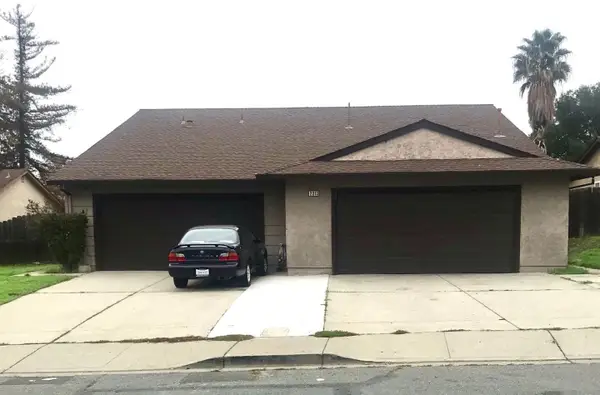 $650,000Active5 beds -- baths1,963 sq. ft.
2313 Manzanita Way, Antioch, CA 94509
MLS# ML82063970Listed by: EXP REALTY OF CALIFORNIA INC - New
 $539,950Active3 beds 2 baths1,788 sq. ft.
1911 Birch Ave, ANTIOCH, CA 94509
MLS# 41150516Listed by: RE/MAX GOLD BLUE LINE GROUP - New
 $569,950Active3 beds 2 baths1,670 sq. ft.
1709 Bermuda Way, Antioch, CA 94509
MLS# 41150509Listed by: RE/MAX GOLD BLUE LINE GROUP - New
 $790,000Active5 beds 4 baths3,452 sq. ft.
2328 Forty Niner Ct, Antioch, CA 94531
MLS# 41150467Listed by: OPENDOOR BROKERAGE INC.


Protect your home and budget from life's surprises with an Assurant Home Warranty, backed by a partner that supports you through every step of homeownership. Explore Plans.
© 2026 Better Homes and Gardens Real Estate LLC. An Anywhere Real Estate company. All rights reserved. Better Homes and Gardens® Real Estate is a registered trademark owned by Meredith Operations Corporation, licensed to Better Homes and Gardens Real Estate LLC and used with permission. Better Homes and Gardens Real Estate LLC fully supports the principles of the Fair Housing Act and the Equal Opportunity Act. Listing information is deemed reliable but is not guaranteed accurate.
Each office is independently owned and operated.
Any services or products provided by third parties are not provided by, affiliated with or related to Better Homes and Gardens Real Estate LLC, or its affiliated companies.