
5617 Bay Laurel Ct., Antioch, CA 94531
Local realty services provided by:Better Homes and Gardens Real Estate Royal & Associates
Listed by: marc burnstein
Office: davidon corporation925-945-8000
MLS#:41144595
Source:Bay East, CCAR, bridgeMLS
Price summary
- Price:$858,000
- Price per sq. ft.:$286.96
- Monthly HOA dues:$83
About this home
NEW IMPROVED PRICING ON THIS BEAUTIFUL 2-STORY HOME BY DAVIDON HOMES!! This Residence Five plan is in the BRENTWOOD SCHOOL DISTRICT, and is nestled on a cul-de sac including five bedrooms and four baths, with two of the home’s secondary bedrooms and baths conveniently located on the main level. Sharing the upper level are two additional bedrooms with shared bath, laundry, loft, and elegant primary suite with serene spa-like bath with double vanity, soaking tub, glass enclosed walk-in shower and extra-large walk-in closet. With an expansive open concept great room, dining area, gourmet kitchen with abundant cabinetry, island, and sleek black-on-stainless appliances, this thoughtfully designed approximate 2,990 sq. ft. home is perfect for both everyday comfort and convenience to casually elegant entertaining and memorable special occasions. Meticulously upgraded throughout with $57K in designer upgrades and builder options. Located in the highly rated Brentwood School District in one of Antioch’s most commuter-friendly locations. Just minutes to Hwy 4 and BART, the new Costco, professional services and shopping and dining at the popular Streets of Brentwood....
Contact an agent
Home facts
- Year built:2026
- Subdivision & Development:PARK RIDGE
- Listing ID #:41144595
- Added:48 day(s) ago
- Updated:September 29, 2026 at 04:45 AM
Rooms and interior
- Bedrooms:5
- Total bathrooms:4
- Full bathrooms:4
- Rooms Total:9
- Flooring:Carpet, Tile
- Kitchen Description:Dishwasher, Gas Range, Microwave, Pantry, Self Cleaning Oven
- Living area:2,990 sq. ft.
Heating and cooling
- Cooling:Central Air
- Heating:Forced Air
- Central air:Yes
Structure and exterior
- Year built:2026
- Building area:2,990 sq. ft.
- Lot area:0.15 Acres
- Lot Features:Back Yard, Front Yard
- Architectural Style:Single Family Residence, Spanish
- Construction Materials:Stucco
- Exterior Features:Back Yard, Front Yard, Landscape Front, Landscaped
- Levels:2 Story
Utilities
- Water:Public
- Sewer:Public Sewer
Finances and disclosures
- Price:$858,000
- Price per sq. ft.:$286.96
Features and amenities
- Appliances:Dishwasher, Gas Range, Microwave, Self Cleaning Oven, Tankless Water Heater
- Laundry features:Hookups Only
- Amenities:Fire Sprinkler System, Security System Owned, Smoke Detector(s)
Parking
- Parking description:Attached
- Garage:Yes
- Garage spaces:2
 Bay East 2026. CCAR 2026 bridgeMLS 2026. Information Deemed Reliable But Not Guaranteed. This information is being provided by the Bay East MLS, or CCAR MLS, or bridgeMLS. The listings presented here may or may not be listed by the Broker/Agent operating this website. This information is intended for the personal use of consumers and may not be used for any purpose other than to identify prospective properties consumers may be interested in purchasing. Data last updated at September 29, 2026
New listings near 5617 Bay Laurel Ct.
- Coming Soon
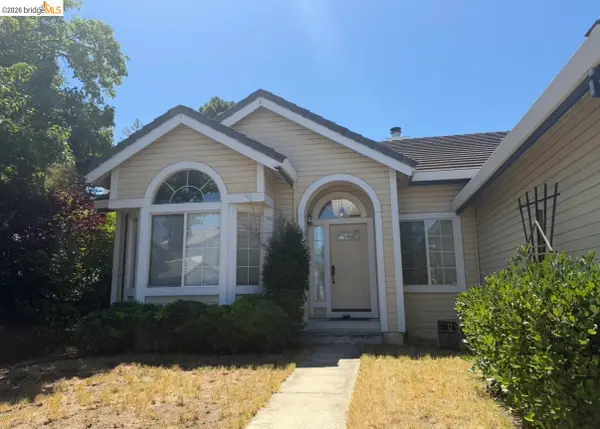 $575,000Coming Soon3 beds 2 baths1,895 sq. ft.
4206 Mcclure Ct, Antioch, CA 94531
MLS# 41138869Listed by: REDFIN CORPORATION - New
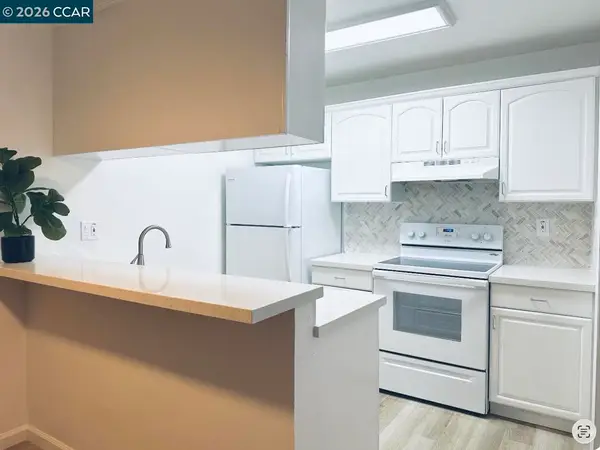 $145,000Active2 beds 1 baths822 sq. ft.
2118 Peppertree Way #1, Antioch, CA 94509
MLS# 41149633Listed by: LUXE REALTY GROUP - New
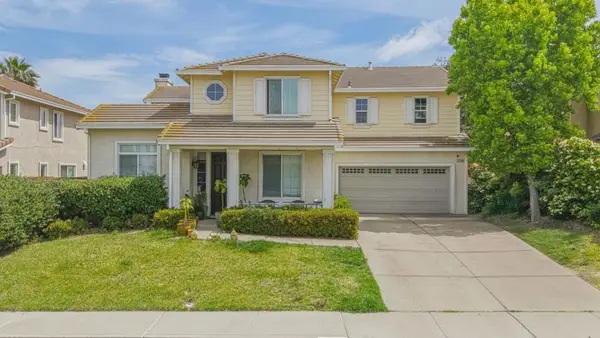 $635,000Active5 beds 3 baths2,797 sq. ft.
Address Withheld By Seller, Antioch, CA 94531
MLS# ML82062812Listed by: I HEART REAL ESTATE, INC. - New
 $585,000Active3 beds 3 baths1,358 sq. ft.
1758 Nandina Ct, ANTIOCH, CA 94531
MLS# 41149533Listed by: LUXE REALTY GROUP - New
 $749,888Active4 beds 3 baths2,599 sq. ft.
1961 Sugarloaf Mountain Court, ANTIOCH, CA 94531
MLS# 82062653Listed by: KINETIC REAL ESTATE - New
 $655,000Active4 beds 3 baths2,394 sq. ft.
2016 Asilomar Dr, ANTIOCH, CA 94509
MLS# 41149219Listed by: COZY HOME REAL ESTATE - New
 $899,888Active5 beds 4 baths3,519 sq. ft.
5409 Amberdale Way, Antioch, CA 94531
MLS# 41149397Listed by: KELLER WILLIAMS REALTY - New
 $640,000Active4 beds 2 baths1,833 sq. ft.
5405 Buffalo Court, Antioch, CA 94531
MLS# 41149398Listed by: EXP REALTY OF CALIFORNIA, INC - New
 $888,000Active4 beds 4 baths2,756 sq. ft.
5537 Summit View Way, Antioch, CA 94531
MLS# 41149353Listed by: DAVIDON CORPORATION 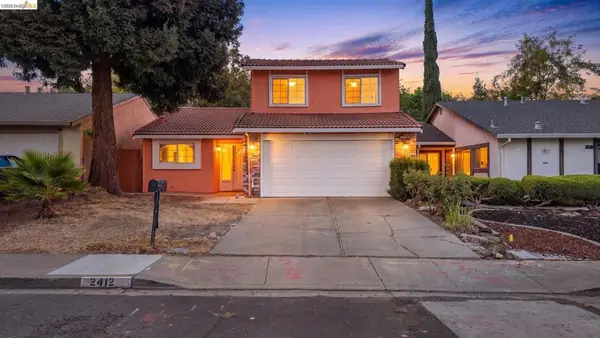 $525,000Pending3 beds 2 baths1,256 sq. ft.
2412 Sequoia Dr, Antioch, CA 94509
MLS# 41148958Listed by: KELLER WILLIAMS


Protect your home and budget from life's surprises with an Assurant Home Warranty, backed by a partner that supports you through every step of homeownership. Explore Plans.
© 2026 Better Homes and Gardens Real Estate LLC. An Anywhere Real Estate company. All rights reserved. Better Homes and Gardens® Real Estate is a registered trademark owned by Meredith Operations Corporation, licensed to Better Homes and Gardens Real Estate LLC and used with permission. Better Homes and Gardens Real Estate LLC fully supports the principles of the Fair Housing Act and the Equal Opportunity Act. Listing information is deemed reliable but is not guaranteed accurate.
Each office is independently owned and operated.
Any services or products provided by third parties are not provided by, affiliated with or related to Better Homes and Gardens Real Estate LLC, or its affiliated companies.