
64 Danridge Ct, Antioch, CA 94509
Local realty services provided by:Better Homes and Gardens Real Estate Royal & Associates
64 Danridge Ct,Antioch, CA 94509
$619,800
- 3 Beds
- 2 Baths
- 1,794 sq. ft.
- Single family
- Active
Listed by: doreen covarelliOff: 925-584-9624
Office: redfin
MLS#:41152472
Source:Bay East, CCAR, bridgeMLS
Price summary
- Price:$619,800
- Price per sq. ft.:$345.48
About this home
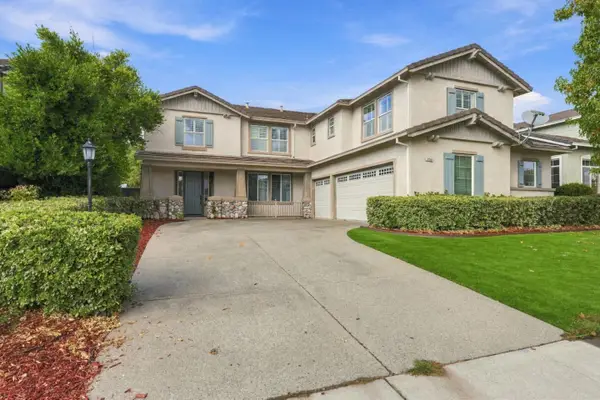
A LITTLE VISION, A LOT OF VALUE—AND AN INCREDIBLE 2.25% VA ASSUMABLE LOAN! Discover the possibilities with this spacious single-story home offering over 1,700 square feet situated on a desirable corner lot directly across from Mountaire Park in Antioch! Offering a fantastic, functional floor plan with room to make it your own, this home combines comfort and convenience. Enjoy a private backyard retreat featuring a sparkling swimming pool, along with sought-after amenities including RV access and SOLAR. Conveniently located near shopping, schools, freeway access, and BART making everyday living and commuting a breeze. THE BIGGEST BONUS? An exceptional opportunity for qualified buyers to assume an existing VA loan at an incredible 2.25% interest rate! Whether you're looking for single-level living or outdoor entertaining, this property checks so many boxes. A rare combination of location, lifestyle, and financing opportunity you won't want to miss! VA loan assumption subject to servicer approval, buyer qualification, and applicable loan terms....
Contact an agent
Home facts
- Year built:1976
- Subdivision & Development:Montaire Meadows
- Listing ID #:41152472
- Added:8 day(s) ago
- Updated:November 06, 2026 at 02:58 PM
Rooms and interior
- Bedrooms:3
- Total bathrooms:2
- Full bathrooms:2
- Rooms Total:9
- Flooring:Carpet, Hardwood, Tile
- Bathrooms Description:Closet, Master Bath - Shower Over Tub, Outside Access, Shower Over Tub, Sunken Tub, Tile
- Kitchen Description:220 Volt Outlet, Breakfast Nook, Dishwasher, Free Standing Range/Oven, Free-Standing Range, Refrigerator
- Living area:1,794 sq. ft.
Heating and cooling
- Cooling:Ceiling Fan(s), Central Air, Whole House Fan
- Heating:Forced Air
- Central air:Yes
Structure and exterior
- Roof:Composition
- Year built:1976
- Building area:1,794 sq. ft.
- Lot area:0.23 Acres
- Lot Features:Corner Lot
- Architectural Style:Traditional
- Construction Materials:Lap, Stucco
Utilities
- Water:Public
Finances and disclosures
- Price:$619,800
- Price per sq. ft.:$345.48
Features and amenities
- Appliances:Dishwasher, Free Standing Range, Gas Water Heater, Refrigerator
- Laundry features:220 Volt Outlet, Dryer, Inside, Washer
- Amenities:Gas Water Heater
- Pool features:In Ground, Private Pool
Parking
- Parking description:Attached, Garage Door Opener, Interior Access From Garage, RV / Boat Parking, Side Yard Access
- Garage:Yes
- Garage spaces:2
 Bay East 2026. CCAR 2026 bridgeMLS 2026. Information Deemed Reliable But Not Guaranteed. This information is being provided by the Bay East MLS, or CCAR MLS, or bridgeMLS. The listings presented here may or may not be listed by the Broker/Agent operating this website. This information is intended for the personal use of consumers and may not be used for any purpose other than to identify prospective properties consumers may be interested in purchasing. Data last updated at November 6, 2026
New listings near 64 Danridge Ct
- Coming Soon
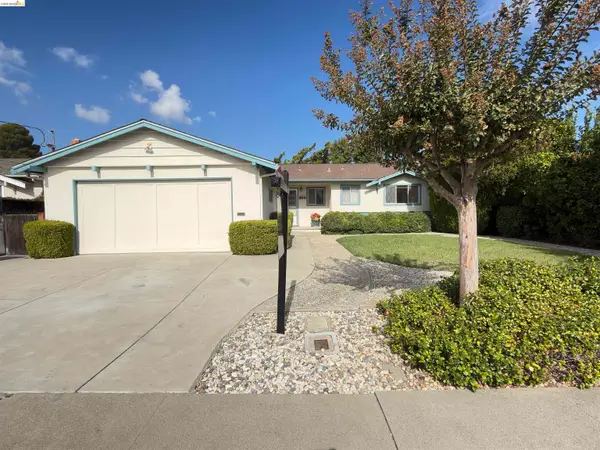 $525,000Coming Soon3 beds 2 baths1,160 sq. ft.
914 San Carlos Dr, Antioch, CA 94509
MLS# 41152666Listed by: CORCORAN ICON PROPERTIES - Coming Soon
 $489,000Coming Soon3 beds 2 baths1,280 sq. ft.
105 Clearbrook Road, Antioch, CA 94509
MLS# 41150274Listed by: A. MEADOWS REAL ESTATE - New
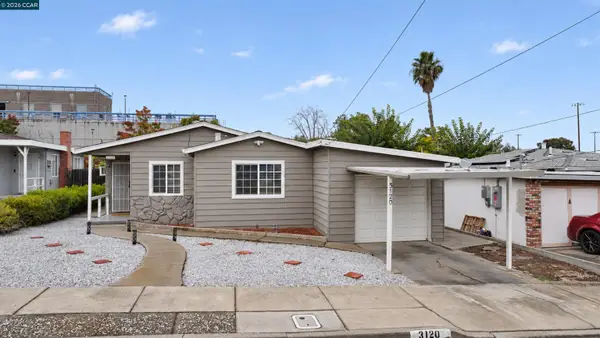 $398,000Active3 beds 1 baths961 sq. ft.
3120 Elizabeth Ln, Antioch, CA 94509
MLS# 41153075Listed by: EXP REALTY OF CALIFORNIA, INC. - New
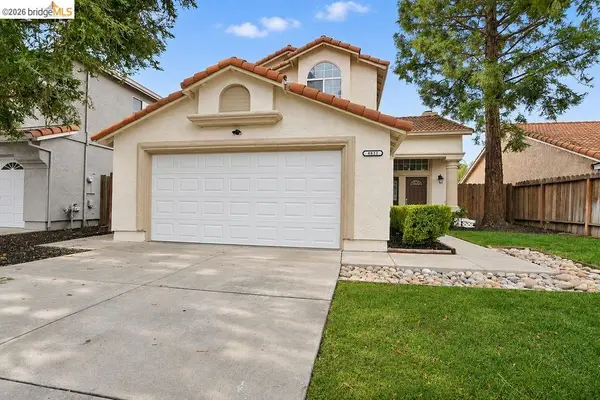 $550,000Active4 beds 3 baths1,596 sq. ft.
4833 Vinewood Way, Antioch, CA 94531
MLS# 41153123Listed by: ROMARCO PROPERTIES - Open Sun, 2 to 4pmNew
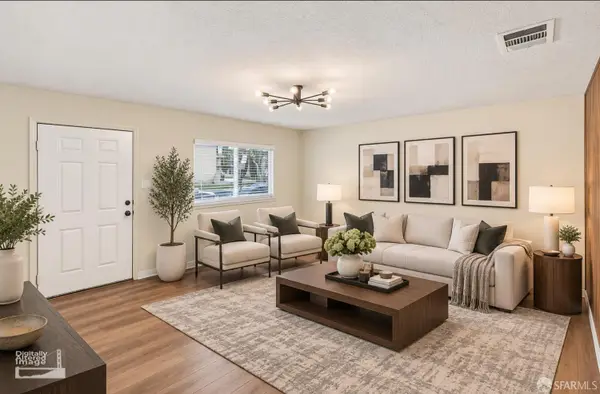 $198,888Active2 beds 1 baths822 sq. ft.
2317 Peppertree Way #1, Antioch, CA 94509
MLS# 426174765Listed by: GOLDEN GATE SOTHEBY'S INTERNATIONAL REALTY - New
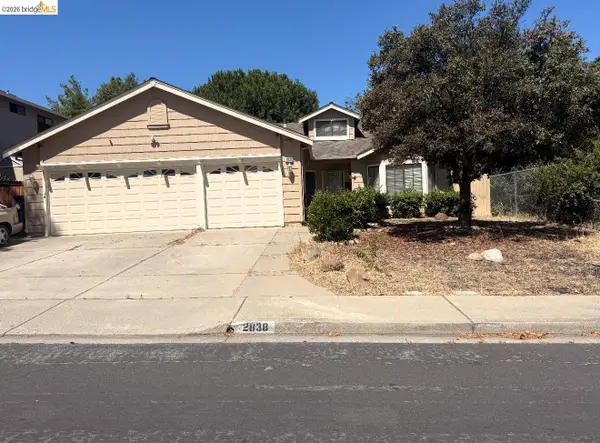 $525,000Active3 beds 2 baths2,083 sq. ft.
2838 Bellflower Dr, Antioch, CA 94531
MLS# 41153067Listed by: LPT REALTY INC. - Open Sat, 2 to 4pmNew
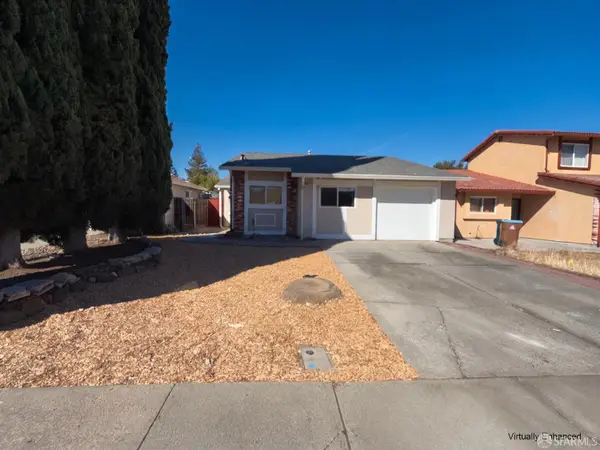 $418,999Active2 beds 1 baths850 sq. ft.
2404 Cypress Street, Antioch, CA 94509
MLS# 426172753Listed by: KW ADVISORS - Open Sat, 11am to 1pmNew
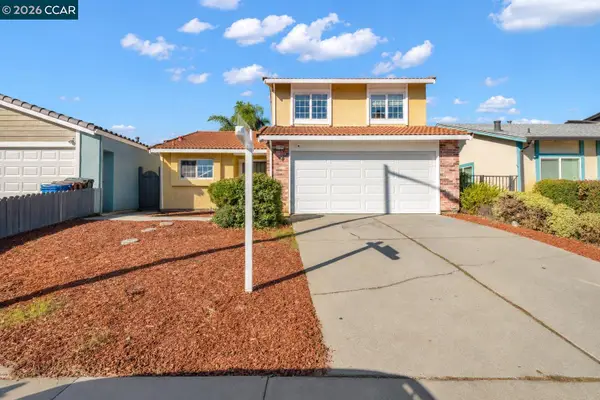 $548,888Active4 beds 2 baths1,256 sq. ft.
3120 Hemlock St, ANTIOCH, CA 94509
MLS# 41151509Listed by: REAL ESTATE EXPERTS ERAPOWERED - New
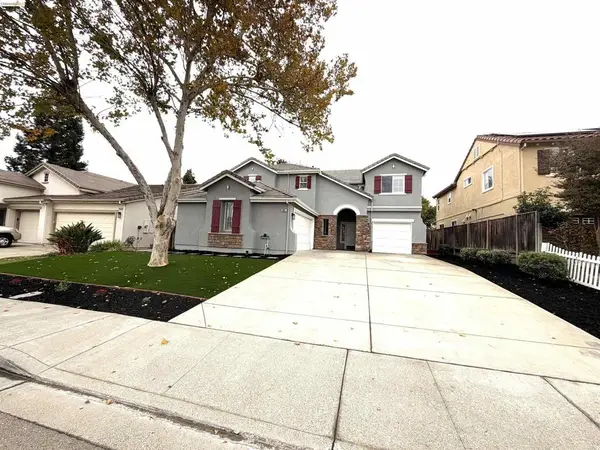 $694,900Active4 beds 3 baths2,765 sq. ft.
2417 Silveria Way, Antioch, CA 94531
MLS# 41152934Listed by: JODY DREWRY, BROKER - New
 $859,000Active5 beds 3 baths3,604 sq. ft.
3329 Lair Way, Antioch, CA 94531
MLS# ML82066452Listed by: WONDER RATES


Protect your home and budget from life's surprises with an Assurant Home Warranty, backed by a partner that supports you through every step of homeownership. Explore Plans.
© 2026 Better Homes and Gardens Real Estate LLC. An Anywhere Real Estate company. All rights reserved. Better Homes and Gardens® Real Estate is a registered trademark owned by Meredith Operations Corporation, licensed to Better Homes and Gardens Real Estate LLC and used with permission. Better Homes and Gardens Real Estate LLC fully supports the principles of the Fair Housing Act and the Equal Opportunity Act. Listing information is deemed reliable but is not guaranteed accurate.
Each office is independently owned and operated.
Any services or products provided by third parties are not provided by, affiliated with or related to Better Homes and Gardens Real Estate LLC, or its affiliated companies.