
12566 Iroquois Road, Apple Valley, CA 92308
Local realty services provided by:Better Homes and Gardens Real Estate Napolitano & Associates
12566 Iroquois Road,Apple Valley, CA 92308
$349,900
- 3 Beds
- 2 Baths
- 1,264 sq. ft.
- Single family
- Active
Listed by: jeanice banttari
Office: exclusively real estate
MLS#:HD26202030
Source:San Diego MLS via CRMLS
Price summary
- Price:$349,900
- Price per sq. ft.:$276.82
About this home
CUTE 3/2 HOME ON A LARGE LOT WITH A NEWLY REDONE KITCHEN WITH NEW APPLIANCES AND COUNTERTOPS IN A GREAT LOCATION IN APPLE VALLEY! This home features a freshly redone kitchen complete with granite counters, white cabinets, and stainless-steel appliances. The bright living room gets tons of natural light and features a cozy fireplace. Per seller a NEW SEPTIC was recently installed as well. Step outside to a huge backyard with a large, covered patio that is perfect for weekend BBQs and relaxing desert evenings. There is also an attached 2-car garage with plenty of extra parking and space for RV access. Many more features including mature trees in yard, backyard fully fenced and you are in a fantastic location close to schools, just minutes from Jess Ranch Marketplace, and right around the corner from the new Sprouts coming soon!
Contact an agent
Home facts
- Year built:1977
- Listing ID #:HD26202030
- Added:8 day(s) ago
- Updated:September 25, 2026 at 02:40 PM
Rooms and interior
- Bedrooms:3
- Total bathrooms:2
- Full bathrooms:2
- Flooring:Carpet, Tile
- Kitchen Description:Dishwasher, Gas Oven
- Living area:1,264 sq. ft.
Heating and cooling
- Cooling:Swamp Cooler(s)
- Heating:Forced Air Unit
Structure and exterior
- Roof:Composition
- Year built:1977
- Building area:1,264 sq. ft.
- Architectural Style:Traditional
- Exterior Features:Patio
- Levels:1 Story
Utilities
- Water:Public
- Sewer:Conventional Septic
Finances and disclosures
- Price:$349,900
- Price per sq. ft.:$276.82
Features and amenities
- Appliances:Dishwasher, Gas Oven
Parking
- Total parking spaces:4
- Parking description:Garage
- Garage spaces:2
 This information is deemed reliable but not guaranteed. You should rely on this information only to decide whether or not to further investigate a particular property. BEFORE MAKING ANY OTHER DECISION, YOU SHOULD PERSONALLY INVESTIGATE THE FACTS (e.g. square footage and lot size) with the assistance of an appropriate professional. You may use this information only to identify properties you may be interested in investigating further. All uses except for personal, non-commercial use in accordance with the foregoing purpose are prohibited. Redistribution or copying of this information, any photographs or video tours is strictly prohibited. This information is derived from the Internet Data Exchange (IDX) service provided by San Diego MLS®. Displayed property listings may be held by a brokerage firm other than the broker and/or agent responsible for this display. The information and any photographs and video tours and the compilation from which they are derived is protected by copyright. Compilation © 2020 San Diego MLS®, Inc.
New listings near 12566 Iroquois Road
- Coming Soon
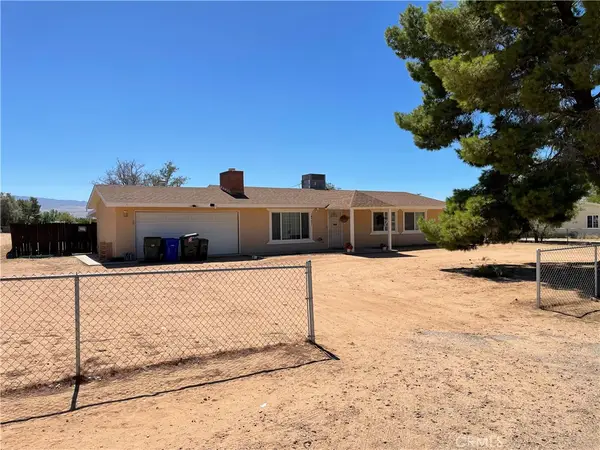 $414,900Coming Soon3 beds 2 baths1,740 sq. ft.
14371 Jicarilla Road, Apple Valley, CA 92307
MLS# HD26208242Listed by: CENTURY 21 MASTERS - Coming SoonOpen Sat, 11am to 2pm
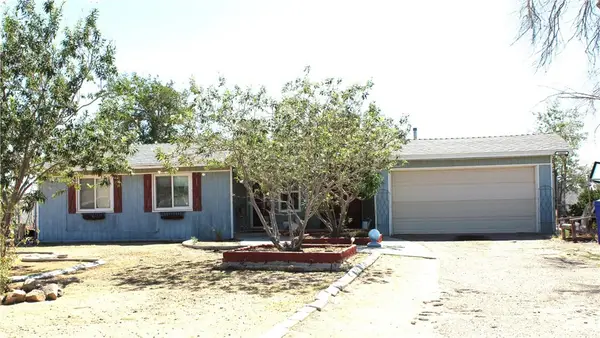 $349,500Coming Soon3 beds 2 baths1,245 sq. ft.
14435 Iroquois Road, Apple Valley, CA 92308
MLS# HD26203954Listed by: FIRST TEAM REAL ESTATE - Coming Soon
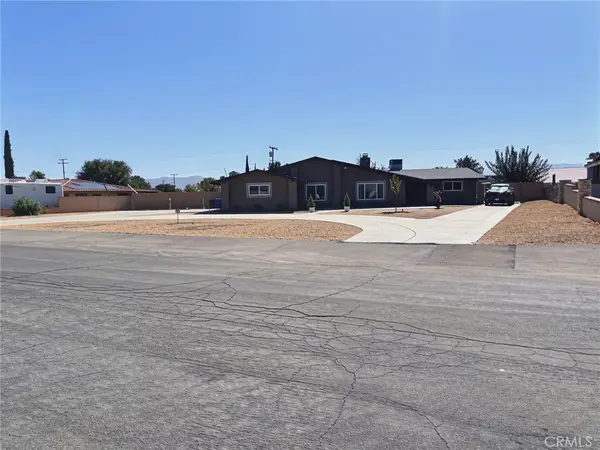 $540,000Coming Soon4 beds 2 baths2,688 sq. ft.
13851 Titonka, Apple Valley, CA 92307
MLS# IG26205790Listed by: MESSNER REALTY - Coming Soon
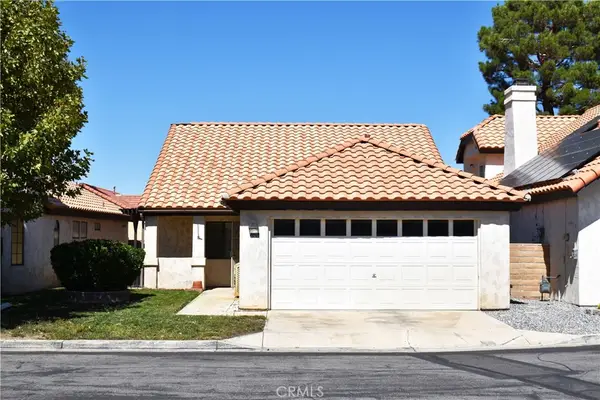 $279,900Coming Soon2 beds 2 baths1,202 sq. ft.
19270 Pine Way, Apple Valley, CA 92308
MLS# HD26205464Listed by: EXCLUSIVELY REAL ESTATE - New
 $170,000Active4.7 Acres
0 Kiowa, Apple Valley, CA 92308
MLS# HD26208361Listed by: EXP REALTY OF SOUTHERN CALIFOR - New
 $32,450Active0 Acres
0 0464-022-32-0000 Oldenburg, Apple Valley, CA 92307
MLS# IG26209555Listed by: KELLER WILLIAMS REALTY - New
 $205,000Active3 Acres
4634060 Waalew Road, Apple Valley, CA 92307
MLS# HD26207691Listed by: CENTURY 21 MASTERS - New
 $405,000Active3 beds 2 baths1,812 sq. ft.
22368 Cholena Road, Apple Valley, CA 92307
MLS# HD26199641Listed by: KRICK REALTY - New
 $390,000Active2 beds 2 baths1,910 sq. ft.
11244 Country Club Drive, Apple Valley, CA 92308
MLS# HD26206074Listed by: FIRST TEAM REAL ESTATE - New
 $329,900Active3 beds 2 baths1,316 sq. ft.
25095 Via Vista, Apple Valley, CA 92307
MLS# BB26208438Listed by: ENRIQUE HENRY VEGA JR. BROKER


Protect your home and budget from life's surprises with an Assurant Home Warranty, backed by a partner that supports you through every step of homeownership. Explore Plans.
© 2026 Better Homes and Gardens Real Estate LLC. An Anywhere Real Estate company. All rights reserved. Better Homes and Gardens® Real Estate is a registered trademark owned by Meredith Operations Corporation, licensed to Better Homes and Gardens Real Estate LLC and used with permission. Better Homes and Gardens Real Estate LLC fully supports the principles of the Fair Housing Act and the Equal Opportunity Act. Listing information is deemed reliable but is not guaranteed accurate.
Each office is independently owned and operated.
Any services or products provided by third parties are not provided by, affiliated with or related to Better Homes and Gardens Real Estate LLC, or its affiliated companies.