
12913 Ivanpah, Apple Valley, CA 92308
Local realty services provided by:Better Homes and Gardens Real Estate Wine Country Group
12913 Ivanpah,Apple Valley, CA 92308
$849,999
- 4 Beds
- 4 Baths
- 4,196 sq. ft.
- Single family
- Active
Listed by: guillermo aguilar
Office: keller williams empire estates909-945-5406
MLS#:PW26138676
Source:CRMLS
Price summary
- Price:$849,999
- Price per sq. ft.:$202.57
- Monthly HOA dues:$170
About this home
Experience the pinnacle of High Desert luxury in the prestigious, guard-gated enclave of Stonebrook Estates. This magnificent custom single-story estate spans an impressive 4,196 sq. ft., perfectly situated on a flat, pristine half-acre lot. Designed for both grand-scale entertaining and effortless day-to-day productivity, the residence boasts a formal grand dining room perfect for unforgettable holiday banquets, a dedicated home office for remote work, and a massive indoor workshop room ideal for hobbies, a private gym, or creative projects.
The expansive floor plan seamlessly transitions into the main living quarters, featuring 4 generous bedrooms and 4 bathrooms, ensuring every family member or overnight guest enjoys their own private retreat. Three elegant fireplaces serve as warm, inviting focal points for gatherings. Complete with resort-style association amenities including a sparkling pool, spa, private tennis courts, and a clubhouse, this estate offers an unparalleled lifestyle of prestige, safety, and comfort for the entire family....
Contact an agent
Home facts
- Year built:2003
- Listing ID #:PW26138676
- Added:122 day(s) ago
- Updated:October 05, 2026 at 01:29 AM
Rooms and interior
- Bedrooms:4
- Total bathrooms:4
- Full bathrooms:4
- Flooring:Carpet, Tile
- Kitchen Description:Dishwasher, Double Oven, Electric Cooktop
- Bedroom Description:All Bedrooms Down
- Living area:4,196 sq. ft.
Heating and cooling
- Cooling:Central Air, Evaporative Cooling
- Heating:Central Furnace
- Central air:Yes
Structure and exterior
- Roof:Spanish Tile
- Year built:2003
- Building area:4,196 sq. ft.
- Lot area:0.46 Acres
- Lot Features:Sprinkler System
- Construction Materials:Stucco
- Exterior Features:Covered Patio
- Foundation Description:Slab
- Levels:1 Story
Utilities
- Water:Public, Water Connected
- Sewer:Public Sewer, Sewer Connected
Finances and disclosures
- Price:$849,999
- Price per sq. ft.:$202.57
Features and amenities
- Appliances:Dishwasher, Double Oven, Electric Cooktop
- Laundry features:Inside, Laundry Room
- Amenities:Cathedral Ceilings, Ceiling Fans, Clubhouse, Gated Community, Open Floorplan, Pool, Recessed Lighting, Security Gate, Tennis Courts, Walk In Closets, Workshop
- Pool features:Association Pool, Pool, Private Pool
Parking
- Total parking spaces:2
- Parking description:Concrete Driveway, Door Multi, Driveway, Garage, Gated, Private
- Garage:Yes
- Garage spaces:2
New listings near 12913 Ivanpah
- Coming Soon
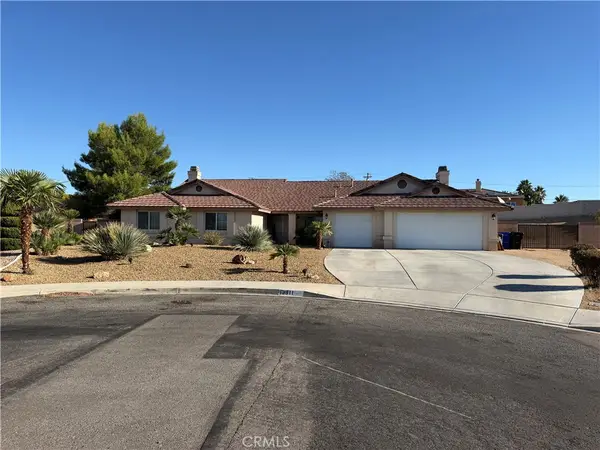 $609,999Coming Soon5 beds 3 baths2,823 sq. ft.
13911 Nowata Court, Apple Valley, CA 92307
MLS# HD26227707Listed by: REALTY ONE GROUP EMPIRE - Coming Soon
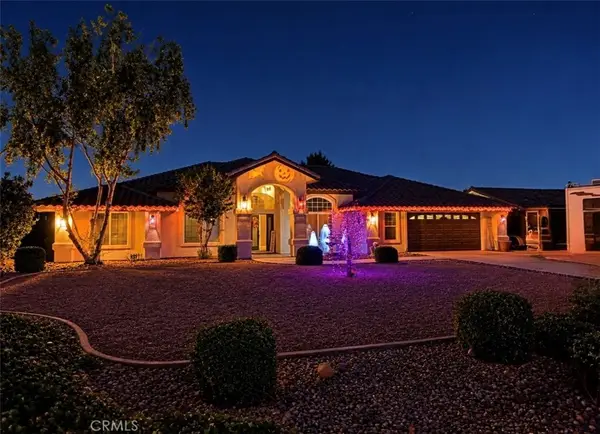 $750,000Coming Soon4 beds 3 baths2,879 sq. ft.
12190 Indian River, Apple Valley, CA 92308
MLS# HD26227500Listed by: REALTY ONE GROUP EMPIRE - Coming Soon
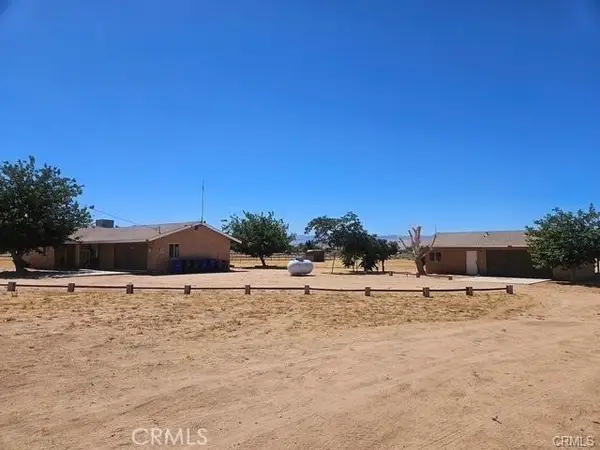 $535,000Coming Soon3 beds 2 baths1,675 sq. ft.
16766 Walpi, Apple Valley, CA 92307
MLS# HD26221652Listed by: KW MOJAVE - New
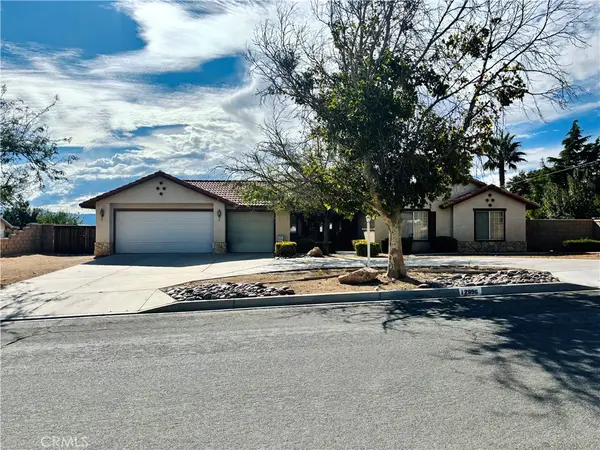 $549,999Active3 beds 2 baths2,439 sq. ft.
12996 Tawya Road, Apple Valley, CA 92308
MLS# CV26230693Listed by: CURTIS CAPITAL CORPORATION - New
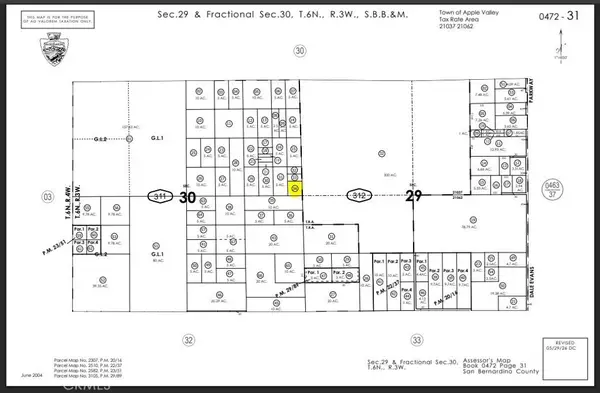 $29,900Active2.5 Acres
0 Gustine Parcel 0472-311-34, Apple Valley, CA 92307
MLS# HD26230275Listed by: VICTOR VALLEY PROPERTY CENTER - New
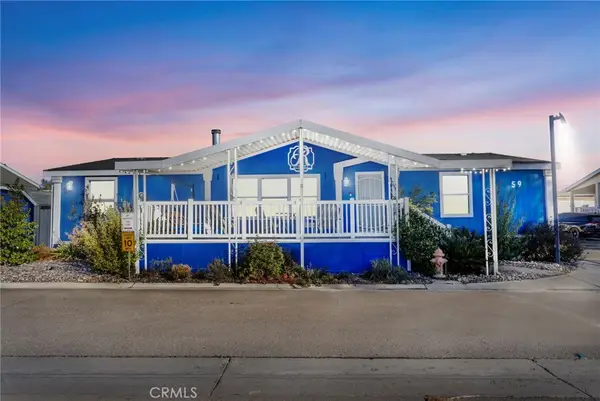 $135,000Active3 beds 2 baths1,680 sq. ft.
20843 Waalew Road #C59, Apple Valley, CA 92307
MLS# HD26229953Listed by: COLDWELL BANKER HOME SOURCE - New
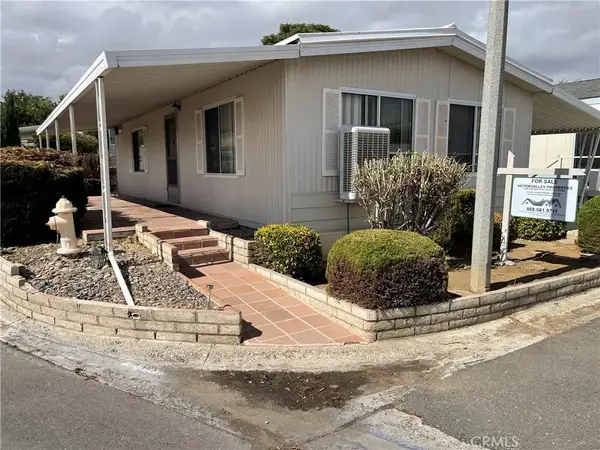 $60,000Active2 beds 2 baths800 sq. ft.
20683 NW Waalew #201, Apple Valley, CA 92307
MLS# CV26230196Listed by: VICTORVALLEY PROPERTIES - New
 $60,000Active2 beds 2 baths800 sq. ft.
20683 NW Waalew #201, Apple Valley, CA 92307
MLS# CV26230196Listed by: VICTORVALLEY PROPERTIES - New
 $59,000Active5 Acres
0 Horizon, Apple Valley, CA 92308
MLS# SW26229297Listed by: BLUE BIRD REALTY - New
 $540,000Active3 beds 2 baths2,351 sq. ft.
12283 Sholic, Apple Valley, CA 92308
MLS# CV26228106Listed by: FIRST TEAM REAL ESTATE


Protect your home and budget from life's surprises with an Assurant Home Warranty, backed by a partner that supports you through every step of homeownership. Explore Plans.
© 2026 Better Homes and Gardens Real Estate LLC. An Anywhere Real Estate company. All rights reserved. Better Homes and Gardens® Real Estate is a registered trademark owned by Meredith Operations Corporation, licensed to Better Homes and Gardens Real Estate LLC and used with permission. Better Homes and Gardens Real Estate LLC fully supports the principles of the Fair Housing Act and the Equal Opportunity Act. Listing information is deemed reliable but is not guaranteed accurate.
Each office is independently owned and operated.
Any services or products provided by third parties are not provided by, affiliated with or related to Better Homes and Gardens Real Estate LLC, or its affiliated companies.