
14570 Gayhead, Apple Valley, CA 92307
Local realty services provided by:Better Homes and Gardens Real Estate Clarity
Listed by: letitia ramirez
Office: realty one group empire
MLS#:HD26168060
Source:San Diego MLS via CRMLS
Price summary
- Price:$769,000
- Price per sq. ft.:$229.21
About this home
Discover the possibilities of this versatile one-acre Apple Valley property with two separate residences, extensive outdoor amenities, and space for multigenerational living, guests, or potential rental income. The well-maintained main home offers 2,163 square feet with three bedrooms and two bathrooms. High ceilings and an open-concept layout create a bright, welcoming atmosphere, while a cozy fireplace and ceiling fans throughout add comfort. The open den connects naturally to the kitchen, which features a breakfast bar and a charming dining nook with bay windows overlooking the backyard. Each bedroom includes a walk-in closet. The spacious primary suite offers a garden tub, and a generously sized secondary bedroom has private access to the shared bathroom. A covered patio extends the living space outdoors, and the attached three-car garage includes 50-amp electrical service. The second home offers 1,199 square feet with two bedrooms, one bathroom, a full kitchen with a pantry, a formal sitting room, and a spacious family room. Separate utility meters, a private fenced yard, and a storage shed offer added convenience and flexibility. Fully fenced and thoughtfully landscaped, the grounds feature desert landscaping in the front and back, mature fruit trees, and a property-wide drip irrigation system. Horse enthusiasts will appreciate the corral and access to nearby riding trails. The workshop includes 30-amp power, a drill press, and additional machinery, providing space for hobbies and projects. A storage shed and metal RV garage with 50-amp service, full RV hookups, and c...
Contact an agent
Home facts
- Year built:2003
- Listing ID #:HD26168060
- Added:102 day(s) ago
- Updated:November 12, 2026 at 04:14 PM
Rooms and interior
- Bedrooms:5
- Total bathrooms:3
- Full bathrooms:3
- Flooring:Carpet, Tile
- Living area:3,355 sq. ft.
Heating and cooling
- Cooling:Central Forced Air, Swamp Cooler(s)
- Heating:Forced Air Unit
Structure and exterior
- Year built:2003
- Building area:3,355 sq. ft.
- Exterior Features:Concrete, Covered
- Levels:1 Story
Utilities
- Water:Public
Finances and disclosures
- Price:$769,000
- Price per sq. ft.:$229.21
Features and amenities
- Laundry features:Gas, Washer Hookup
Parking
- Total parking spaces:3
- Garage spaces:3
 This information is deemed reliable but not guaranteed. You should rely on this information only to decide whether or not to further investigate a particular property. BEFORE MAKING ANY OTHER DECISION, YOU SHOULD PERSONALLY INVESTIGATE THE FACTS (e.g. square footage and lot size) with the assistance of an appropriate professional. You may use this information only to identify properties you may be interested in investigating further. All uses except for personal, non-commercial use in accordance with the foregoing purpose are prohibited. Redistribution or copying of this information, any photographs or video tours is strictly prohibited. This information is derived from the Internet Data Exchange (IDX) service provided by San Diego MLS®. Displayed property listings may be held by a brokerage firm other than the broker and/or agent responsible for this display. The information and any photographs and video tours and the compilation from which they are derived is protected by copyright. Compilation © 2020 San Diego MLS®, Inc.
New listings near 14570 Gayhead
- New
 $359,999Active2 beds 1 baths1,008 sq. ft.
10690 Tecopa Road, Apple Valley, CA 92308
MLS# DW26242231Listed by: FIRST CLASS PLATINUM BROKERS - New
 $335,000Active2 beds 2 baths1,674 sq. ft.
19333 Macklin Street, Apple Valley, CA 92308
MLS# HD26241297Listed by: CURTIS SCHNEIDER, BROKER - Open Sat, 12 to 3pm
 $535,000Active4 beds 2 baths1,763 sq. ft.
12450 Algonquin Rd, Apple Valley, CA 92308
MLS# 260015834Listed by: COMPASS - New
 $429,000Active3 beds 2 baths1,302 sq. ft.
19185 Corwin Road, Apple Valley, CA 92307
MLS# HD26241929Listed by: COLDWELL BANKER HOME SOURCE - New
 $336,500Active2 beds 1 baths1,116 sq. ft.
22610 Roundup, Apple Valley, CA 92308
MLS# IV26241052Listed by: SILVIA & ASSOCIATES, INC - New
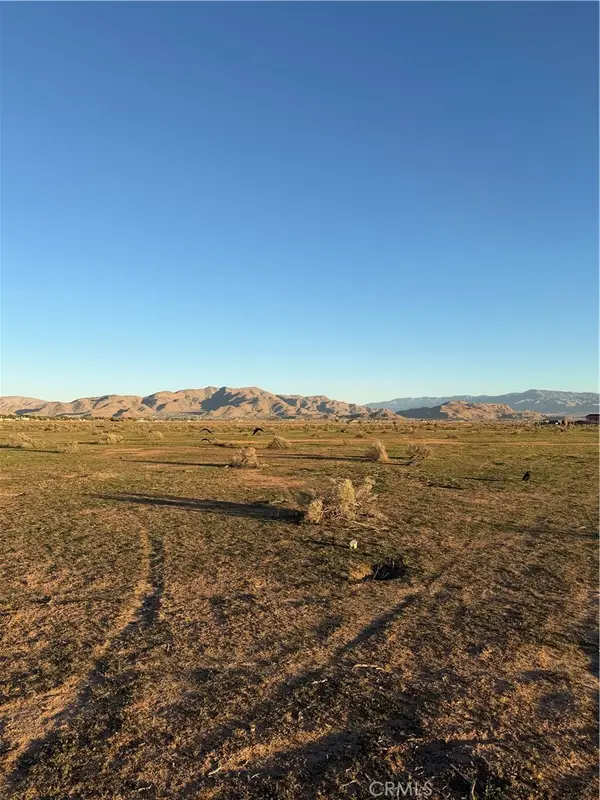 $60,000Active5 Acres
0 Navajo, Apple Valley, CA 92307
MLS# HD26241009Listed by: COLDWELL BANKER HOME SOURCE - Open Sun, 11 to 2amNew
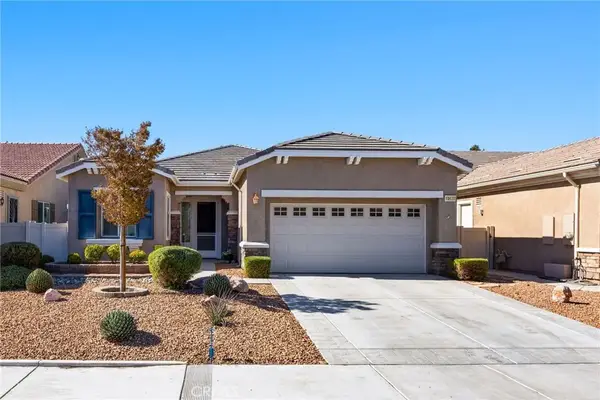 $405,000Active2 beds 2 baths1,768 sq. ft.
10638 Nobleton Road, Apple Valley, CA 92308
MLS# PW26240654Listed by: T.N.G. REAL ESTATE CONSULTANTS - New
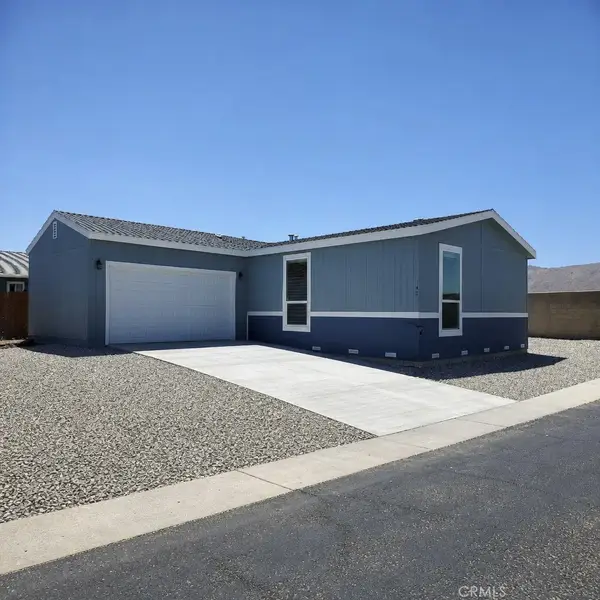 $179,000Active3 beds 2 baths1,386 sq. ft.
21621 Sandia #146, Apple Valley, CA 92308
MLS# HD26240377Listed by: DESERT PACIFICA REAL ESTATE CO - New
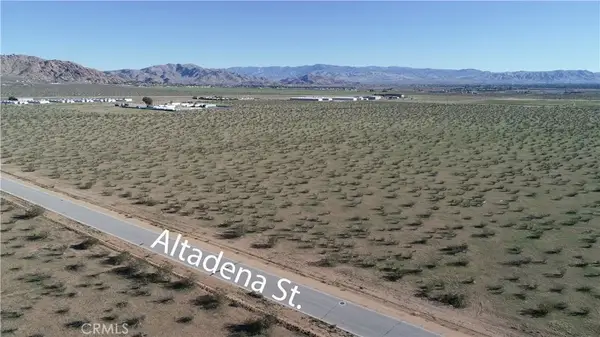 $1,575,000Active0 Acres
0 Altadena, Apple Valley, CA 92307
MLS# HD26240406Listed by: LEE & ASSOCIATES 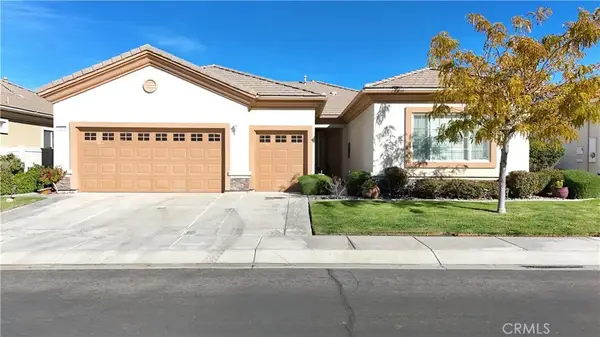 $450,000Pending2 beds 3 baths2,167 sq. ft.
19556 Vermillion, Apple Valley, CA 92308
MLS# OC26240177Listed by: HOMESMART, EVERGREEN REALTY


Protect your home and budget from life's surprises with an Assurant Home Warranty, backed by a partner that supports you through every step of homeownership. Explore Plans.
© 2026 Better Homes and Gardens Real Estate LLC. An Anywhere Real Estate company. All rights reserved. Better Homes and Gardens® Real Estate is a registered trademark owned by Meredith Operations Corporation, licensed to Better Homes and Gardens Real Estate LLC and used with permission. Better Homes and Gardens Real Estate LLC fully supports the principles of the Fair Housing Act and the Equal Opportunity Act. Listing information is deemed reliable but is not guaranteed accurate.
Each office is independently owned and operated.
Any services or products provided by third parties are not provided by, affiliated with or related to Better Homes and Gardens Real Estate LLC, or its affiliated companies.