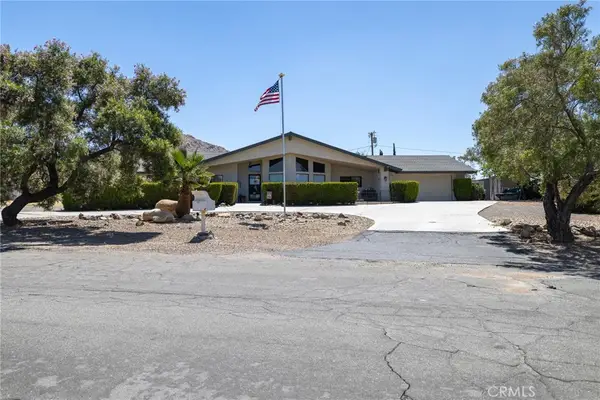
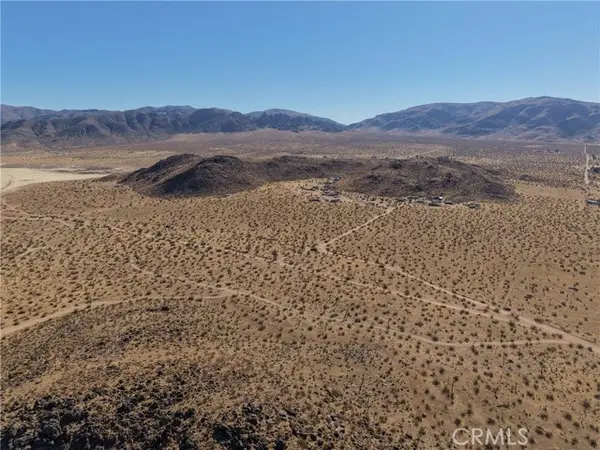
19255 Castana Street, Apple Valley, CA 92308

Local realty services provided by:Better Homes and Gardens Real Estate Oak Valley
19255 Castana Street,Apple Valley, CA 92308
$589,000
  • 3 Beds
  • 3 Baths
  • 2,344 sq. ft.
  • Single family
  • Active
Listed by: colleen couse
Office: realty one group empire760-932-4008
MLS#:HD26067094
Source:CRMLS

Price summary

  • Price:$589,000
  • Price per sq. ft.:$251.28
  • Monthly HOA dues:$254

About this home

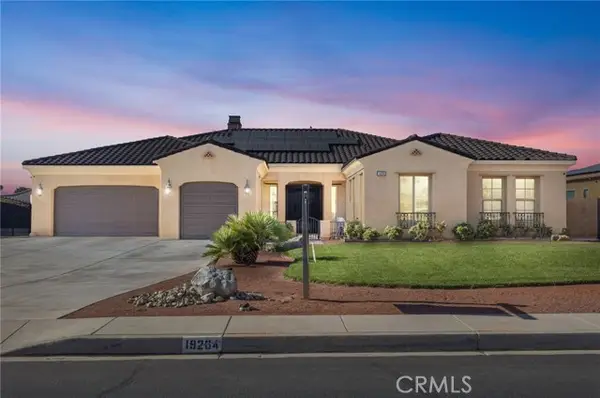
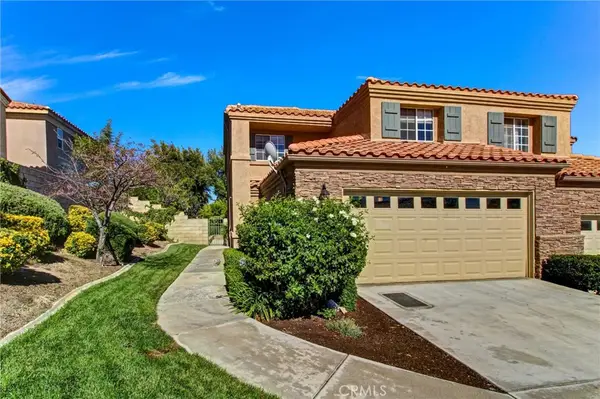
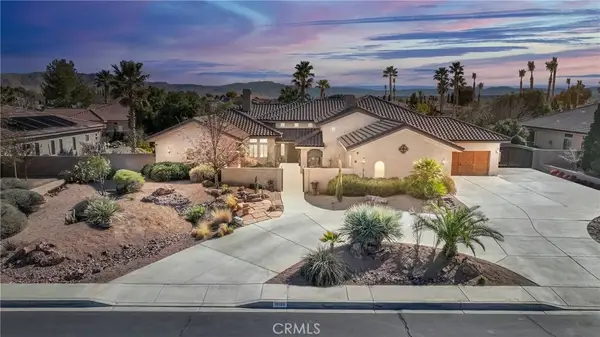
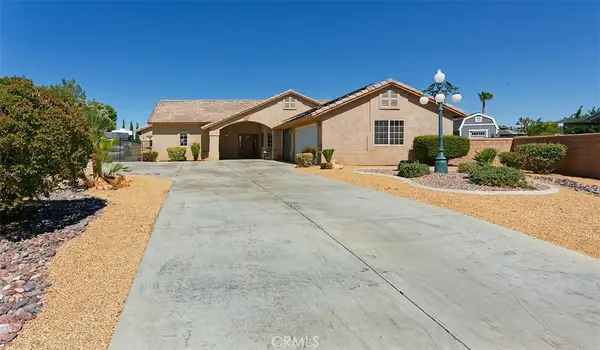
SELLER HAS TO SELL MAKE OFFER HEALTH ISSUES WILL NEGOTIATE PRICE.........Welcome to The 55+ Del Webb Community. Enjoy all the Amenities this Community has to offer.....Gated access for your protection, the pleasing Aspen Club House and nestled against the verdant fairways of the Ashwood Golf Course and a magnificent mountain backdrop. This is an amazing popular single story Home located in Sun City Apple Valley. This Upgraded Home features 3 Bedrooms/3 Baths plus Formal Dining and over 2300 sq.ft. The Home includes the Early California exterior, Stainless Steel Appliances, Upgraded Cabinets and Granite counter tops in the Kitchen. This Community is for active adults age 55+ offers a serene setting. For golfers, the 27-hole, par 65 Ashwood Golf course is your perfect match. The Community offers two fitness centers and full time trainers to guide your workouts. You can join resident clubs, swim in four pools or take part in team sports. Truly a Beauty Property information is believed to...

Contact an agent

contact an agent

Yes, I would like more information. Please use and/or share my information with a BHGRE®  affiliated agent to contact me about my real estate needs. By clicking Send message, I request to be contacted by phone or text message and consent to being contacted by automated means. I understand that my consent to receive calls or texts is not a condition of purchasing any property, goods, or services. Alternatively, I understand that I can access real estate services by email or I can contact the agent myself.

If a BHGRE®  affiliated agent is not available in the area where I need assistance, I agree to be contacted by a real estate agent affiliated with another brand owned or licensed by Anywhere Real Estate (CENTURY 21® , Coldwell Banker® , Corcoran® , ERA® , Sotheby's International Realty® ).
 I acknowledge that I have read and agree to theTerms of useandPrivacy notice

Home facts

  • Year built:2016
  • Listing ID #:HD26067094
  • Added:49 day(s) ago
  • Updated:May 25, 2026 at 05:40 AM

Rooms and interior

  • Bedrooms:3
  • Total bathrooms:3
  • Full bathrooms:3
  • Flooring:Tile
  • Kitchen Description:Dishwasher, Electric Cooktop, Microwave
  • Bedroom Description:All Bedrooms Down
  • Living area:2,344 sq. ft.

Heating and cooling

  • Cooling:Central Air
  • Heating:Central Furnace, Fireplaces
  • Central air:Yes

Structure and exterior

  • Roof:Tile
  • Year built:2016
  • Building area:2,344 sq. ft.
  • Lot area:0.15 Acres
  • Architectural Style:Custom
  • Exterior Features:Covered Patio
  • Foundation Description:Brick Mortar, Permanent Foundation
  • Levels:1 Story

Schools

  • High school:Chaffey

Utilities

  • Water:Public, Water Connected
  • Sewer:Public Sewer, Sewer Connected

Finances and disclosures

  • Price:$589,000
  • Price per sq. ft.:$251.28

Features and amenities

  • Appliances:Dishwasher, Disposal, Electric Cooktop, Microwave
  • Laundry features:Laundry Room
  • Amenities:Cathedral Ceilings, Ceiling Fans, Dog Park, Fire Pit, Picnic Area, Plantation Shutters, Pool, Walk In Closets
  • Pool features:Association Pool, Pool

Parking

  • Total parking spaces:4
  • Parking description:Direct Access, Driveway, Garage
  • Garage:Yes
  • Garage spaces:2
Based on information from California Regional Multiple Listing Service, Inc. as of May 25, 2026 . This information is for your personal, non-commercial use and may not be used for any purpose other than to identify prospective properties you may be interested in purchasing. Display of MLS data is usually deemed reliable but is NOT guaranteed accurate by the MLS. Buyers are responsible for verifying the accuracy of all information and should investigate the data themselves or retain appropriate professionals. Information from sources other than the Listing Agent may have been included in the MLS data. Unless otherwise specified in writing, Broker/Agent has not and will not verify any information obtained from other sources. The Broker/Agent providing the information contained herein may or may not have been the Listing and/or Selling Agent. The information provided is for consumers' personal, non-commercial use and may not be used for any purpose other than to identify prospective properties consumers may be interested in purchasing. All properties are subject to prior sale or withdrawal. All information provided is deemed reliable but is not guaranteed accurate, and should be independently verified.