
8988 Buena Vista, Apple Valley, CA 92308
Local realty services provided by:Better Homes and Gardens Real Estate Wine Country Group
8988 Buena Vista,Apple Valley, CA 92308
$525,000
- 4 Beds
- 2 Baths
- - sq. ft.
- Single family
- Coming Soon
Listed by: karen cochran
Office: first team real estate760-952-8326
MLS#:CV26159182
Source:CRMLS
Price summary
- Price:$525,000
About this home
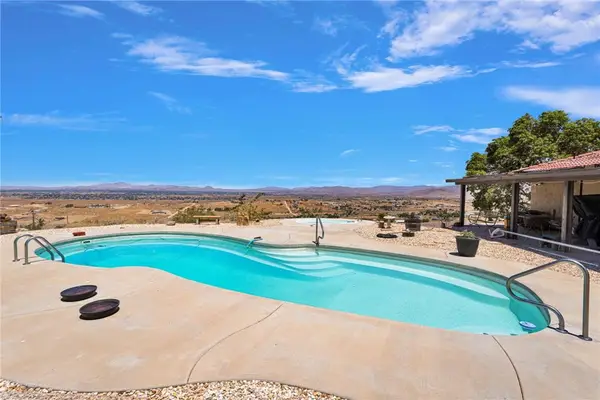
Escape to your own private High Desert retreat! Nestled on 5 scenic acres at the end of a quiet road with no neighbors behind, this 2,556± sq. ft. custom POOL home offers breathtaking panoramic valley views, exceptional privacy, and the perfect blend of comfort and functionality.
Designed with space to spread out, this 4-bedroom, 2-bath home features a spacious living room with fireplace, inviting family room with a wood-burning fireplace, and a dedicated craft room that also makes an ideal home office, hobby room, or art room. Beautiful custom wood cabinetry throughout adds warmth, character, and timeless craftsmanship, while quality Pella windows fill the home with natural light and frame the stunning desert views.
Step outside and enjoy your own backyard oasis featuring a sparkling pool and spa, the perfect place to relax while taking in spectacular sunsets, city lights, and endless views. The expansive 5-acre parcel offers abundant space for horses, RVs, off-road vehicles, future outbuildings, or simply enjoying the peace and privacy of country living.
Car enthusiasts and hobbyists will appreciate the two attached 2-car garages. One garage is currently being used as a home gym and can easily be converted back to garage space, offering flexibility for your lifestyle.
Conveniently located just minutes from shopping, dining, schools, and commuter routes, this property offers the best of both worlds—peaceful rural living with everyday conveniences close by.
If you've been searching for privacy, panoramic views, quality craftsmanship, and room to live, work, and play, this exceptional Apple Valley property is one you won't want to miss!
Property qualifies for ZERO down using a USDA loan! Seller would like to sell furnished if possible....
Contact an agent
Home facts
- Year built:1979
- Listing ID #:CV26159182
- Updated:July 22, 2026 at 01:43 AM
Rooms and interior
- Bedrooms:4
- Total bathrooms:2
- Full bathrooms:2
- Flooring:Carpet, Tile
- Kitchen Description:Ceramic Counters, Dishwasher, Double Oven, Electric Cooktop, Exhaust Fan, Ice Maker, Microwave, Range Hood, Self Cleaning Oven, Washer, Water To Refrigerator
- Bedroom Description:All Bedrooms Down
Heating and cooling
- Cooling:Central Air, Dual, Electric, Heat Pump
- Heating:Central Furnace, Combination, Electric, Fireplaces, Forced Air, Heat Pump, Solar
- Central air:Yes
Structure and exterior
- Roof:Tile
- Year built:1979
- Lot Features:Back Yard, Desert Back, Drip Irrigation/Bubblers, Front Yard, Landscaped, Lot Over 40000 Sqft, Rectangular Lot, Rocks, Rolling Slope, Secluded, Sloped Down, Sprinkler System, Sprinklers Timer
- Architectural Style:Craftsman, Custom, Ranch
- Construction Materials:Blown-In Insulation, Frame, Glass, Stucco
- Exterior Features:Concrete Patio, Open, Patio, Porch, Rear Porch, Stone Patio
- Foundation Description:Slab
- Levels:1 Story
Utilities
- Water:Public, Water Connected
- Sewer:Septic Tank
Finances and disclosures
- Price:$525,000
Features and amenities
- Appliances:Dishwasher, Double Oven, Dryer, Electric Cooktop, Electric Water Heater, Exhaust Fan, Ice Maker, Microwave, Range Hood, Self Cleaning Oven, Washer, Water Heater
- Laundry features:Dryer, Electric Dryer Hookup, Inside, Laundry Room, Washer, Washer Hookup
- Amenities:Bay Windows, Carbon Monoxide Detectors, Ceiling Fans, Double Pane Windows, Drapes, Entrance Foyer, Fire Detection System, Lighting, Living Room Deck Attached, Low Emittance Windows, Open Floorplan, Rain Gutters, Smoke Detectors, Storage Space, Sunken Living Room, Suspended Ceilings, Wood Frames
- Pool features:Filtered, Heated, In Ground, Private Pool, Vinyl
Parking
- Total parking spaces:10
- Parking description:Circular Driveway, Concrete Driveway, Direct Access, Door Single, Driveway, Driveway Up Slope From Street, Garage, Garage Door Opener, Garage Faces Front, Oversized, Private
- Garage:Yes
- Garage spaces:4
New listings near 8988 Buena Vista
- Coming Soon
 $525,000Coming Soon4 beds 2 baths
8988 Buena Vista, Apple Valley, CA 92308
MLS# CV26159182Listed by: FIRST TEAM REAL ESTATE - New
 $175,000Active2 beds 2 baths923 sq. ft.
23936 Outpost, Apple Valley, CA 92308
MLS# HD26159270Listed by: FIRST TEAM REAL ESTATE - New
 $654,990Active4 beds 3 baths2,549 sq. ft.
17055 Ta Wan Ka, Apple Valley, CA 92307
MLS# FR26159132Listed by: LONDON PROPERTIES - New
 $580,000Active4 beds 2 baths2,711 sq. ft.
13221 Tawya, Apple Valley, CA 92308
MLS# HD26158885Listed by: COLDWELL BANKER HOME SOURCE - New
 $405,000Active3 beds 2 baths1,281 sq. ft.
11072 Moki Court, Apple Valley, CA 92308
MLS# PW26158557Listed by: HOMELAND REALTORS
- New
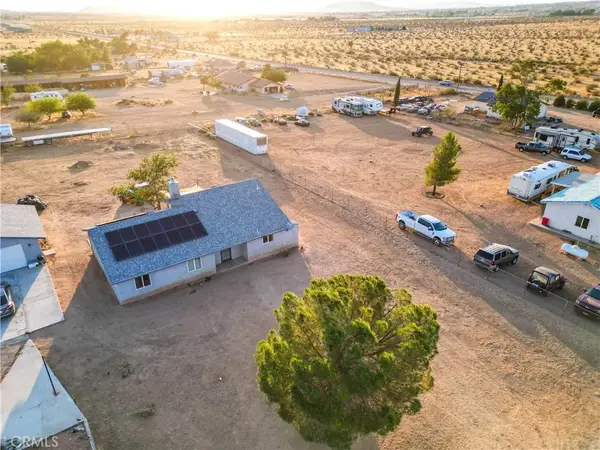 $415,000Active3 beds 2 baths1,576 sq. ft.
14834 Narragansett, Apple Valley, CA 92307
MLS# HD26154859Listed by: HDHOMES - Coming Soon
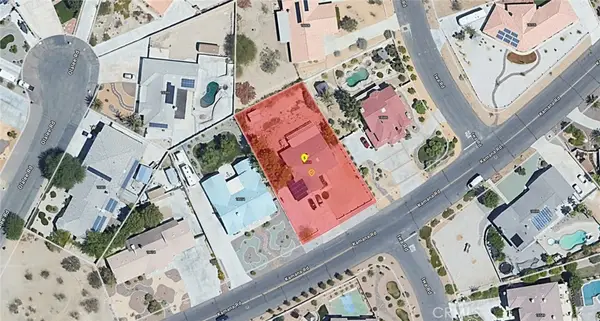 $479,000Coming Soon3 beds 3 baths
18668 Kamana Road, Apple Valley, CA 92307
MLS# HD26156401Listed by: REAL BROKERAGE TECHNOLOGIES - New
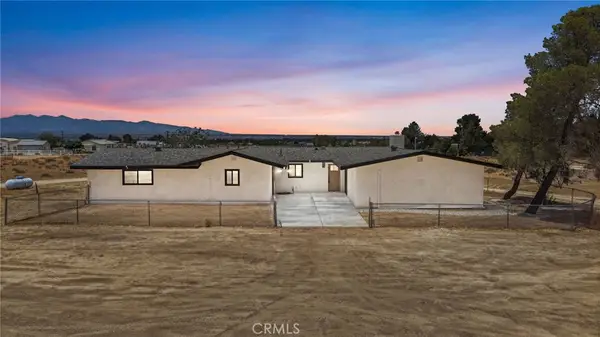 $599,000Active3 beds 2 baths2,327 sq. ft.
10675 Joshua, Apple Valley, CA 92308
MLS# HD26157971Listed by: COLDWELL BANKER HOME SOURCE - New
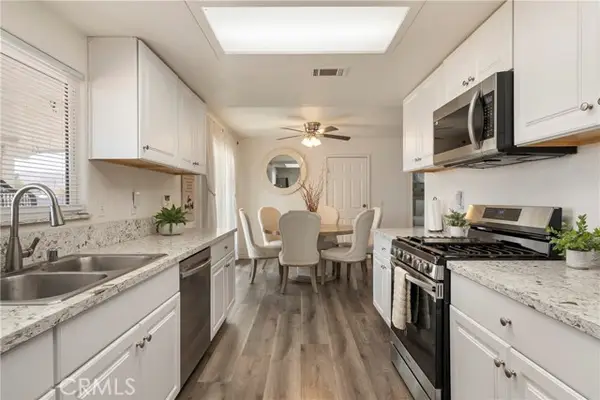 $409,000Active3 beds 2 baths1,296 sq. ft.
11345 Otowi Road, Apple Valley, CA 92308
MLS# CV26156605Listed by: RE/MAX TOP PRODUCERS


Protect your home and budget from life's surprises with an Assurant Home Warranty, backed by a partner that supports you through every step of homeownership. Explore Plans.
© 2026 Better Homes and Gardens Real Estate LLC. An Anywhere Real Estate company. All rights reserved. Better Homes and Gardens® Real Estate is a registered trademark owned by Meredith Operations Corporation, licensed to Better Homes and Gardens Real Estate LLC and used with permission. Better Homes and Gardens Real Estate LLC fully supports the principles of the Fair Housing Act and the Equal Opportunity Act. Listing information is deemed reliable but is not guaranteed accurate.
Each office is independently owned and operated.
Any services or products provided by third parties are not provided by, affiliated with or related to Better Homes and Gardens Real Estate LLC, or its affiliated companies.