
17151 Mountain View Drive, Applegate, CA 95703
Local realty services provided by:Better Homes and Gardens Real Estate Royal & Associates
17151 Mountain View Drive,Applegate, CA 95703
$625,000
- 3 Beds
- 2 Baths
- 1,664 sq. ft.
- Single family
- Active
Listed by: amy lee
Office: century 21 cornerstone realty
MLS#:226104141
Source:MFMLS
Price summary
- Price:$625,000
- Price per sq. ft.:$375.6
About this home
Step inside and let your gaze travel through wide-open living and family rooms, past custom finish walls, into an ever-changing panorama of natural grandeur the volcanic silhouette of the Sutter Buttes, the layered Coast Range ridgeline, and the jeweled night skyline of Marysville and Yuba City. Set on 2.3 gently rolling acres, this land invites the imagination: an in-ground pool among native grasses, a bespoke workshop or artist's studio, or a fully appointed ADU for guests or extended family. The canvas is yours. Inside, an open floor plan flows seamlessly between living and family rooms, enhanced by radiant floor heating and a newly built, never-used fireplace.
Contact an agent
Home facts
- Year built:1983
- Listing ID #:226104141
- Added:3 day(s) ago
- Updated:September 24, 2026 at 03:52 PM
Rooms and interior
- Bedrooms:3
- Total bathrooms:2
- Full bathrooms:2
- Flooring:Wood Floors
- Kitchen Description:Built-In Gas Oven, Built-In Gas Range, Dishwasher, Disposal, Free Standing Gas Oven, Free Standing Gas Range, Free Standing Refrigerator, Hood Over Range, Microwave
- Living area:1,664 sq. ft.
Heating and cooling
- Cooling:Ceiling Fan(s), Central, Window Unit(s)
- Heating:Fireplace(s), Gas, Radiant Floor
Structure and exterior
- Roof:Flat, Metal, Tile
- Year built:1983
- Building area:1,664 sq. ft.
- Lot area:2.3 Acres
- Lot Features:Landscape Back, Landscape Front, Low Maintenance, Shape Regular
- Construction Materials:Brick, Ceiling Insulation, Concrete, Floor Insulation, Glass, Lap Siding, Wood
- Exterior Features:Uncovered Deck
- Foundation Description:Concrete Perimeter
- Levels:1 Story
Utilities
- Sewer:Septic Connected, Septic Pump, Septic System
Finances and disclosures
- Price:$625,000
- Price per sq. ft.:$375.6
Features and amenities
- Appliances:Dishwasher, Disposal, Microwave
- Laundry features:Laundry In Garage
Parking
- Garage spaces:2
 MetroList MLS 2026. This information is being provided by MetroList MLS. All measurements and calculations of area are approximate. Information provided by Seller/Other sources, not verified by Broker. All interested persons should independently verify accuracy of information. Provided properties may or may not be listed by the office/agent presenting the information. Data Updated: September 24, 2026. Information being provided is for consumers' personal, non-commercial use and may not be used for any purpose other than to identify prospective properties consumers may be interested in purchasing. Information deemed reliable but not guaranteed. Any offer of compensation is made only to Participants of MLS where the subject listing is filed and in accordance with such MLS's regulations or rules.
New listings near 17151 Mountain View Drive
- Open Sat, 12 to 3pm
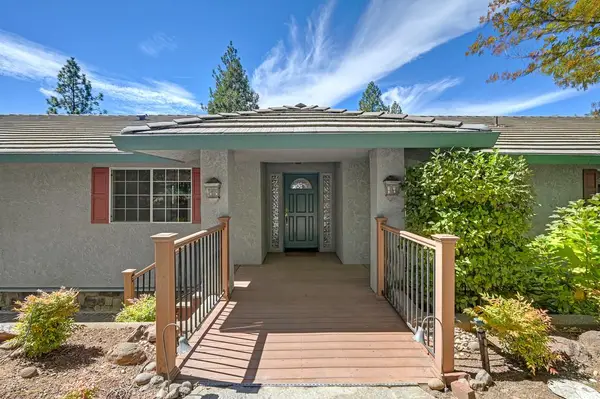 $659,000Active3 beds 4 baths2,570 sq. ft.
18135 Quail Mountain Court, Applegate, CA 95703
MLS# 226097480Listed by: WESELY & ASSOCIATES 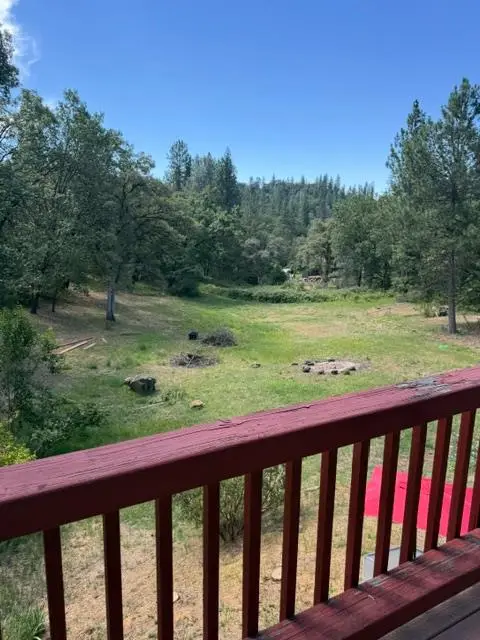 $849,000Active6 beds 3 baths2,619 sq. ft.
300 Larsen Lane, Applegate, CA 95703
MLS# 226113378Listed by: GUIDE REAL ESTATE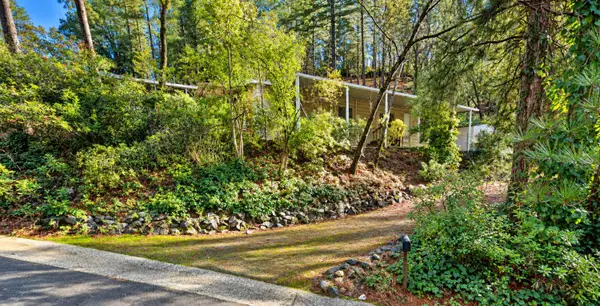 $269,000Active2 beds 2 baths1,152 sq. ft.
18566 Dunvegan Drive, Colfax, CA 95703
MLS# 226112975Listed by: CROWN ROYAL REAL ESTATE INC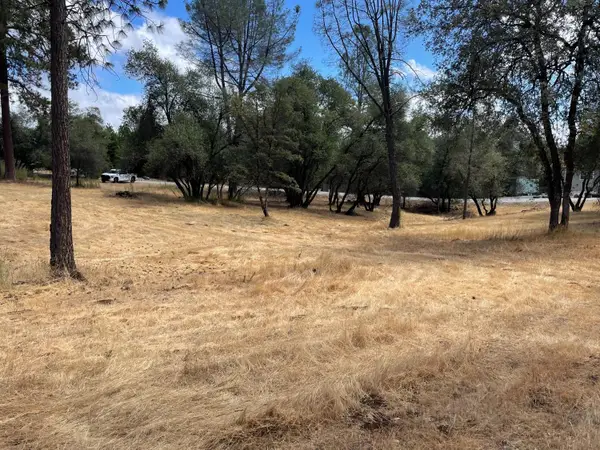 $179,900Active1.9 Acres
349 Cuckoo Court, Applegate, CA 95703
MLS# 226111927Listed by: GQ NORTH REAL ESTATE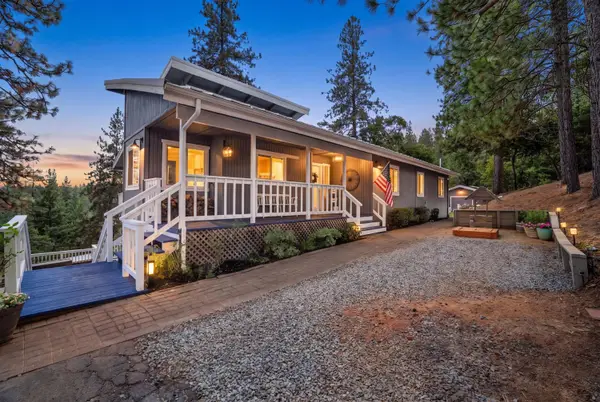 $699,000Pending3 beds 3 baths2,426 sq. ft.
700 Sundance Place, Applegate, CA 95703
MLS# 226108841Listed by: GUIDE REAL ESTATE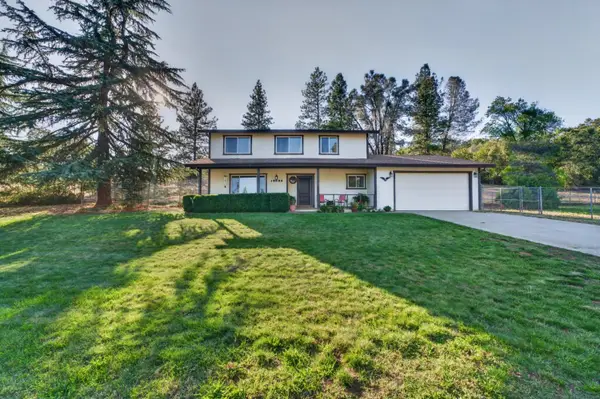 $495,000Pending4 beds 3 baths1,728 sq. ft.
18095 Applegate Road, Applegate, CA 95703
MLS# 226092575Listed by: EXP REALTY OF CALIFORNIA INC. $499,000Pending3 beds 2 baths1,783 sq. ft.
18060 Burgen Drive, Applegate, CA 95703
MLS# 226094036Listed by: JANET FULLMER $875,000Active5 beds 5 baths3,243 sq. ft.
18925 Applegate Road, Applegate, CA 95703
MLS# 226078599Listed by: WINDERMERE SIGNATURE PROPERTIES ROSEVILLE/GRANITE BAY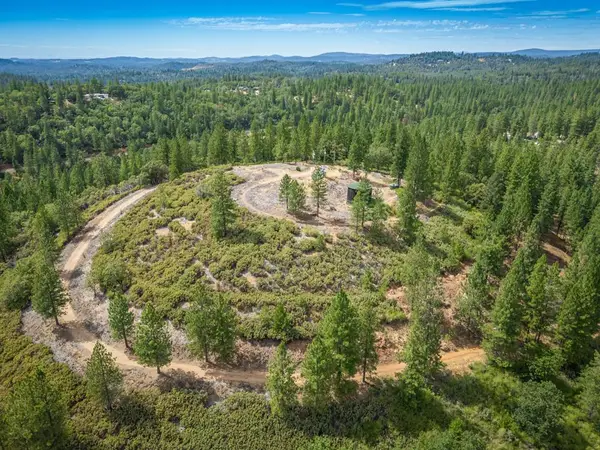 $1,850,000Active170.55 Acres
0 Heather Glen Dr, Applegate, CA 95703
MLS# 226088921Listed by: REALTY ONE GROUP COMPLETE


Protect your home and budget from life's surprises with an Assurant Home Warranty, backed by a partner that supports you through every step of homeownership. Explore Plans.
© 2026 Better Homes and Gardens Real Estate LLC. An Anywhere Real Estate company. All rights reserved. Better Homes and Gardens® Real Estate is a registered trademark owned by Meredith Operations Corporation, licensed to Better Homes and Gardens Real Estate LLC and used with permission. Better Homes and Gardens Real Estate LLC fully supports the principles of the Fair Housing Act and the Equal Opportunity Act. Listing information is deemed reliable but is not guaranteed accurate.
Each office is independently owned and operated.
Any services or products provided by third parties are not provided by, affiliated with or related to Better Homes and Gardens Real Estate LLC, or its affiliated companies.