
121 Aptos Village Way #2, Aptos, CA 95003
Local realty services provided by:Better Homes and Gardens Real Estate Royal & Associates
121 Aptos Village Way #2,Aptos, CA 95003
$1,199,000
- 3 Beds
- 3 Baths
- 1,642 sq. ft.
- Condominium
- Active
Listed by: aimee thayer-garcia, derek timm
Office: montalvo homes & estates
MLS#:ML82064418
Source:Bay East, CCAR, bridgeMLS
Price summary
- Price:$1,199,000
- Price per sq. ft.:$730.21
- Monthly HOA dues:$515
About this home
Welcome HOME to the Aptos Village, a thoughtfully planned community in the HEART of Santa Cruz County. Featuring a pedestrian-friendly town square, this community offers a neighborhood grocery store, quaint coffee shops, tasting rooms, boutique retail, and multiple dining destinations. The largest floorplan in Phase 2, this specific home site also features ocean peaks from multiple rooms. The spacious great room steps out onto a private balcony overlooking Aptos Village Way with peaks of the Pacific Ocean on the horizon. A guest bedroom and full bathroom are located off the living room. Upstairs are two suites- a primary and a junior suite- both equipped with walk-in closets. All New Construction, the Builder has included a full suite of stainless steel appliances, washer and dryer set, and window coverings at no additional premium. These homes are truly move-in ready. Bring your boogie boards, bring your mountain bikes and get ready to explore long stretches of sand at Seacliff Beach and even longer stretches of trails at the Forest of Nisene Marks State Park. It takes a Village and we can't wait to welcome you to your NEW HOME....
Contact an agent
Home facts
- Year built:2025
- Listing ID #:ML82064418
- Added:1 day(s) ago
- Updated:October 14, 2026 at 02:44 AM
Rooms and interior
- Bedrooms:3
- Total bathrooms:3
- Full bathrooms:3
- Flooring:Laminate
- Kitchen Description:Dishwasher, Microwave, Pantry
- Living area:1,642 sq. ft.
Heating and cooling
- Heating:Individual Rm Controls, Natural Gas, Zoned
Structure and exterior
- Roof:Shingle
- Year built:2025
- Building area:1,642 sq. ft.
- Architectural Style:Condominium
- Levels:3 Story Or More
Utilities
- Water:Public
- Sewer:Public Sewer
Finances and disclosures
- Price:$1,199,000
- Price per sq. ft.:$730.21
Features and amenities
- Appliances:Dishwasher, Microwave, Tankless Water Heater
Parking
- Parking description:Attached, Guest
- Garage:Yes
- Garage spaces:2
 Bay East 2026. CCAR 2026 bridgeMLS 2026. Information Deemed Reliable But Not Guaranteed. This information is being provided by the Bay East MLS, or CCAR MLS, or bridgeMLS. The listings presented here may or may not be listed by the Broker/Agent operating this website. This information is intended for the personal use of consumers and may not be used for any purpose other than to identify prospective properties consumers may be interested in purchasing. Data last updated at October 14, 2026
New listings near 121 Aptos Village Way #2
- New
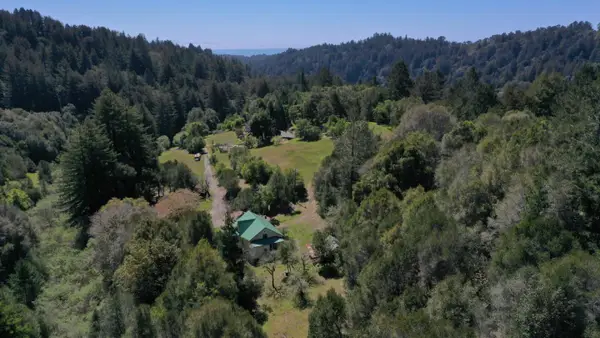 $10,000,000Active3 beds 1 baths1,100 sq. ft.
700 Valencia School Road, Aptos, CA 95003
MLS# ML82059181Listed by: GOLDEN GATE SOTHEBY'S INTERNATIONAL REALTY - New
 $10,000,000Active72.22 Acres
Address Withheld By Seller, Aptos, CA 95003
MLS# ML82059302Listed by: GOLDEN GATE SOTHEBY'S INTERNATIONAL REALTY - New
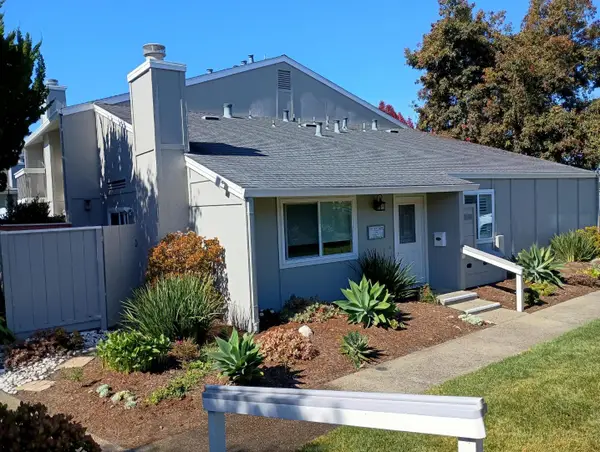 $945,000Active3 beds 2 baths1,170 sq. ft.
1514 Dolphin Drive, Aptos, CA 95003
MLS# ML82064449Listed by: BEYCOME BROKERAGE REALTY INC. - New
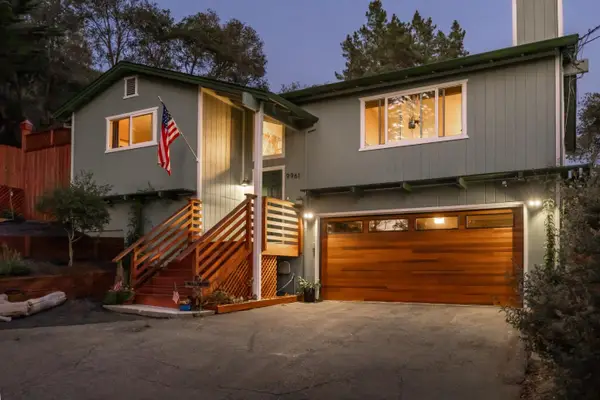 $1,349,000Active3 beds 2 baths1,588 sq. ft.
9961 Monroe Avenue, Aptos, CA 95003
MLS# ML82063497Listed by: BAILEY PROPERTIES - New
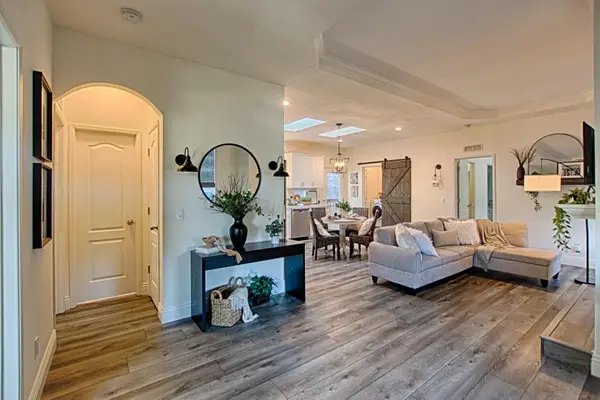 $810,000Active2 beds 2 baths1,152 sq. ft.
149 Hahns Road #149, Aptos, CA 95003
MLS# ML82064429Listed by: DAVID LYNG REAL ESTATE - New
 $1,499,000Active1 beds 1 baths558 sq. ft.
264 Beach Drive, Aptos, CA 95003
MLS# ML82064184Listed by: GOLDEN GATE SOTHEBY'S INTERNATIONAL REALTY - New
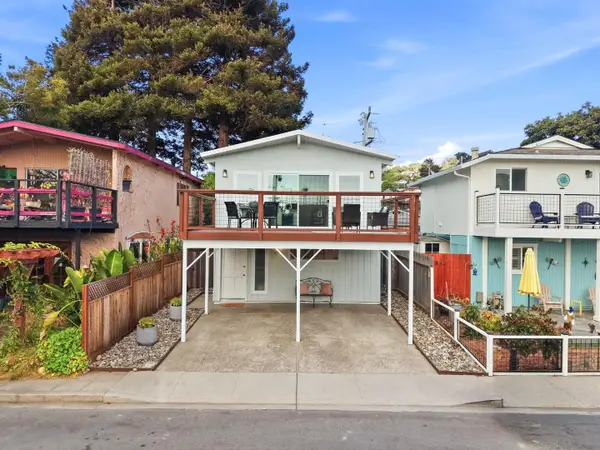 $1,199,000Active3 beds 2 baths1,522 sq. ft.
113 Bennett Road, Aptos, CA 95003
MLS# ML82064154Listed by: COLDWELL BANKER REALTY - New
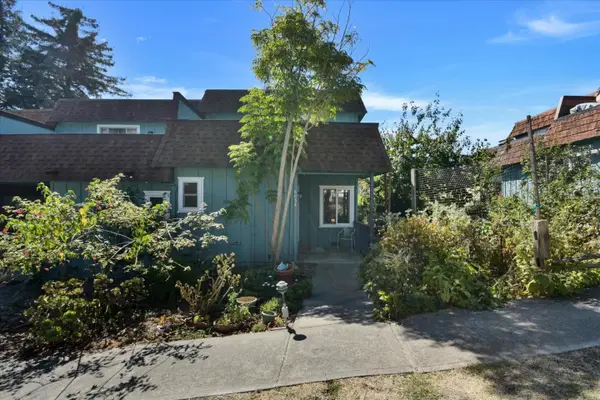 $549,000Active2 beds 2 baths1,100 sq. ft.
6034 Soquel Drive, Aptos, CA 95003
MLS# ML82064129Listed by: BOBBIE HERTEMAN REAL ESTATE - New
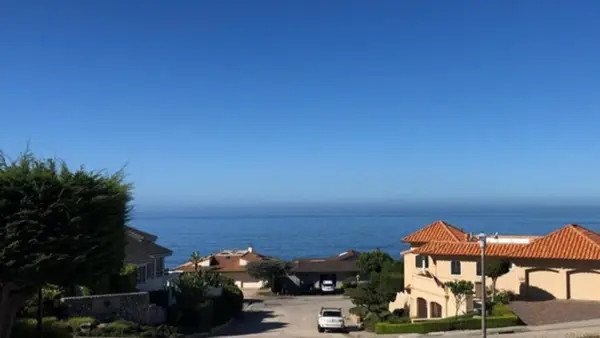 $994,000Active2 beds 2 baths1,378 sq. ft.
1049 Via Tornasol, Aptos, CA 95003
MLS# ML82064058Listed by: KELLER WILLIAMS REALTY-SILICON VALLEY


Protect your home and budget from life's surprises with an Assurant Home Warranty, backed by a partner that supports you through every step of homeownership. Explore Plans.
© 2026 Better Homes and Gardens Real Estate LLC. An Anywhere Real Estate company. All rights reserved. Better Homes and Gardens® Real Estate is a registered trademark owned by Meredith Operations Corporation, licensed to Better Homes and Gardens Real Estate LLC and used with permission. Better Homes and Gardens Real Estate LLC fully supports the principles of the Fair Housing Act and the Equal Opportunity Act. Listing information is deemed reliable but is not guaranteed accurate.
Each office is independently owned and operated.
Any services or products provided by third parties are not provided by, affiliated with or related to Better Homes and Gardens Real Estate LLC, or its affiliated companies.