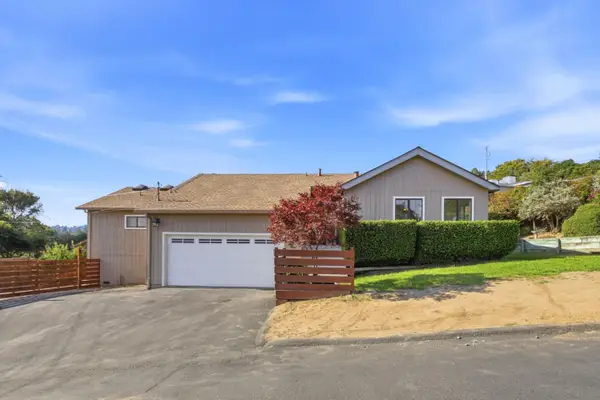
126 Aptos Village Way #3, Aptos, CA 95003

Local realty services provided by:Better Homes and Gardens Real Estate Royal & Associates
126 Aptos Village Way #3,Aptos, CA 95003
$1,150,000
  • 3 Beds
  • 3 Baths
  • 1,527 sq. ft.
  • Condominium
  • Active
Listed by: aimee thayer-garcia, derek timm
Office: montalvo homes & estates
MLS#:ML82040737
Source:Bay East, CCAR, bridgeMLS

Price summary

  • Price:$1,150,000
  • Price per sq. ft.:$753.11
  • Monthly HOA dues:$598

About this home

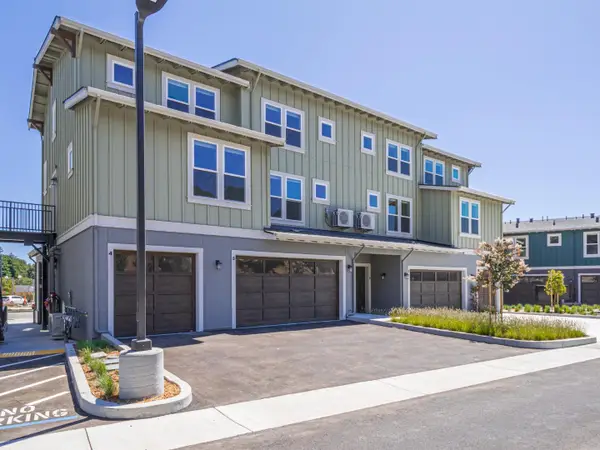
Builder Close Out Pricing on Building 8. Only 3 units left. This unit has been priced to move! Best value for one of the final two 3-bedroom, 3-bath homes in Building 8, featuring a spacious two-car garage and a community elevator. This thoughtfully designed floorplan offers the perfect blend of comfort and flexibility, ideal for a full-time residence, weekend retreat, or investment opportunity. The open-concept living space is complemented by quality finishes, including stainless steel kitchen appliances, a full-size washer and dryer, tankless water heater, and a cozy gas fireplace and gas stove. Durable vinyl plank flooring runs throughout, combining style with water resistance and everyday practicality. Each bedroom provides a peaceful retreat, while energy-efficient, ultra-quiet mini-split systems ensure year-round comfort. New construction in Santa Cruz County is rare, making this an exceptional opportunity to own near The Forest of Nisene Marks State Park, local beaches, and...

Contact an agent

contact an agent

Yes, I would like more information. Please use and/or share my information with a BHGRE®  affiliated agent to contact me about my real estate needs. By clicking Send message, I request to be contacted by phone or text message and consent to being contacted by automated means. I understand that my consent to receive calls or texts is not a condition of purchasing any property, goods, or services. Alternatively, I understand that I can access real estate services by email or I can contact the agent myself.

If a BHGRE®  affiliated agent is not available in the area where I need assistance, I agree to be contacted by a real estate agent affiliated with another brand owned or licensed by Anywhere Real Estate (CENTURY 21® , Coldwell Banker® , Corcoran® , ERA® , Sotheby's International Realty® ).
 I acknowledge that I have read and agree to theTerms of useandPrivacy notice

Home facts

  • Year built:2025
  • Listing ID #:ML82040737
  • Added:58 day(s) ago
  • Updated:May 26, 2026 at 02:30 PM

Rooms and interior

  • Bedrooms:3
  • Total bathrooms:3
  • Full bathrooms:3
  • Flooring:Laminate
  • Kitchen Description:Dishwasher, Microwave
  • Living area:1,527 sq. ft.

Heating and cooling

  • Heating:Heat Pump, Individual Rm Controls, Natural Gas, Zoned

Structure and exterior

  • Roof:Shingle
  • Year built:2025
  • Building area:1,527 sq. ft.
  • Architectural Style:Condominium
  • Foundation Description:Slab
  • Levels:2 Story

Utilities

  • Water:Public
  • Sewer:Public Sewer

Finances and disclosures

  • Price:$1,150,000
  • Price per sq. ft.:$753.11

Features and amenities

  • Appliances:Dishwasher, Microwave, Tankless Water Heater

Parking

  • Parking description:Guest
  • Garage:Yes
  • Garage spaces:2
MLS LogoBay East 2026. CCAR 2026 bridgeMLS 2026. Information Deemed Reliable But Not Guaranteed. This information is being provided by the Bay East MLS, or CCAR MLS, or bridgeMLS. The listings presented here may or may not be listed by the Broker/Agent operating this website. This information is intended for the personal use of consumers and may not be used for any purpose other than to identify prospective properties consumers may be interested in purchasing. Data last updated at May 26, 2026