
213 Sand Street, Aptos, CA 95003
Local realty services provided by:Better Homes and Gardens Real Estate Royal & Associates
213 Sand Street,Aptos, CA 95003
$3,328,000
- 3 Beds
- 4 Baths
- 3,549 sq. ft.
- Single family
- Active
Listed by: rose wood
Office: exp realty of california inc
MLS#:ML82057415
Source:Bay East, CCAR, bridgeMLS
Price summary
- Price:$3,328,000
- Price per sq. ft.:$937.73
About this home
This is the ultimate beach house, with easy access to the sand and panoramic views of the ocean and Rio Del Mar. Designed for multigenerational living, this home makes everyday life feel effortless. Built in 2006 by Thomas Crenshaw and set on an elevated, spacious lot, it has welcoming rhythm, with spaces equally suited to quiet mornings, casual dinners, and weekends with loved ones. Natural light moves beautifully through the home from dawn to sunset, while hardwood floors, custom window treatments, and thoughtful finishes create a polished yet comfortable feel. The chefs kitchen sits at the heart of it all, with generous prep space, upgraded appliances, and a new skylight overhead. The primary suite with soaking tub and sunset views provides added romance. An additional ~450 sq. ft. of bonus space and owned solar add flexibility and efficiency. An elevator connects every level, while the oversized 2-car garage with a full bath and laundry, plus ample parking, makes beach life even easier. Outside, the Aptos lifestyle takes over. Rio Del Mar Beach, Aptos Village, local cafes, and Nisene Marks are all close by, making it easy to move from beach mornings to coffee runs, dinner out, or an afternoon on the trails. Tour this exceptional beach home and experience it for yourself....
Contact an agent
Home facts
- Year built:2006
- Listing ID #:ML82057415
- Added:38 day(s) ago
- Updated:September 22, 2026 at 02:36 PM
Rooms and interior
- Bedrooms:3
- Total bathrooms:4
- Full bathrooms:3
- Flooring:Hardwood, Tile
- Kitchen Description:Dishwasher, ENERGY STAR Qualified Appliances, Microwave, Pantry
- Living area:3,549 sq. ft.
Heating and cooling
- Heating:Forced Air, Zoned
Structure and exterior
- Roof:Shingle
- Year built:2006
- Building area:3,549 sq. ft.
- Lot area:0.28 Acres
- Architectural Style:Single Family Residence
- Exterior Features:Back Yard
- Levels:3 Story Or More
Utilities
- Water:Public
- Sewer:Public Sewer
Finances and disclosures
- Price:$3,328,000
- Price per sq. ft.:$937.73
Features and amenities
- Appliances:Dishwasher, ENERGY STAR Qualified Appliances, Microwave, Tankless Water Heater
- Laundry features:In Garage
- Amenities:Smart Thermostat, Storage, Utility Room
Parking
- Parking description:Attached, Guest, Off Street, Parking Lot
- Garage:Yes
- Garage spaces:2
 Bay East 2026. CCAR 2026 bridgeMLS 2026. Information Deemed Reliable But Not Guaranteed. This information is being provided by the Bay East MLS, or CCAR MLS, or bridgeMLS. The listings presented here may or may not be listed by the Broker/Agent operating this website. This information is intended for the personal use of consumers and may not be used for any purpose other than to identify prospective properties consumers may be interested in purchasing. Data last updated at September 22, 2026
New listings near 213 Sand Street
- New
 $1,085,000Active0 Acres
271 Ventana Way, Aptos, CA 95003
MLS# ML82062047Listed by: COLDWELL BANKER REALTY - New
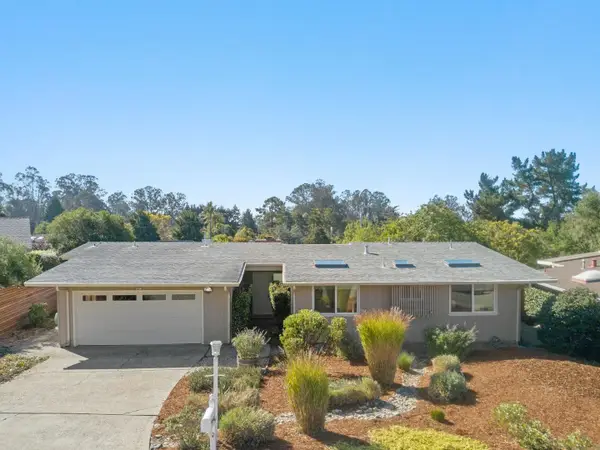 $1,649,500Active4 beds 2 baths1,919 sq. ft.
125 Dovewood Lane, Aptos, CA 95003
MLS# ML82061980Listed by: COLDWELL BANKER REALTY - New
 $785,000Active2 beds 2 baths1,072 sq. ft.
6122 Sheraton Place, Aptos, CA 95003
MLS# ML82059526Listed by: MONTALVO HOMES & ESTATES - New
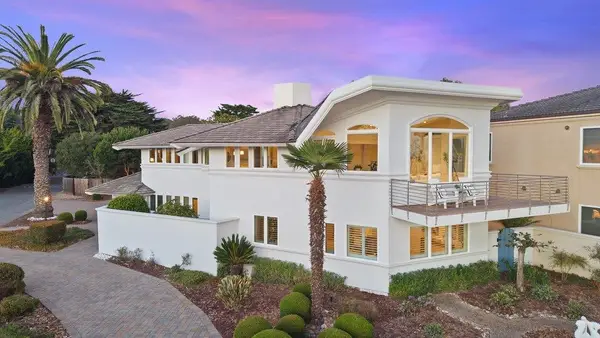 $2,950,000Active3 beds 4 baths2,615 sq. ft.
433 Seaview Drive, Aptos, CA 95003
MLS# ML82061815Listed by: BAILEY PROPERTIES - New
 $1,149,000Active3 beds 3 baths2,355 sq. ft.
510 La Honda Drive, Aptos, CA 95003
MLS# ML82061820Listed by: COLDWELL BANKER REALTY - New
 $3,695,000Active4 beds 5 baths2,931 sq. ft.
106 Mar Vista Drive, Aptos, CA 95003
MLS# ML82061726Listed by: EXP REALTY OF CALIFORNIA INC - New
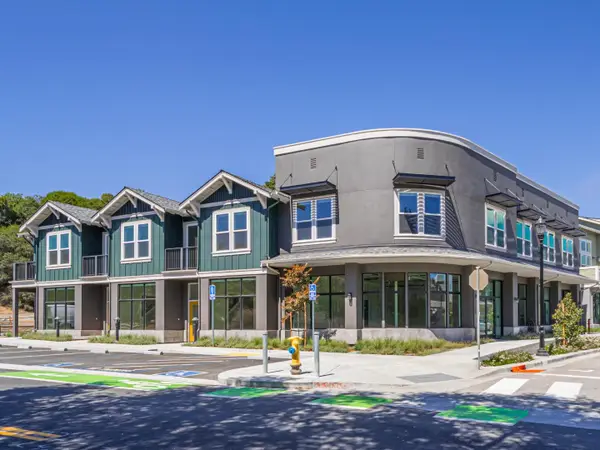 $875,000Active2 beds 3 baths1,415 sq. ft.
101 Aptos Village Way #2, Aptos, CA 95003
MLS# ML82061688Listed by: MONTALVO HOMES & ESTATES - New
 $2,888,520Active3 beds 4 baths4,044 sq. ft.
400 Seaview Drive, Aptos, CA 95003
MLS# ML82061400Listed by: COLDWELL BANKER REALTY - New
 $9,600,000Active5 beds 4 baths2,520 sq. ft.
638 Beach Drive, Aptos, CA 95003
MLS# ML82060464Listed by: COLDWELL BANKER REALTY - New
 $1,595,000Active3 beds 3 baths2,016 sq. ft.
420 Vista Del Mar Drive, Aptos, CA 95003
MLS# ML82061373Listed by: EPIQUE REALTY


Protect your home and budget from life's surprises with an Assurant Home Warranty, backed by a partner that supports you through every step of homeownership. Explore Plans.
© 2026 Better Homes and Gardens Real Estate LLC. An Anywhere Real Estate company. All rights reserved. Better Homes and Gardens® Real Estate is a registered trademark owned by Meredith Operations Corporation, licensed to Better Homes and Gardens Real Estate LLC and used with permission. Better Homes and Gardens Real Estate LLC fully supports the principles of the Fair Housing Act and the Equal Opportunity Act. Listing information is deemed reliable but is not guaranteed accurate.
Each office is independently owned and operated.
Any services or products provided by third parties are not provided by, affiliated with or related to Better Homes and Gardens Real Estate LLC, or its affiliated companies.