
255 Thunderbird Drive, Aptos, CA 95003
Local realty services provided by:Better Homes and Gardens Real Estate Clarity
255 Thunderbird Drive,Aptos, CA 95003
$1,798,000
- 3 Beds
- 3 Baths
- 2,042 sq. ft.
- Single family
- Active
Listed by: rose shahbazian - cedar
Office: coastal dream realty831-261-6750
MLS#:ML82042547
Source:CRMLS
Price summary
- Price:$1,798,000
- Price per sq. ft.:$880.51
About this home
Imagine ending a summer day with a glass of wine on the expansive deck, gazing out at sweeping ocean views as the sun slowly sinks toward the horizon. A gentle coastal breeze moves through the trees, the water shimmers in the distance, and the sky softens into shades of gold and pink. The soothing sounds of the coast create a wonderful sense of calm and contentment. Designed to embrace its stunning setting, this beautifully renovated home offers effortless indoor-outdoor living. Three sets of French doors open wide, creating a seamless connection between the kitchen, dining, and living areas and the 400-square-foot deck and balconies. Whether enjoying morning coffee while watching the marine layer lift from the ocean, sharing a leisurely lunch with friends, grilling dinner as the sun sets, the deck becomes the heart of daily life. Abundant windows and natural light fill the home, while mature trees and open space create a remarkable sense of privacy. The natural setting feels peaceful and secluded, yet you're minutes from beaches, Seascape Resort, golf, restaurants, shopping, and Aptos Village. Offering approximately 2050 square feet, 3 bedrooms, and 2.5 baths, the home has been thoughtfully renovated with premium finishes, large ocean-view primary bedroom with spa like bathroom....
Contact an agent
Home facts
- Year built:1981
- Listing ID #:ML82042547
- Added:157 day(s) ago
- Updated:September 22, 2026 at 10:56 AM
Rooms and interior
- Bedrooms:3
- Total bathrooms:3
- Full bathrooms:2
- Half bathrooms:1
- Flooring:Carpet, Tile, Wood
- Kitchen Description:Dishwasher, Disposal, Ice Maker, Microwave, Range Hood, Refrigerator
- Living area:2,042 sq. ft.
Structure and exterior
- Roof:Composition
- Year built:1981
- Building area:2,042 sq. ft.
- Lot area:0.25 Acres
- Architectural Style:Contemporary, Mediterranean
Utilities
- Water:Public
- Sewer:Public Sewer
Finances and disclosures
- Price:$1,798,000
- Price per sq. ft.:$880.51
Features and amenities
- Appliances:Dishwasher, Disposal
- Amenities:Skylights
Parking
- Total parking spaces:2
- Garage:Yes
- Garage spaces:2
New listings near 255 Thunderbird Drive
- New
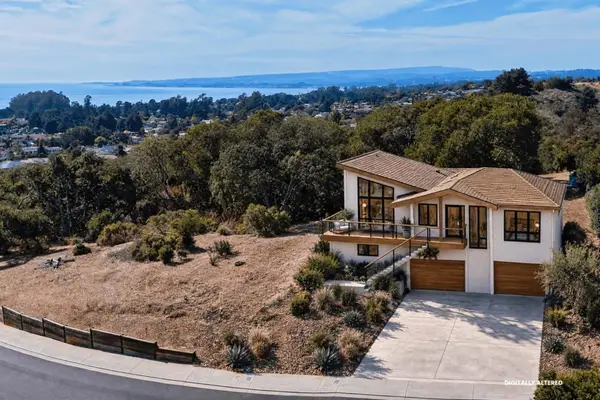 $1,085,000Active0.33 Acres
271 Ventana Way, Aptos, CA 95003
MLS# ML82062047Listed by: COLDWELL BANKER REALTY - New
 $1,649,500Active4 beds 2 baths1,919 sq. ft.
125 Dovewood Lane, APTOS, CA 95003
MLS# 82061980Listed by: COLDWELL BANKER REALTY
- Open Thu, 12:30 to 3pmNew
 $785,000Active2 beds 2 baths1,072 sq. ft.
6122 Sheraton Place, APTOS, CA 95003
MLS# 82059526Listed by: MONTALVO HOMES & ESTATES - New
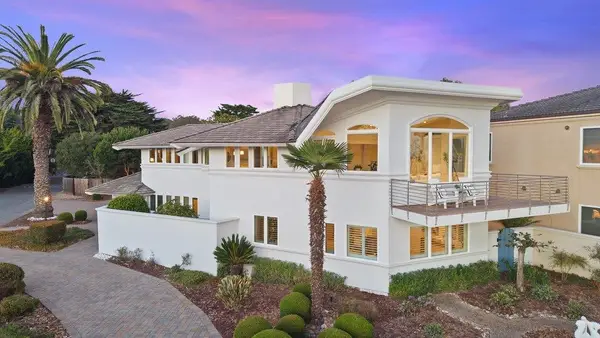 $2,950,000Active3 beds 4 baths2,615 sq. ft.
433 Seaview Drive, Aptos, CA 95003
MLS# 82061815Listed by: BAILEY PROPERTIES - New
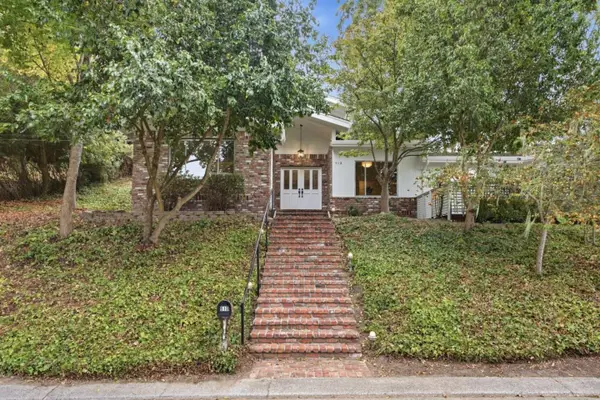 $1,149,000Active3 beds 3 baths2,355 sq. ft.
510 La Honda Drive, APTOS, CA 95003
MLS# 82061820Listed by: COLDWELL BANKER REALTY - New
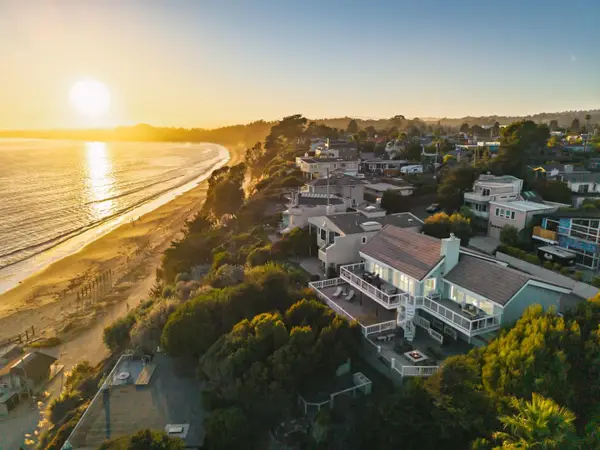 $3,695,000Active4 beds 5 baths2,931 sq. ft.
106 Mar Vista Drive, APTOS, CA 95003
MLS# 82061726Listed by: EXP REALTY OF CALIFORNIA INC - Open Wed, 12 to 3pmNew
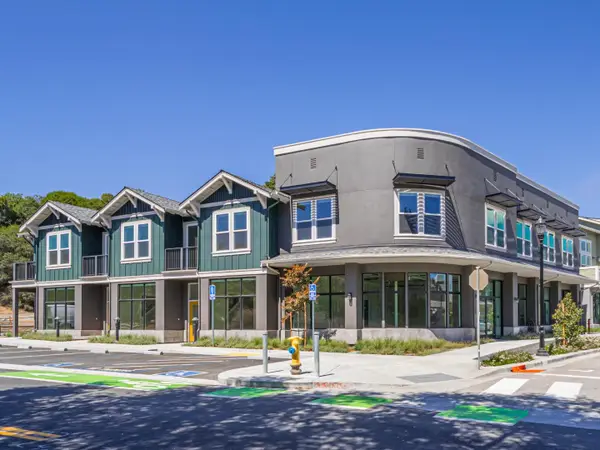 $875,000Active2 beds 3 baths1,415 sq. ft.
101 Aptos Village Way #2, APTOS, CA 95003
MLS# 82061688Listed by: MONTALVO HOMES & ESTATES - New
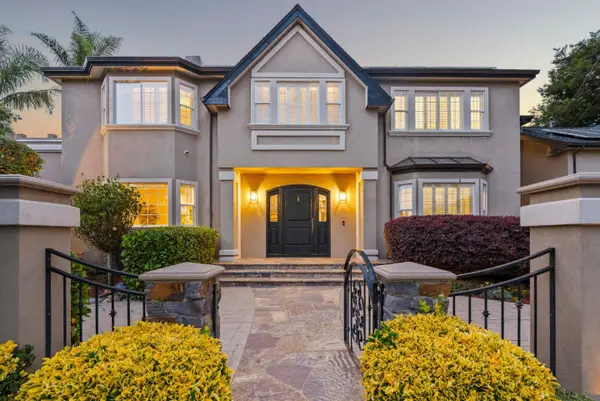 $2,888,520Active3 beds 4 baths4,044 sq. ft.
400 Seaview Drive, Aptos, CA 95003
MLS# 82061400Listed by: COLDWELL BANKER REALTY - New
 $9,600,000Active5 beds 4 baths2,520 sq. ft.
638 Beach Drive, Aptos, CA 95003
MLS# ML82060464Listed by: COLDWELL BANKER REALTY - New
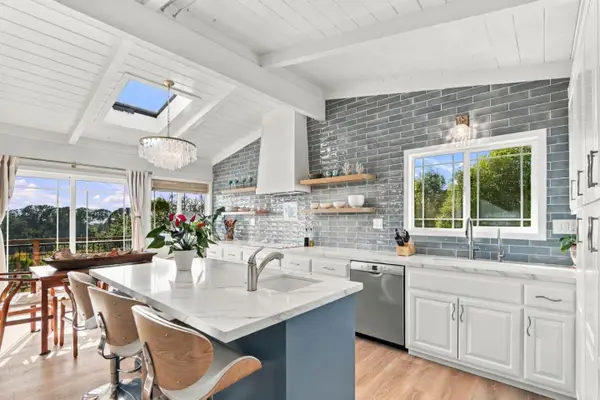 $1,595,000Active3 beds 3 baths2,016 sq. ft.
420 Vista Del Mar Drive, APTOS, CA 95003
MLS# 82061373Listed by: EPIQUE REALTY


Protect your home and budget from life's surprises with an Assurant Home Warranty, backed by a partner that supports you through every step of homeownership. Explore Plans.
© 2026 Better Homes and Gardens Real Estate LLC. An Anywhere Real Estate company. All rights reserved. Better Homes and Gardens® Real Estate is a registered trademark owned by Meredith Operations Corporation, licensed to Better Homes and Gardens Real Estate LLC and used with permission. Better Homes and Gardens Real Estate LLC fully supports the principles of the Fair Housing Act and the Equal Opportunity Act. Listing information is deemed reliable but is not guaranteed accurate.
Each office is independently owned and operated.
Any services or products provided by third parties are not provided by, affiliated with or related to Better Homes and Gardens Real Estate LLC, or its affiliated companies.