
302 Coronado Drive, Aptos, CA 95003
Local realty services provided by:Better Homes and Gardens Real Estate Royal & Associates
302 Coronado Drive,Aptos, CA 95003
$929,350
- 3 Beds
- 1 Baths
- - sq. ft.
- Single family
- Sold
Listed by: janet romanowski
Office: david lyng real estate
MLS#:ML82054631
Source:Bay East, CCAR, bridgeMLS
Sorry, we are unable to map this address
Price summary
- Price:$929,350
About this home
Comfortable, welcoming, and filled with everyday charm, this Rolling Green Estates home offers a wonderful place to put down roots, whether planting them for the first time or settling into the next chapter where single-level living brings a more relaxed pace. Life here is about enjoying the simple moments - coffee on the front porch swing, cozy evenings by the fireplace during a winter rain, or al fresco meals with family and friends in a private backyard as evening light filters through the trees. Freshly painted both inside and out, the home features plank flooring throughout, French doors to the backyard from both the living and bedroom, a two-car garage and room for your boat or RV. One bath, but don't worry - a spacious front BR is where neighbors have carved in a 2nd one. With no-through traffic, the setting creates a relaxed environment for walking and biking, while friendly neighbors and a welcoming feel adds a sense of community. From here you can walk to the elementary school, and you're just one mile from Aptos Village, with local favs like Mentone, Cat and Cloud, and New Leaf Market. Nearby Nisene Marks Park offers miles of scenic trails beneath the redwoods. A wonderful opportunity to enjoy a true neighborhood feel and the best of Aptos right outside your door...
Contact an agent
Home facts
- Year built:1963
- Listing ID #:ML82054631
- Added:83 day(s) ago
- Updated:October 09, 2026 at 06:46 AM
Rooms and interior
- Bedrooms:3
- Total bathrooms:1
- Full bathrooms:1
- Flooring:Laminate
- Kitchen Description:Dishwasher
Heating and cooling
- Heating:Wall Furnace
Structure and exterior
- Roof:Shingle
- Year built:1963
- Architectural Style:Ranch, Single Family Residence
- Exterior Features:Back Yard
- Levels:1 Story, 1 Story
Utilities
- Water:Public
Finances and disclosures
- Price:$929,350
Features and amenities
- Appliances:Dishwasher
- Laundry features:In Garage
Parking
- Parking description:Attached, Off Street
- Garage:Yes
- Garage spaces:2
 Bay East 2026. CCAR 2026 bridgeMLS 2026. Information Deemed Reliable But Not Guaranteed. This information is being provided by the Bay East MLS, or CCAR MLS, or bridgeMLS. The listings presented here may or may not be listed by the Broker/Agent operating this website. This information is intended for the personal use of consumers and may not be used for any purpose other than to identify prospective properties consumers may be interested in purchasing. Data last updated at October 9, 2026
New listings near 302 Coronado Drive
- Open Sat, 12 to 3pmNew
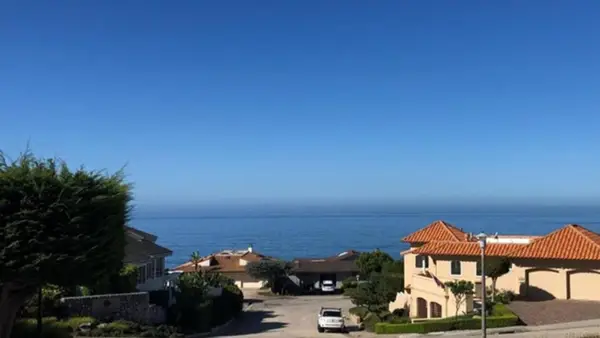 $994,000Active2 beds 2 baths1,378 sq. ft.
1049 Via Tornasol, Aptos, CA 95003
MLS# ML82064058Listed by: KELLER WILLIAMS REALTY-SILICON VALLEY - New
 $1,395,000Active4 beds -- baths1,870 sq. ft.
236 North Avenue, Aptos, CA 95003
MLS# ML82063982Listed by: CHRISTIE'S INTERNATIONAL REAL ESTATE SERENO - Open Sat, 12 to 5pmNew
 $1,999,000Active2 beds 2 baths1,340 sq. ft.
5752 Freedom Boulevard, Aptos, CA 95003
MLS# ML82063827Listed by: COMPASS - Open Sat, 1 to 4pmNew
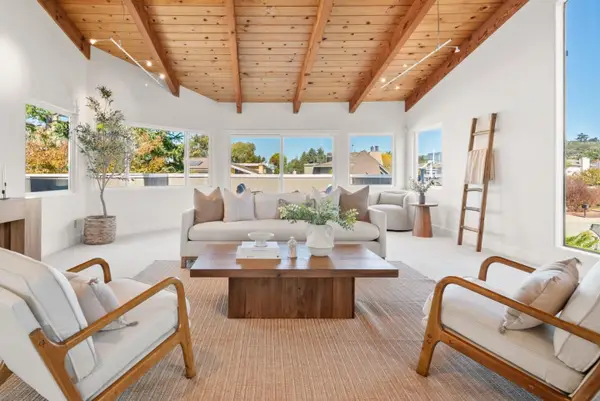 $2,350,000Active5 beds 4 baths3,404 sq. ft.
230 Via Novella, Aptos, CA 95003
MLS# 82063824Listed by: SOTHEBYS INTERNATIONAL REALTY - Open Sat, 1 to 4pmNew
 $1,750,000Active3 beds 3 baths2,677 sq. ft.
110 Mattison Court, Aptos, CA 95003
MLS# ML82063815Listed by: CENTURY 21 MASTERS - New
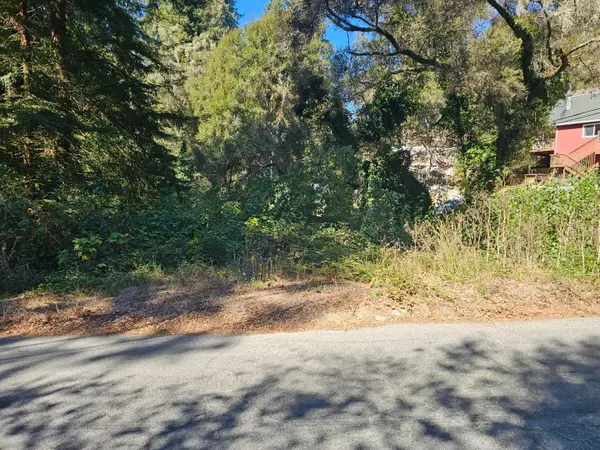 $50,000Active0 Acres
0 Cathedral Drive, Aptos, CA 95003
MLS# ML82063740Listed by: MID-COAST INVESTMENTS - Open Sat, 1 to 4pmNew
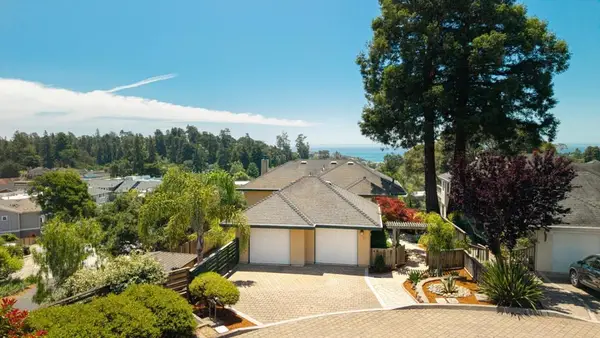 $2,299,000Active3 beds 3 baths2,616 sq. ft.
160 Mattison Court, Aptos, CA 95003
MLS# ML82063622Listed by: CHRISTIE'S INTERNATIONAL REAL ESTATE SERENO - New
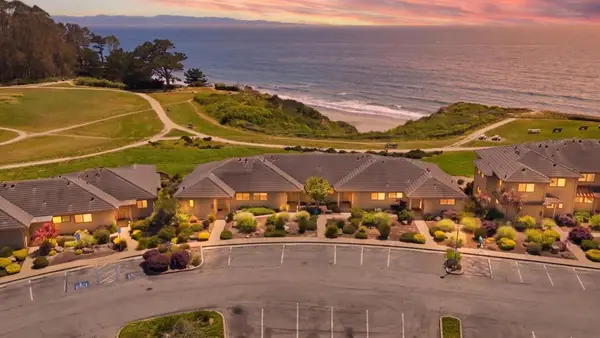 $1,650,000Active2 beds 2 baths1,288 sq. ft.
620 Seascape Resort Drive, Aptos, CA 95003
MLS# ML82051274Listed by: COMPASS - New
 $765,000Active2 beds 2 baths1,029 sq. ft.
777 Cathedral Drive, Aptos, CA 95003
MLS# ML82063515Listed by: HELP U SELL ALPHA PALADINS REALTY  $1,199,000Pending2 beds 2 baths1,422 sq. ft.
534 Cathedral Drive, Aptos, CA 95003
MLS# ML82063395Listed by: DAVID LYNG REAL ESTATE


Protect your home and budget from life's surprises with an Assurant Home Warranty, backed by a partner that supports you through every step of homeownership. Explore Plans.
© 2026 Better Homes and Gardens Real Estate LLC. An Anywhere Real Estate company. All rights reserved. Better Homes and Gardens® Real Estate is a registered trademark owned by Meredith Operations Corporation, licensed to Better Homes and Gardens Real Estate LLC and used with permission. Better Homes and Gardens Real Estate LLC fully supports the principles of the Fair Housing Act and the Equal Opportunity Act. Listing information is deemed reliable but is not guaranteed accurate.
Each office is independently owned and operated.
Any services or products provided by third parties are not provided by, affiliated with or related to Better Homes and Gardens Real Estate LLC, or its affiliated companies.