
442 Vista Del Mar Drive, Aptos, CA 95003
Local realty services provided by:Better Homes and Gardens Real Estate Royal & Associates
Listed by: jessica cooper
Office: lighthouse realty
MLS#:ML82046092
Source:Bay East, CCAR, bridgeMLS
Price summary
- Price:$1,980,000
- Price per sq. ft.:$674.16
About this home
Huge Price Improvement! Panoramic ocean and city views greet you from nearly every room in this contemporary gem. The 2,940 sq. ft., 4 bed, 2.5 bath home blends quality craftsmanship with effortless living. A custom kitchen functions as an artistic statement piece, combining hardwood and copper inlays with thoughtful design, six-burner gas stove, Miele dishwasher, and generous center island with second sink. A statement bathroom adds distinctive flair with its bold design. Outside, you are greeted by lush, terraced gardens, mature fruit trees, and the superb microclimate of the Rio del Mar hills. Additional features include hardwood floors throughout, a true primary retreat with fireplace, walk-in closet and built-in cabinetry, two guest bedrooms with Jack-and-Jill bathroom, laundry room, and a separate family room that leads to additional view decks with hot tub and garden access. The flexible fourth bedroom easily converts to an upstairs den or office. Complete with a 10kW Generac whole-house generator and whole-house water filter. Positioned on a quiet cul-de-sac, the property lies just minutes from Rio del Mar State Beach, Aptos Village, Seascape golf course, coastal trails, and shopping. Your ocean view sanctuary awaits!...
Contact an agent
Home facts
- Year built:1983
- Listing ID #:ML82046092
- Added:99 day(s) ago
- Updated:August 27, 2026 at 02:38 PM
Rooms and interior
- Bedrooms:4
- Total bathrooms:3
- Full bathrooms:2
- Flooring:Hardwood, Tile
- Kitchen Description:Dishwasher, Microwave, Pantry
- Living area:2,937 sq. ft.
Heating and cooling
- Cooling:ENERGY STAR Qualified Equipment
- Heating:Forced Air
Structure and exterior
- Roof:Shingle
- Year built:1983
- Building area:2,937 sq. ft.
- Architectural Style:Contemporary, Single Family Residence
- Exterior Features:Back Yard
- Levels:2 Story
Utilities
- Water:Public
Finances and disclosures
- Price:$1,980,000
- Price per sq. ft.:$674.16
Features and amenities
- Appliances:Dishwasher, Microwave
- Amenities:Smart Home
Parking
- Parking description:Attached
- Garage:Yes
- Garage spaces:2
 Bay East 2026. CCAR 2026 bridgeMLS 2026. Information Deemed Reliable But Not Guaranteed. This information is being provided by the Bay East MLS, or CCAR MLS, or bridgeMLS. The listings presented here may or may not be listed by the Broker/Agent operating this website. This information is intended for the personal use of consumers and may not be used for any purpose other than to identify prospective properties consumers may be interested in purchasing. Data last updated at August 27, 2026
New listings near 442 Vista Del Mar Drive
- New
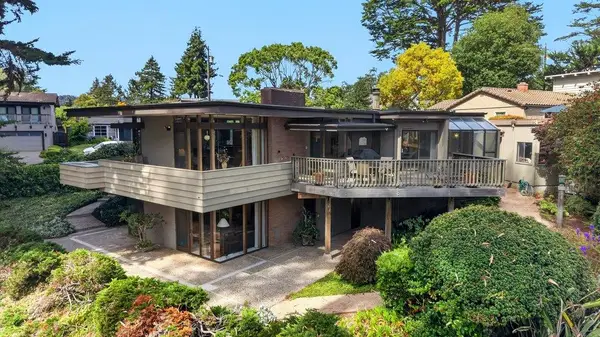 $1,770,000Active2 beds 3 baths2,601 sq. ft.
Address Withheld By Seller, Aptos, CA 95003
MLS# ML82058848Listed by: BAILEY PROPERTIES - New
 $1,895,000Active4 beds 3 baths2,182 sq. ft.
7101 Viewpoint Road, Aptos, CA 95003
MLS# ML82059042Listed by: BAILEY PROPERTIES - New
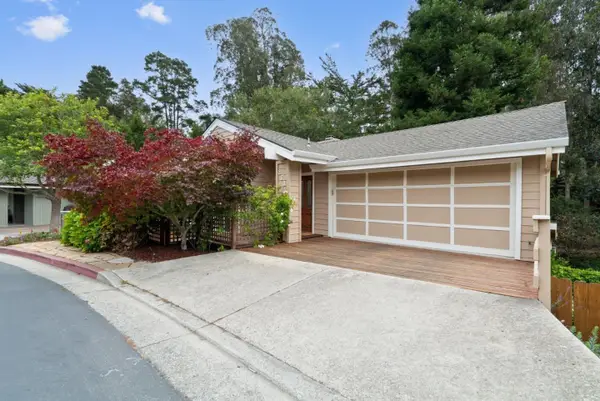 $1,325,000Active3 beds 3 baths1,783 sq. ft.
273 Dry Creek Road, Aptos, CA 95003
MLS# ML82059018Listed by: SOTHEBY'S INTERNATIONAL REALTY - New
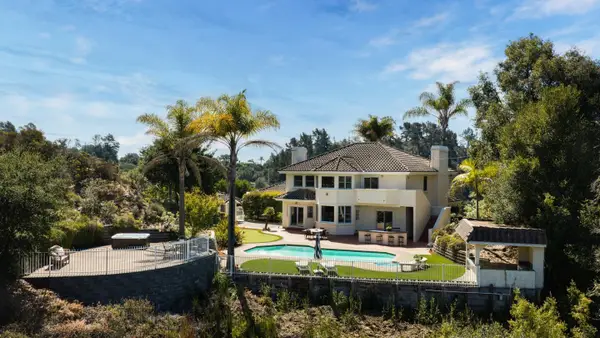 $2,860,000Active4 beds 3 baths3,400 sq. ft.
760 Del Valle, Aptos, CA 95003
MLS# ML82058960Listed by: COLDWELL BANKER REALTY  $1,549,000Pending2 beds 2 baths1,368 sq. ft.
436 Seascape Resort Drive, Aptos, CA 95003
MLS# ML82058905Listed by: SOTHEBY'S INTERNATIONAL REALTY- New
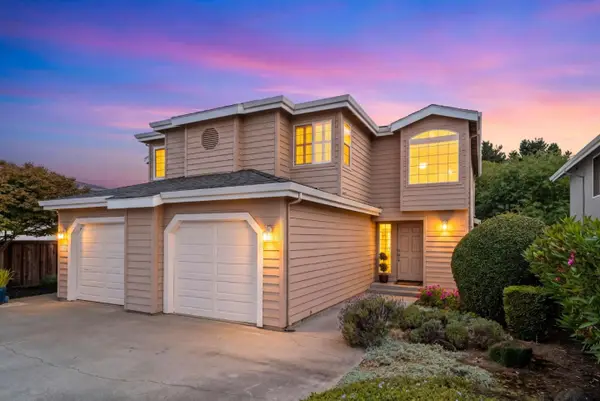 $1,225,000Active2 beds 3 baths1,808 sq. ft.
120 Tiburon Court, Aptos, CA 95003
MLS# ML82058798Listed by: COLDWELL BANKER REALTY - New
 $11,900,000Active5 beds 6 baths4,665 sq. ft.
725 Las Olas Drive, Aptos, CA 95003
MLS# ML82057791Listed by: DAVID LYNG REAL ESTATE - New
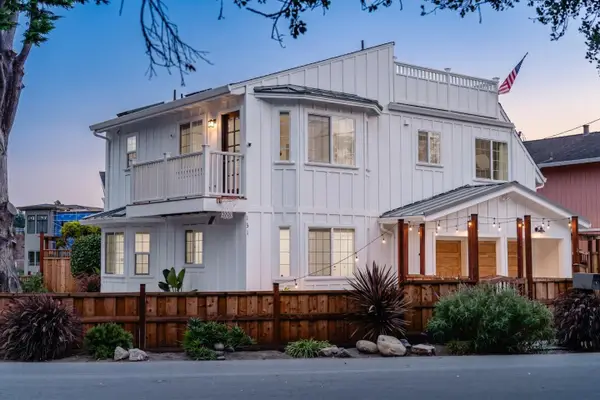 $2,000,000Active3 beds 4 baths1,886 sq. ft.
131 Seacliff Drive, Aptos, CA 95003
MLS# ML82057819Listed by: EXP REALTY OF CALIFORNIA INC - New
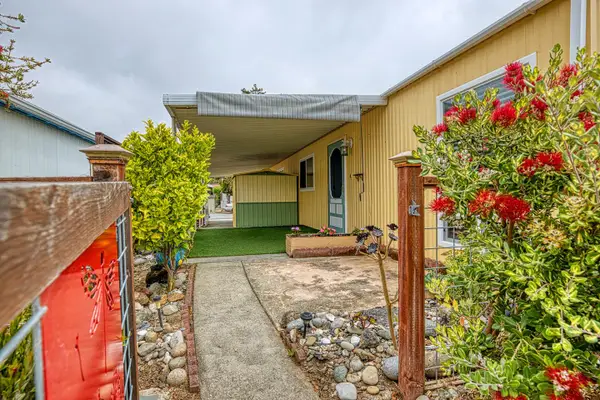 $495,000Active2 beds 2 baths1,440 sq. ft.
49 Knollwood Drive #49, Aptos, CA 95003
MLS# ML82058577Listed by: COLDWELL BANKER REALTY 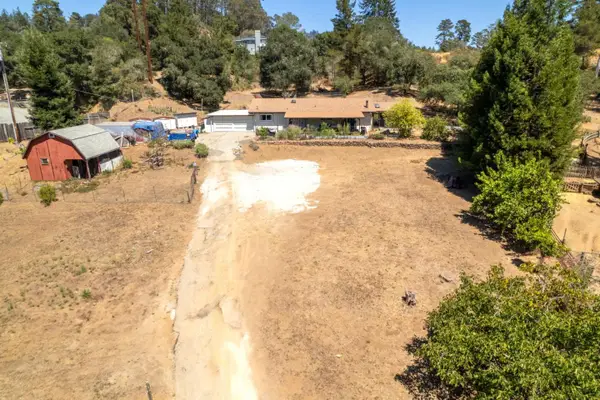 $1,299,000Pending3 beds 2 baths1,817 sq. ft.
2063 Cox Road, Aptos, CA 95003
MLS# ML82058095Listed by: VISTA PROPERTIES INC


Protect your home and budget from life's surprises with an Assurant Home Warranty, backed by a partner that supports you through every step of homeownership. Explore Plans.
© 2026 Better Homes and Gardens Real Estate LLC. An Anywhere Real Estate company. All rights reserved. Better Homes and Gardens® Real Estate is a registered trademark owned by Meredith Operations Corporation, licensed to Better Homes and Gardens Real Estate LLC and used with permission. Better Homes and Gardens Real Estate LLC fully supports the principles of the Fair Housing Act and the Equal Opportunity Act. Listing information is deemed reliable but is not guaranteed accurate.
Each office is independently owned and operated.
Any services or products provided by third parties are not provided by, affiliated with or related to Better Homes and Gardens Real Estate LLC, or its affiliated companies.