
465 Los Altos Drive, Aptos, CA 95003
Local realty services provided by:Better Homes and Gardens Real Estate Royal & Associates
465 Los Altos Drive,Aptos, CA 95003
$1,395,000
- 2 Beds
- 2 Baths
- 1,384 sq. ft.
- Single family
- Active
Listed by: shawndy linquist, kimberly ward
Office: compass
MLS#:ML82046057
Source:Bay East, CCAR, bridgeMLS
Price summary
- Price:$1,395,000
- Price per sq. ft.:$1,007.95
About this home
Welcome to this charming, beautifully maintained two-bedroom, two-bathroom home in one of Aptos' most desirable coastal neighborhoods. From the moment you arrive, the thoughtfully designed landscaping creates a warm, welcoming first impression. Inside, comfort and timeless style come together effortlessly. Meticulously cared for throughout, this home reflects simplicity yet sophistication, featuring a newly remodeled kitchen and bathrooms, along with stylish new LVP flooring. A cozy gas fireplace invites you to unwind, or step outside to your private deck, perfect for entertaining or relaxing, complete with a luxurious jacuzzi and outdoor shower after a day at the nearby beach. Every detail reflects pride of ownership, offering a move-in-ready experience with modern updates and classic appeal. Located in the highly desirable Rio Del Mar area, this home is moments from beautiful beaches, popular restaurants, the Seascape Golf Course, and easy access to Hwy 1. Enjoy the convenience of being within walking distance to the beach while still having easy access to everything you need. With numerous upgrades and exceptional care throughout, this is truly a must-see, turn-key property that feels like home the moment you walk in....
Contact an agent
Home facts
- Year built:1973
- Listing ID #:ML82046057
- Added:129 day(s) ago
- Updated:September 22, 2026 at 02:36 PM
Rooms and interior
- Bedrooms:2
- Total bathrooms:2
- Full bathrooms:2
- Kitchen Description:Dishwasher
- Basement Description:Crawl Space
- Living area:1,384 sq. ft.
Heating and cooling
- Heating:Forced Air
Structure and exterior
- Roof:Shingle
- Year built:1973
- Building area:1,384 sq. ft.
- Architectural Style:Single Family Residence
- Levels:1 Story, 1 Story
Utilities
- Water:Public
- Sewer:Public Sewer
Finances and disclosures
- Price:$1,395,000
- Price per sq. ft.:$1,007.95
Features and amenities
- Appliances:Dishwasher
- Laundry features:In Garage
Parking
- Parking description:Attached
- Garage:Yes
- Garage spaces:2
 Bay East 2026. CCAR 2026 bridgeMLS 2026. Information Deemed Reliable But Not Guaranteed. This information is being provided by the Bay East MLS, or CCAR MLS, or bridgeMLS. The listings presented here may or may not be listed by the Broker/Agent operating this website. This information is intended for the personal use of consumers and may not be used for any purpose other than to identify prospective properties consumers may be interested in purchasing. Data last updated at September 22, 2026
New listings near 465 Los Altos Drive
- New
 $1,085,000Active0 Acres
271 Ventana Way, Aptos, CA 95003
MLS# ML82062047Listed by: COLDWELL BANKER REALTY - New
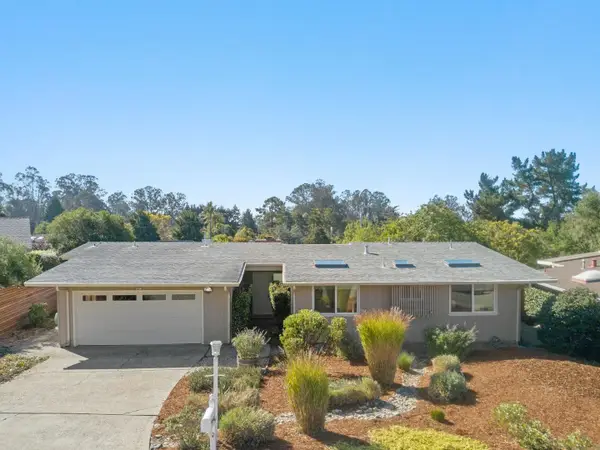 $1,649,500Active4 beds 2 baths1,919 sq. ft.
125 Dovewood Lane, Aptos, CA 95003
MLS# ML82061980Listed by: COLDWELL BANKER REALTY - New
 $785,000Active2 beds 2 baths1,072 sq. ft.
6122 Sheraton Place, Aptos, CA 95003
MLS# ML82059526Listed by: MONTALVO HOMES & ESTATES - New
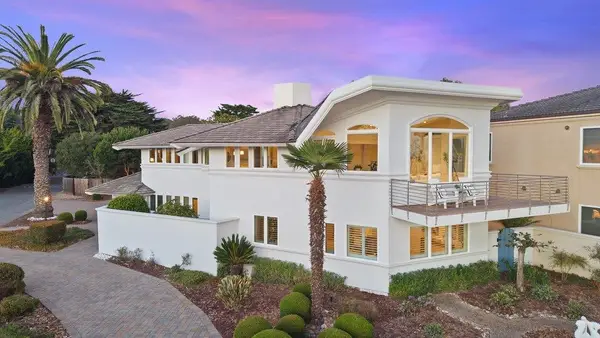 $2,950,000Active3 beds 4 baths2,615 sq. ft.
433 Seaview Drive, Aptos, CA 95003
MLS# ML82061815Listed by: BAILEY PROPERTIES - New
 $1,149,000Active3 beds 3 baths2,355 sq. ft.
510 La Honda Drive, Aptos, CA 95003
MLS# ML82061820Listed by: COLDWELL BANKER REALTY - New
 $3,695,000Active4 beds 5 baths2,931 sq. ft.
106 Mar Vista Drive, Aptos, CA 95003
MLS# ML82061726Listed by: EXP REALTY OF CALIFORNIA INC - New
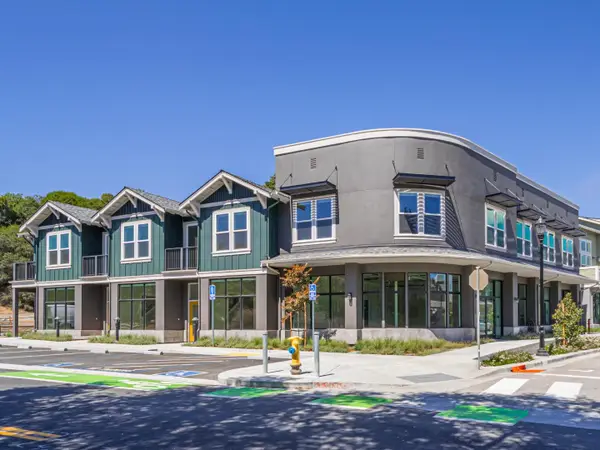 $875,000Active2 beds 3 baths1,415 sq. ft.
101 Aptos Village Way #2, Aptos, CA 95003
MLS# ML82061688Listed by: MONTALVO HOMES & ESTATES - New
 $2,888,520Active3 beds 4 baths4,044 sq. ft.
400 Seaview Drive, Aptos, CA 95003
MLS# ML82061400Listed by: COLDWELL BANKER REALTY - New
 $9,600,000Active5 beds 4 baths2,520 sq. ft.
638 Beach Drive, Aptos, CA 95003
MLS# ML82060464Listed by: COLDWELL BANKER REALTY - New
 $1,595,000Active3 beds 3 baths2,016 sq. ft.
420 Vista Del Mar Drive, Aptos, CA 95003
MLS# ML82061373Listed by: EPIQUE REALTY


Protect your home and budget from life's surprises with an Assurant Home Warranty, backed by a partner that supports you through every step of homeownership. Explore Plans.
© 2026 Better Homes and Gardens Real Estate LLC. An Anywhere Real Estate company. All rights reserved. Better Homes and Gardens® Real Estate is a registered trademark owned by Meredith Operations Corporation, licensed to Better Homes and Gardens Real Estate LLC and used with permission. Better Homes and Gardens Real Estate LLC fully supports the principles of the Fair Housing Act and the Equal Opportunity Act. Listing information is deemed reliable but is not guaranteed accurate.
Each office is independently owned and operated.
Any services or products provided by third parties are not provided by, affiliated with or related to Better Homes and Gardens Real Estate LLC, or its affiliated companies.