
6026 SOQUEL Drive, Aptos, CA 95003
Local realty services provided by:Better Homes and Gardens Real Estate Reliance Partners
6026 SOQUEL Drive,Aptos, CA 95003
$549,000
- 2 Beds
- 2 Baths
- 1,100 sq. ft.
- Townhouse
- Active
Upcoming open houses
- Thu, Oct 1512:30 pm - 03:00 pm
- Sat, Oct 1701:00 pm - 04:00 pm
Listed by: bobbie j. herteman
Office: bobbie herteman real estate
MLS#:82053261
Source:MLSListings
Price summary
- Price:$549,000
- Price per sq. ft.:$499.09
- Monthly HOA dues:$842
About this home
Awesome opportunity to own an affordable townhome in Aptos! A beautiful end unit with an abundance of natural light and a wonderful private backyard with small patio plus an upstairs balcony. 2 beds & 2 full baths! Convenient full bathroom downstairs with oversized shower! Located in New Brighton Co-Housing complex this unit is located next to the play area! Enjoy morning coffee on your private balcony overlooking the trees. The central location provides easy access to Hwy 1 as well as close proximity to Cabrillo and local amenities. This is a small 11 unit complex!
Contact an agent
Home facts
- Year built:1980
- Listing ID #:82053261
- Added:94 day(s) ago
- Updated:October 09, 2026 at 11:56 PM
Rooms and interior
- Bedrooms:2
- Total bathrooms:2
- Full bathrooms:2
- Flooring:Carpet, Hardwood, Tile
- Dining Description:Breakfast Room, Dining "L", Dining Area in Living Room
- Bathrooms Description:1 Shower Over Tub, 1 Stall Shower, Full on Ground Floor
- Kitchen Description:Garbage Disposal
- Living area:1,100 sq. ft.
Heating and cooling
- Heating:Baseboard, Electric
Structure and exterior
- Year built:1980
- Building area:1,100 sq. ft.
- Lot area:0.08 Acres
- Exterior Features:Balcony/Patio, Fenced Yard
- Foundation Description:Masonry Perimeter
- Levels:2 Story
Utilities
- Water:City/Public
- Sewer:Connected
Finances and disclosures
- Price:$549,000
- Price per sq. ft.:$499.09
Features and amenities
- Laundry features:Community Facility
Parking
- Parking description:Assigned Spaces, Guest Parking
 The information being provided by Mlslistings Inc is for the consumer's personal, non-commercial use and may not be used for any purpose other than to identify prospective properties consumer may be interested in purchasing. Any information relating to real estate for sale referenced on this web site comes from the Internet Data Exchange (IDX) program of the Mlslistings Inc. Better Homes and Gardens Real Estate Reliance Partners is not a Multiple Listing Service (MLS), nor does it offer MLS access. This website is a service of Better Homes and Gardens Real Estate Reliance Partners, a broker participant of Mlslistings Inc. This web site may reference real estate listing(s) held by a brokerage firm other than the broker and/or agent who owns this web site. The accuracy of all information, regardless of source, including but not limited to open house information, square footages and lot sizes, is deemed reliable but not guaranteed and should be personally verified through personal inspection by and/or with the appropriate professionals. The data contained herein is copyrighted by Mlslistings Inc and is protected by all applicable copyright laws. Any unauthorized dissemination of this information is in violation of copyright laws and is strictly prohibited. Properties in listings may have been sold or may no longer be available. Copyright 2026 Mlslistings Inc. All rights reserved. This data is updated every 12 hours. Some properties appearing for sale on this display may subsequently have sold and may no longer be available. IDX display powered by Anywhere Real Estate.
New listings near 6026 SOQUEL Drive
- New
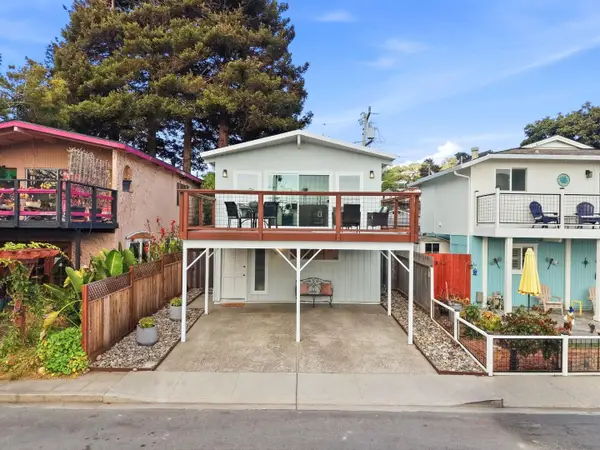 $1,199,000Active3 beds 2 baths1,522 sq. ft.
113 Bennett Road, Aptos, CA 95003
MLS# ML82064154Listed by: COLDWELL BANKER REALTY - New
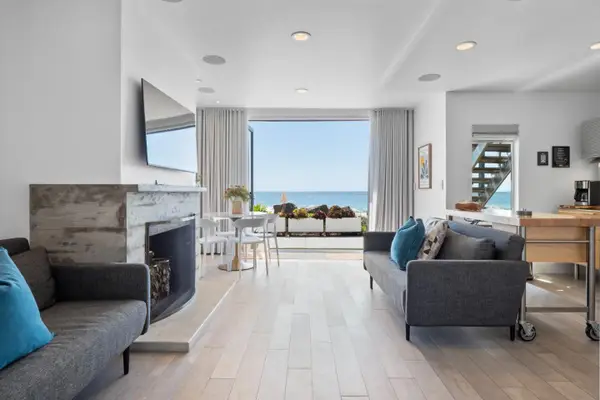 $1,499,000Active1 beds 1 baths558 sq. ft.
264 Beach Drive, Aptos, CA 95003
MLS# ML82064184Listed by: GOLDEN GATE SOTHEBY'S INTERNATIONAL REALTY - New
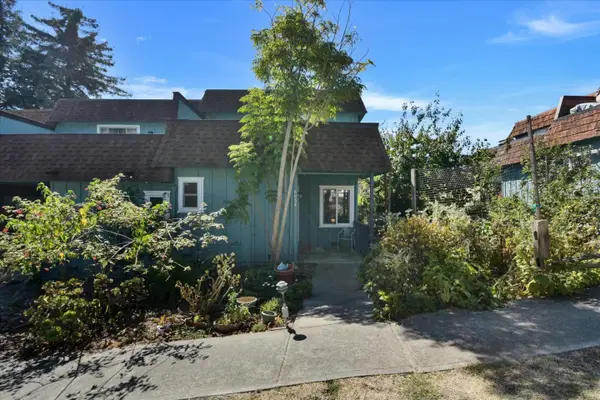 $549,000Active2 beds 2 baths1,100 sq. ft.
6034 Soquel Drive, Aptos, CA 95003
MLS# ML82064129Listed by: BOBBIE HERTEMAN REAL ESTATE - New
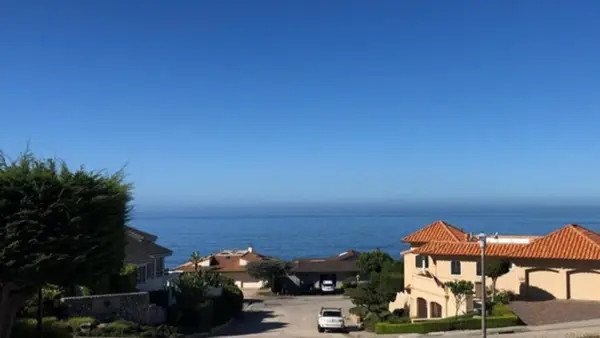 $994,000Active2 beds 2 baths1,378 sq. ft.
1049 Via Tornasol, Aptos, CA 95003
MLS# ML82064058Listed by: KELLER WILLIAMS REALTY-SILICON VALLEY - New
 $1,395,000Active4 beds 2 baths1,870 sq. ft.
236 North Avenue, Aptos, CA 95003
MLS# ML82063977Listed by: CHRISTIE'S INTERNATIONAL REAL ESTATE SERENO - New
 $1,750,000Active3 beds 3 baths2,677 sq. ft.
110 Mattison Court, Aptos, CA 95003
MLS# ML82063815Listed by: CENTURY 21 MASTERS - Open Sat, 1 to 4pmNew
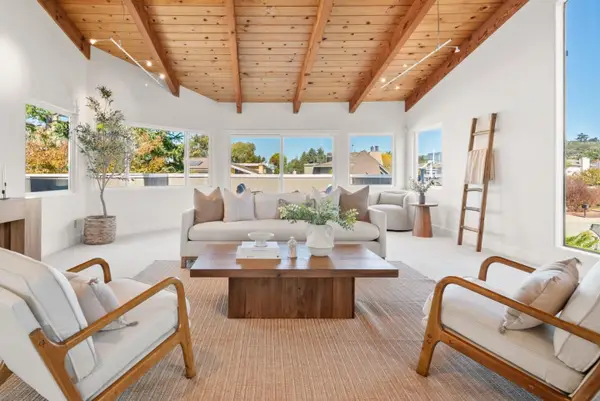 $2,350,000Active5 beds 4 baths3,404 sq. ft.
230 Via Novella, Aptos, CA 95003
MLS# 82063824Listed by: SOTHEBYS INTERNATIONAL REALTY - Open Sat, 12 to 5pmNew
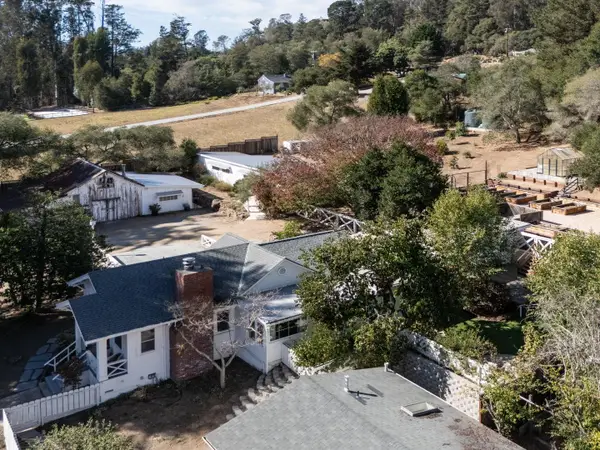 $1,999,000Active2 beds 2 baths1,340 sq. ft.
5752 Freedom Boulevard, APTOS, CA 95003
MLS# 82063827Listed by: COMPASS - New
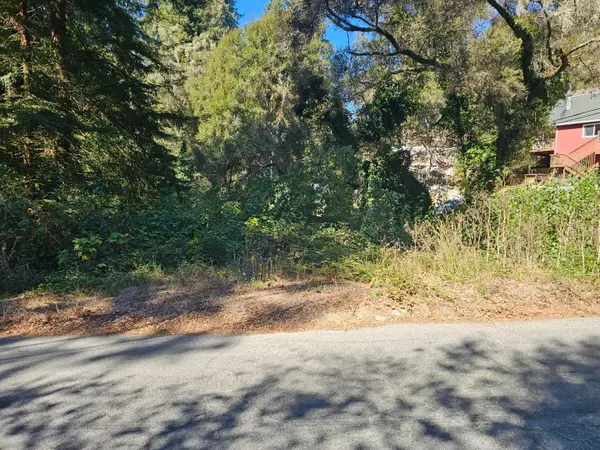 $50,000Active0 Acres
0 Cathedral Drive, Aptos, CA 95003
MLS# ML82063740Listed by: MID-COAST INVESTMENTS - New
 $2,299,000Active3 beds 3 baths2,616 sq. ft.
160 Mattison Court, Aptos, CA 95003
MLS# ML82063622Listed by: CHRISTIE'S INTERNATIONAL REAL ESTATE SERENO


Protect your home and budget from life's surprises with an Assurant Home Warranty, backed by a partner that supports you through every step of homeownership. Explore Plans.
© 2026 Better Homes and Gardens Real Estate LLC. An Anywhere Real Estate company. All rights reserved. Better Homes and Gardens® Real Estate is a registered trademark owned by Meredith Operations Corporation, licensed to Better Homes and Gardens Real Estate LLC and used with permission. Better Homes and Gardens Real Estate LLC fully supports the principles of the Fair Housing Act and the Equal Opportunity Act. Listing information is deemed reliable but is not guaranteed accurate.
Each office is independently owned and operated.
Any services or products provided by third parties are not provided by, affiliated with or related to Better Homes and Gardens Real Estate LLC, or its affiliated companies.