
200 Marthas Way, Aptos, CA 95003
Local realty services provided by:Better Homes and Gardens Real Estate Royal & Associates
Listed by: kathleen manning, rochelle manning
Office: sotheby's international realty
MLS#:ML82058493
Source:Bay East, CCAR, bridgeMLS
Price summary
- Price:$2,595,000
- Price per sq. ft.:$657.13
- Monthly HOA dues:$66.67
About this home
Discover exceptional contemporary living in this beautifully designed custom home offering 3,949 sq. ft., 4 bedrooms, 2.5 bathrooms, a separate bonus guest suite, and a 3-car garage with workshop and abundant storage, privately situated on 4.59 acres. Distinctive architecture and light-filled interiors connect beautifully with the natural surroundings. Expansive windows frame sweeping views of rolling hills and lush valleys, with a glimpse of the ocean in the distance. All main living areas are conveniently located on one level, while decks create an effortless indoor-outdoor flow for relaxing and entertaining. The expansive property offers exceptional versatility with room for an ADU, RV parking, an orchard and gardens. Additional highlights include newer dual-pane windows, air conditioning, an outdoor kitchen with pizza oven, spacious backyard and entertaining patio, owned solar: 11kW with 2 Tesla Powerwall whole-home battery backup system. NEM2 rates. Located on a private cul-de-sac near Aptos Village, restaurants, shopping, beaches and The Forest of Nisene Marks State Park, this special property offers easy access to the best of the Aptos lifestyle. A rare combination of acreage, privacy, views, versatile living spaces and thoughtful amenities in a distinctive custom home....
Contact an agent
Home facts
- Year built:1988
- Listing ID #:ML82058493
- Added:11 day(s) ago
- Updated:September 09, 2026 at 09:01 PM
Rooms and interior
- Bedrooms:4
- Total bathrooms:3
- Full bathrooms:2
- Flooring:Hardwood, Laminate, Tile
- Kitchen Description:Dishwasher, Double Oven, Gas Range, Microwave
- Living area:3,949 sq. ft.
Heating and cooling
- Cooling:Central Air
- Heating:Heat Pump
- Central air:Yes
Structure and exterior
- Roof:Shingle
- Year built:1988
- Building area:3,949 sq. ft.
- Lot area:4.59 Acres
- Lot Features:Horses Possible
- Architectural Style:Contemporary, Single Family Residence
- Exterior Features:Back Yard, Horses Possible
- Levels:2 Story
Utilities
- Water:Storage Tank
Finances and disclosures
- Price:$2,595,000
- Price per sq. ft.:$657.13
Features and amenities
- Appliances:Dishwasher, Double Oven, Gas Range, Microwave
Parking
- Parking description:Attached, Off Street, Workshop in Garage
- Garage:Yes
- Garage spaces:3
 Bay East 2026. CCAR 2026 bridgeMLS 2026. Information Deemed Reliable But Not Guaranteed. This information is being provided by the Bay East MLS, or CCAR MLS, or bridgeMLS. The listings presented here may or may not be listed by the Broker/Agent operating this website. This information is intended for the personal use of consumers and may not be used for any purpose other than to identify prospective properties consumers may be interested in purchasing. Data last updated at September 9, 2026
New listings near 200 Marthas Way
- New
 $1,765,000Active3 beds 2 baths1,320 sq. ft.
3167 W Ledyard Way, APTOS, CA 95003
MLS# 82060542Listed by: SANTA CRUZ ESTATES - New
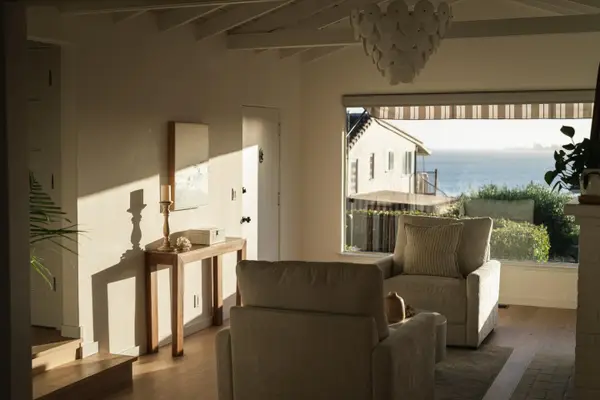 $1,895,000Active1 beds 1 baths1,144 sq. ft.
221 Highland Drive, Aptos, CA 95003
MLS# ML82059979Listed by: EXP REALTY OF CALIFORNIA INC - New
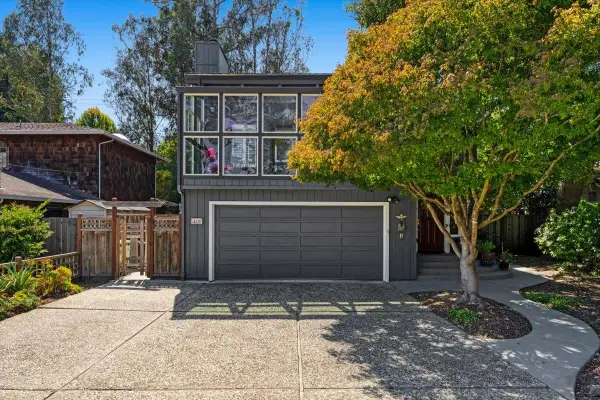 $1,450,000Active2 beds 2 baths1,957 sq. ft.
412 Sumner Avenue, Aptos, CA 95003
MLS# ML82059963Listed by: SUNSET REALTY - New
 $1,450,000Active4 beds 2 baths1,430 sq. ft.
151 Siesta Drive, Aptos, CA 95003
MLS# ML82059682Listed by: JOHN FUCHS PROPERTIES - New
 $1,850,000Active3 beds 2 baths1,552 sq. ft.
207 Kingsbury Drive, Aptos, CA 95003
MLS# ML82059627Listed by: EXP REALTY OF CALIFORNIA INC - New
 $1,475,000Active3 beds 2 baths1,500 sq. ft.
391 Danube Drive, Aptos, CA 95003
MLS# ML82059602Listed by: EXP REALTY OF CALIFORNIA INC - New
 $1,100,000Active3 beds 3 baths1,785 sq. ft.
3360 Aptos Rancho Road, Aptos, CA 95003
MLS# ML82059350Listed by: COLDWELL BANKER REALTY - New
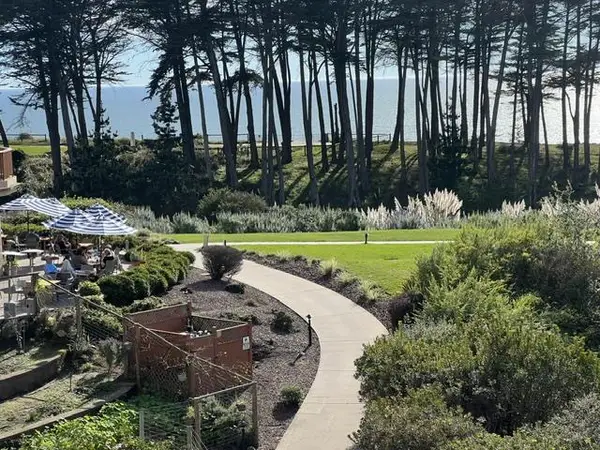 $625,000Active1 beds 1 baths480 sq. ft.
302 Seascape Resort Drive, Aptos, CA 95003
MLS# ML82059544Listed by: REAL ESTATE AVENUE - New
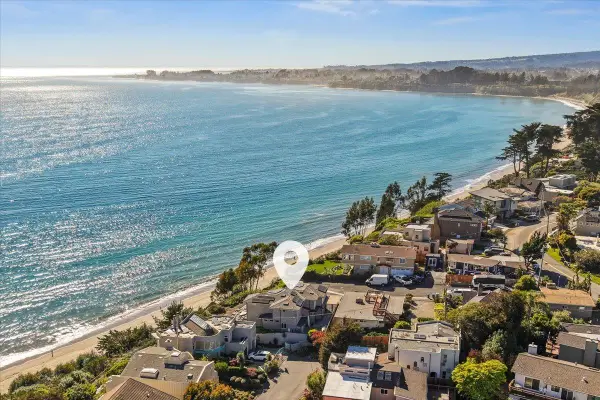 $6,995,000Active3 beds 3 baths3,027 sq. ft.
102 Long Leaf Lane, Aptos, CA 95003
MLS# ML82045381Listed by: COMPASS


Protect your home and budget from life's surprises with an Assurant Home Warranty, backed by a partner that supports you through every step of homeownership. Explore Plans.
© 2026 Better Homes and Gardens Real Estate LLC. An Anywhere Real Estate company. All rights reserved. Better Homes and Gardens® Real Estate is a registered trademark owned by Meredith Operations Corporation, licensed to Better Homes and Gardens Real Estate LLC and used with permission. Better Homes and Gardens Real Estate LLC fully supports the principles of the Fair Housing Act and the Equal Opportunity Act. Listing information is deemed reliable but is not guaranteed accurate.
Each office is independently owned and operated.
Any services or products provided by third parties are not provided by, affiliated with or related to Better Homes and Gardens Real Estate LLC, or its affiliated companies.