
1171 Plumas Links Street, Arboga, CA 95961
Local realty services provided by:Better Homes and Gardens Real Estate Reliance Partners
1171 Plumas Links Street,Arboga, CA 95961
$440,000
- 4 Beds
- 2 Baths
- 1,878 sq. ft.
- Single family
- Active
Listed by:
 Caitlin McGarry(650) 743 - 2013Better Homes and Gardens Real Estate Reliance PartnersCalRE#: 02123204
Office: better homes and gardens re
MLS#:226119534
Source:MFMLS
Price summary
- Price:$440,000
- Price per sq. ft.:$234.29
About this home
Welcome to the perfect family home in Plumas Lake! This 4-bedroom, 2-bathroom home offers 1,878 square feet of living space on a spacious, nearly 1/4-acre lot with room to spread out, play, and make it your own. Newly updated flooring and paint gives the interior a fresh start, and a newly added fence wraps the backyard for privacy and peace of mind while the kids or pets run around. The home also features solar, helping keep energy costs in check. And the location seals the deal for families: just a short walk to the neighborhood playground, perfect for little ones to play and for building community right outside your door. With great bones, a big lot, and an unbeatable family-friendly location, this home is ready for someone to make it their own.
Contact an agent
Home facts
- Year built:2005
- Listing ID #:226119534
- Added:1 day(s) ago
- Updated:September 25, 2026 at 02:45 AM
Rooms and interior
- Bedrooms:4
- Total bathrooms:2
- Full bathrooms:2
- Flooring:Carpet
- Kitchen Description:Dishwasher, Disposal, Free Standing Gas Range, Free Standing Refrigerator, Microwave
- Living area:1,878 sq. ft.
Heating and cooling
- Cooling:Ceiling Fan(s), Central
- Heating:Central
Structure and exterior
- Roof:Tile
- Year built:2005
- Building area:1,878 sq. ft.
- Lot area:0.23 Acres
- Lot Features:Corner
- Construction Materials:Stucco
- Foundation Description:Slab
- Levels:1 Story
Utilities
- Sewer:Public Sewer
Finances and disclosures
- Price:$440,000
- Price per sq. ft.:$234.29
Features and amenities
- Appliances:Dishwasher, Disposal, Microwave
- Laundry features:Cabinets, Hookups Only, Inside Laundry Room
Parking
- Garage spaces:2
MetroList MLS 2026. This information is being provided by MetroList MLS. All measurements and calculations of area are approximate. Information provided by Seller/Other sources, not verified by Broker. All interested persons should independently verify accuracy of information. Provided properties may or may not be listed by the office/agent presenting the information. Data Updated: September 25, 2026. Information being provided is for consumers' personal, non-commercial use and may not be used for any purpose other than to identify prospective properties consumers may be interested in purchasing. Information deemed reliable but not guaranteed. Any offer of compensation is made only to Participants of MLS where the subject listing is filed and in accordance with such MLS's regulations or rules.New listings near 1171 Plumas Links Street
- New
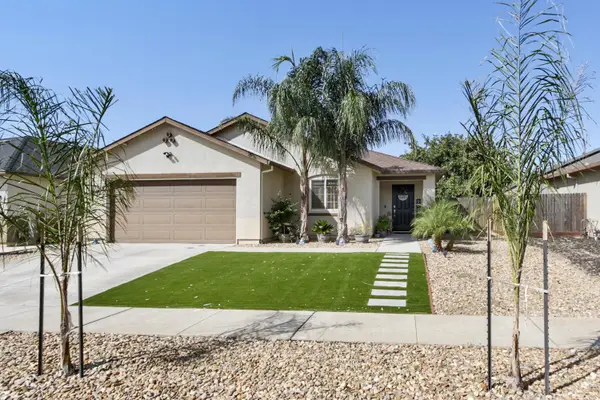 $450,000Active3 beds 2 baths1,644 sq. ft.
1319 Ladyfern Street, Arboga, CA 95961
MLS# 226115373Listed by: RE/MAX GOLD NATOMAS 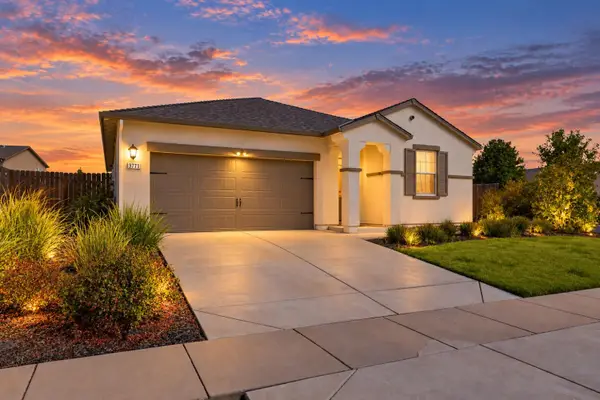 $429,900Active3 beds 2 baths1,508 sq. ft.
3771 Dove Drive, Arboga, CA 95961
MLS# 226113110Listed by: EXP REALTY OF CALIFORNIA, INC.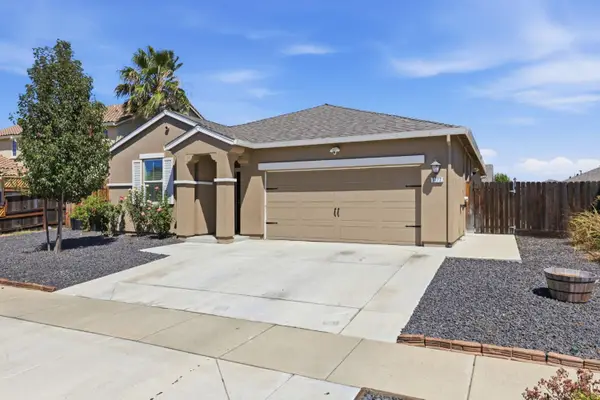 $444,900Active3 beds 2 baths1,508 sq. ft.
3777 Arcano Avenue, Arboga, CA 95961
MLS# 226103420Listed by: LPT REALTY, INC $499,900Pending4 beds 3 baths2,820 sq. ft.
1677 Brookglen Drive, Arboga, CA 95961
MLS# 226098112Listed by: KELLER WILLIAMS REALTY-YUBA SUTTER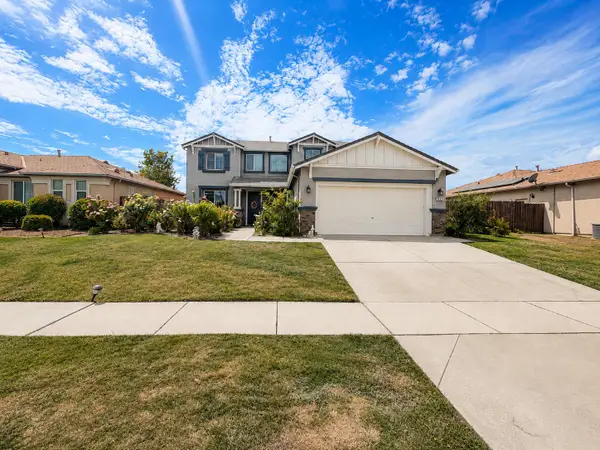 $520,000Active5 beds 3 baths2,594 sq. ft.
1632 Chateau Drive, Arboga, CA 95961
MLS# 226091455Listed by: BLACK BIRD REALTY


Protect your home and budget from life's surprises with an Assurant Home Warranty, backed by a partner that supports you through every step of homeownership. Explore Plans.
© 2026 Better Homes and Gardens Real Estate LLC. An Anywhere Real Estate company. All rights reserved. Better Homes and Gardens® Real Estate is a registered trademark owned by Meredith Operations Corporation, licensed to Better Homes and Gardens Real Estate LLC and used with permission. Better Homes and Gardens Real Estate LLC fully supports the principles of the Fair Housing Act and the Equal Opportunity Act. Listing information is deemed reliable but is not guaranteed accurate.
Each office is independently owned and operated.
Any services or products provided by third parties are not provided by, affiliated with or related to Better Homes and Gardens Real Estate LLC, or its affiliated companies.