
1510 Maryclair Drive, Arboga, CA 95961
Local realty services provided by:Better Homes and Gardens Real Estate Reliance Partners
1510 Maryclair Drive,Arboga, CA 95961
$420,000
- 3 Beds
- 2 Baths
- - sq. ft.
- Single family
- Sold
Listed by: lesia granucci
Office: realty one group complete
MLS#:226091696
Source:MFMLS
Sorry, we are unable to map this address
Price summary
- Price:$420,000
About this home
Welcome to 1510 Maryclair Drive in Olivehurst! Built in 2004, this well-maintained 3-bedroom, 2-bath home offers 1,341 square feet of comfortable living space with thoughtful updates throughout. The remodeled kitchen features quartz countertops, and updated laminate flooring, new baseboards, newer interior doors and screens add a fresh, modern feel. The primary bathroom has also been beautifully remodeled, and a new sliding glass door provides easy access to the backyard. Outside, you'll find a spacious covered concrete patioperfect for relaxing, entertaining and outdoor dining. Two oversized swinging side gates, approximately 18 feet and 12 feet wide, provide exceptional access and plenty of room to accommodate RVs, boats, vehicles, trailers and recreational toys. An owned 6.8 kW solar system adds even more value and is reportedly grandfathered under NEM 2.0 with approximately 19 years remaining. This move-in-ready home combines valuable energy savings, versatile storage and attractive updatesall in one great property! Buyer to verify solar system details, NEM status and remaining eligibility period....
Contact an agent
Home facts
- Year built:2004
- Listing ID #:226091696
- Added:29 day(s) ago
- Updated:August 20, 2026 at 02:48 AM
Rooms and interior
- Bedrooms:3
- Total bathrooms:2
- Full bathrooms:2
- Flooring:Laminate
- Kitchen Description:Built-In Gas Range, Dishwasher, Disposal, Microwave
Heating and cooling
- Cooling:Ceiling Fan(s), Central
- Heating:Central, Fireplace(s)
Structure and exterior
- Roof:Tile
- Year built:2004
- Lot Features:Corner
- Construction Materials:Frame
- Foundation Description:Slab
- Levels:1 Story
Utilities
- Sewer:Public Sewer
Finances and disclosures
- Price:$420,000
Features and amenities
- Appliances:Dishwasher, Disposal, Microwave
- Laundry features:Inside Laundry Area
Parking
- Garage spaces:2
 MetroList MLS 2026. This information is being provided by MetroList MLS. All measurements and calculations of area are approximate. Information provided by Seller/Other sources, not verified by Broker. All interested persons should independently verify accuracy of information. Provided properties may or may not be listed by the office/agent presenting the information. Data Updated: August 20, 2026. Information being provided is for consumers' personal, non-commercial use and may not be used for any purpose other than to identify prospective properties consumers may be interested in purchasing. Information deemed reliable but not guaranteed. Any offer of compensation is made only to Participants of MLS where the subject listing is filed and in accordance with such MLS's regulations or rules.
New listings near 1510 Maryclair Drive
- New
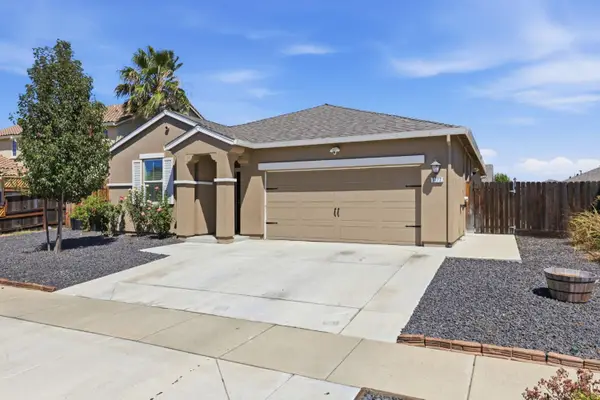 $469,990Active3 beds 2 baths1,508 sq. ft.
3777 Arcano Avenue, Arboga, CA 95961
MLS# 226103420Listed by: LPT REALTY, INC  $509,900Active4 beds 3 baths2,820 sq. ft.
1677 Brookglen Drive, Arboga, CA 95961
MLS# 226098112Listed by: KELLER WILLIAMS REALTY-YUBA SUTTER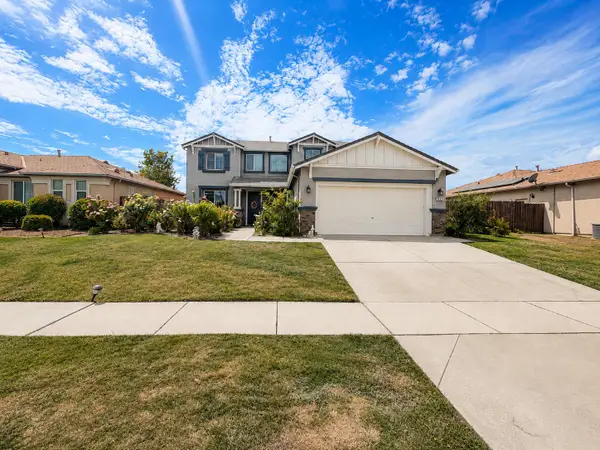 $520,000Active5 beds 3 baths2,594 sq. ft.
1632 Chateau Drive, Arboga, CA 95961
MLS# 226091455Listed by: BLACK BIRD REALTY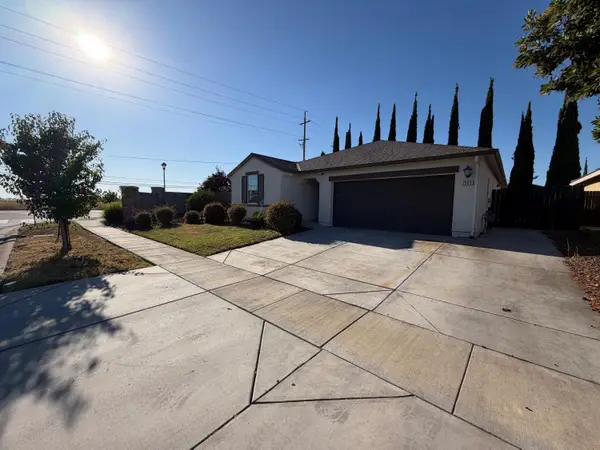 $419,900Pending3 beds 2 baths1,292 sq. ft.
1509 Pheasant Run Drive, Arboga, CA 95961
MLS# 226089964Listed by: BETTER HOMES REALTY


Protect your home and budget from life's surprises with an Assurant Home Warranty, backed by a partner that supports you through every step of homeownership. Explore Plans.
© 2026 Better Homes and Gardens Real Estate LLC. An Anywhere Real Estate company. All rights reserved. Better Homes and Gardens® Real Estate is a registered trademark owned by Meredith Operations Corporation, licensed to Better Homes and Gardens Real Estate LLC and used with permission. Better Homes and Gardens Real Estate LLC fully supports the principles of the Fair Housing Act and the Equal Opportunity Act. Listing information is deemed reliable but is not guaranteed accurate.
Each office is independently owned and operated.
Any services or products provided by third parties are not provided by, affiliated with or related to Better Homes and Gardens Real Estate LLC, or its affiliated companies.