
6783 Harrington Avenue, Arbuckle, CA 95912
Local realty services provided by:Better Homes and Gardens Real Estate Everything Real Estate
6783 Harrington Avenue,Arbuckle, CA 95912
$699,000
- 3 Beds
- 3 Baths
- 2,304 sq. ft.
- Single family
- Active
Listed by: don sharp, byron e macconnell
Office: re/max gold woodland
MLS#:226070402
Source:MFMLS
Price summary
- Price:$699,000
- Price per sq. ft.:$303.39
About this home
Have you been yearning for some space, and have always wanted to live in the country?? Consider this private park like setting with a spacious country home on 10 acres only 2 miles to I-5 Freeway access. Offering a spotless and updated interior, this 3 bedroom, 2 1/2 bathroom home has over 2,300 SF with shady, covered patios on the East & West sides, as well as a balcony off the upstairs primary bedroom, with views of the coastal mountain range and unbelievable sun sets! Fresh and light interior with tasteful finishes, sunny kitchen & inside laundry. Garage/shop provides ample parking for cars and has a workshop for all those crafts. A carport keeps all the equipment covered and there is a storage container for all the miscellaneous items that you'll use around your ranch~. 7 acres of almonds are currently under lease with local farmer, so you'll enjoy the orchard without the work. Country living could be yours in time for Christmas! Explore this gem.
Contact an agent
Home facts
- Year built:2014
- Listing ID #:226070402
- Added:110 day(s) ago
- Updated:September 28, 2026 at 03:00 PM
Rooms and interior
- Bedrooms:3
- Total bathrooms:3
- Full bathrooms:2
- Kitchen Description:Dishwasher, Free Standing Electric Oven, Free Standing Electric Range, Hood Over Range
- Living area:2,304 sq. ft.
Heating and cooling
- Cooling:Central
- Heating:Central
Structure and exterior
- Roof:Composition Shingle
- Year built:2014
- Building area:2,304 sq. ft.
- Lot area:10.07 Acres
- Lot Features:Landscape Front, Shape Regular
- Construction Materials:Concrete, Frame, Glass
- Exterior Features:Covered Patio
- Foundation Description:Concrete, Slab
- Levels:2 Story
Utilities
- Sewer:Septic System
Finances and disclosures
- Price:$699,000
- Price per sq. ft.:$303.39
Features and amenities
- Appliances:Dishwasher, Free Standing Electric Oven, Free Standing Electric Range
- Laundry features:Electric, Ground Floor
Parking
- Garage spaces:2
 MetroList MLS 2026. This information is being provided by MetroList MLS. All measurements and calculations of area are approximate. Information provided by Seller/Other sources, not verified by Broker. All interested persons should independently verify accuracy of information. Provided properties may or may not be listed by the office/agent presenting the information. Data Updated: September 28, 2026. Information being provided is for consumers' personal, non-commercial use and may not be used for any purpose other than to identify prospective properties consumers may be interested in purchasing. Information deemed reliable but not guaranteed. Any offer of compensation is made only to Participants of MLS where the subject listing is filed and in accordance with such MLS's regulations or rules.
New listings near 6783 Harrington Avenue
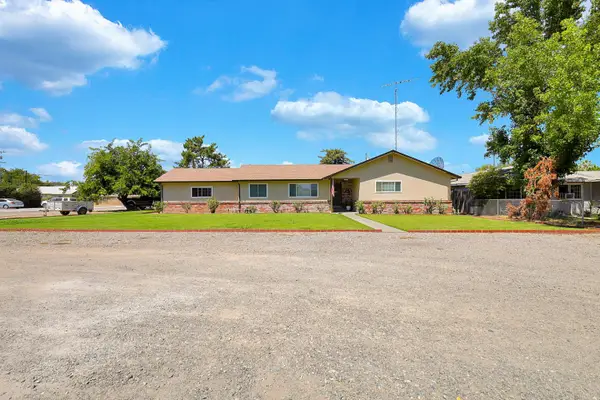 $449,500Pending3 beds 2 baths1,611 sq. ft.
1010 Nelson, Arbuckle, CA 95912
MLS# 226098297Listed by: SHOWCASE REAL ESTATE $980,000Active3 beds 3 baths1,528 sq. ft.
6595 Wisconsin Avenue, Arbuckle, CA 95912
MLS# 226095377Listed by: FREY AND ASSOCIATES $689,000Active3 beds 2 baths1,985 sq. ft.
6572 Wisconsin Avenue, Arbuckle, CA 95912
MLS# 226087249Listed by: LPT REALTY, INC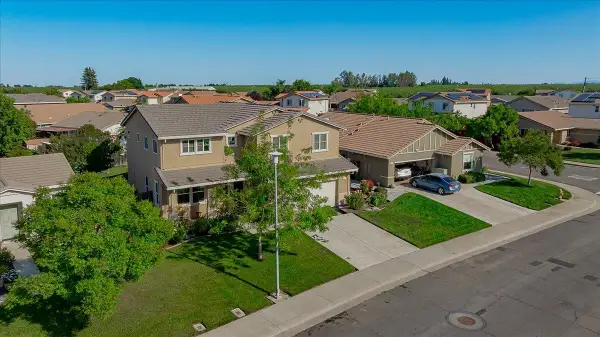 $499,000Pending5 beds 3 baths2,335 sq. ft.
1024 Elmer Drive, Arbuckle, CA 95912
MLS# 226071860Listed by: EXP REALTY OF CALIFORNIA, INC.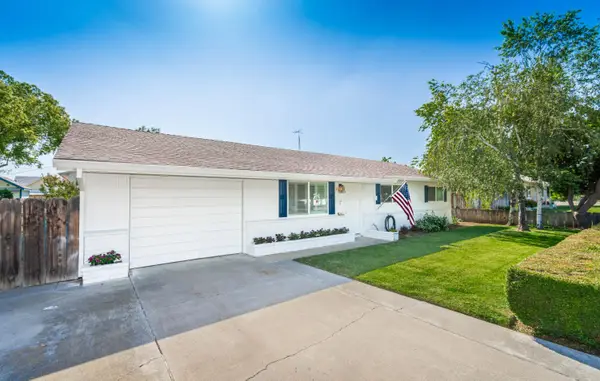 Listed by BHGRE$499,000Active4 beds 2 baths1,878 sq. ft.
408 1st Street, Arbuckle, CA 95912
MLS# 226056629Listed by: BETTER HOMES AND GARDENS RE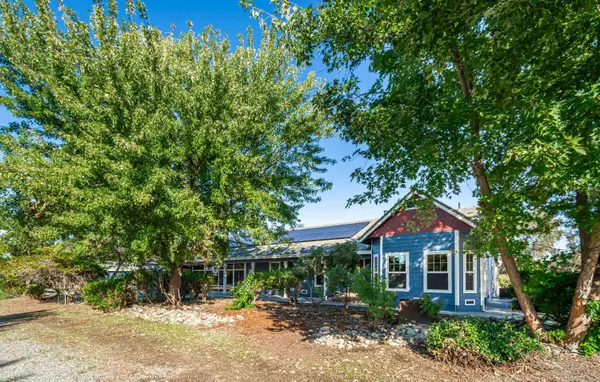 $2,900,000Active4 beds 3 baths5,058 sq. ft.
664 Perkins Road, Arbuckle, CA 95912
MLS# 225140210Listed by: JANE SMART REALTY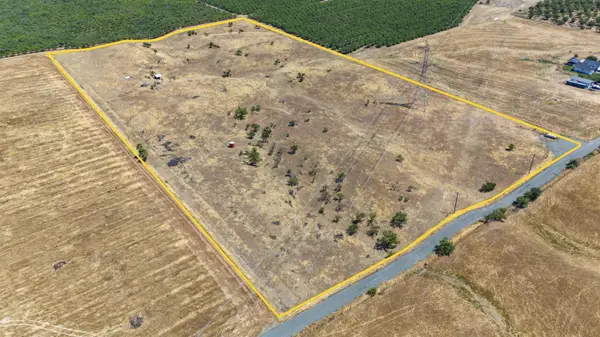 $399,999Active20 Acres
0 Wyer Road, Arbuckle, CA 95912
MLS# 226016007Listed by: EXP REALTY OF CALIFORNIA INC.


Protect your home and budget from life's surprises with an Assurant Home Warranty, backed by a partner that supports you through every step of homeownership. Explore Plans.
© 2026 Better Homes and Gardens Real Estate LLC. An Anywhere Real Estate company. All rights reserved. Better Homes and Gardens® Real Estate is a registered trademark owned by Meredith Operations Corporation, licensed to Better Homes and Gardens Real Estate LLC and used with permission. Better Homes and Gardens Real Estate LLC fully supports the principles of the Fair Housing Act and the Equal Opportunity Act. Listing information is deemed reliable but is not guaranteed accurate.
Each office is independently owned and operated.
Any services or products provided by third parties are not provided by, affiliated with or related to Better Homes and Gardens Real Estate LLC, or its affiliated companies.