
1022 La Cadena Avenue #B, Arcadia, CA 91007
Local realty services provided by:Better Homes and Gardens Real Estate Royal & Associates
1022 La Cadena Avenue #B,Arcadia, CA 91007
$1,328,000
- 3 Beds
- 3 Baths
- 1,651 sq. ft.
- Townhouse
- Active
Listed by: ting zhou
Office: exp realty of greater los angeles
MLS#:CL26915941
Source:Bay East, CCAR, bridgeMLS
Price summary
- Price:$1,328,000
- Price per sq. ft.:$804.36
- Monthly HOA dues:$361
About this home
Set within the boutique, gated Cambria Cove enclave in the heart of Arcadia, this 2024-built residence offers 3 bedrooms & 3 bathrooms within the acclaimed Arcadia Unified School District. Inside, a bright, open-concept floor plan with large windows creates an airy, inviting setting. Flowing into the contemporary kitchen, a generous island takes center stage, complemented by quartz countertops, self-closing two-tone cabinetry, a herringbone tile backsplash, stainless steel appliances, and designer pendant lighting. LED lighting, durable SPC flooring, and designer tilework create a cohesive, polished look throughout. The home features two primary suites, including one that overlooks the San Gabriel Mountains. Step outside to a private fenced patio framed by low-maintenance landscaping, suited for morning coffee or evening unwinding. An attached two-car garage with direct home access adds everyday convenience. Located just minutes from The Shops at Santa Anita, the LA Arboretum, and Arcadia's celebrated dining scene, with easy access to Downtown LA & Pasadena. Contemporary design, low-maintenance living, and a prime Arcadia location come together in this move-in-ready home....
Contact an agent
Home facts
- Year built:2024
- Listing ID #:CL26915941
- Added:5 day(s) ago
- Updated:October 07, 2026 at 12:20 PM
Rooms and interior
- Bedrooms:3
- Total bathrooms:3
- Full bathrooms:3
- Kitchen Description:Dishwasher, Gas Range, Range, Refrigerator
- Living area:1,651 sq. ft.
Heating and cooling
- Cooling:Central Air
- Heating:Central
- Central air:Yes
Structure and exterior
- Year built:2024
- Building area:1,651 sq. ft.
- Lot area:0.48 Acres
- Architectural Style:Contemporary, Townhouse
- Exterior Features:Front Yard, Landscaped
- Levels:3 Story Or More
Utilities
- Water:Public
Finances and disclosures
- Price:$1,328,000
- Price per sq. ft.:$804.36
Features and amenities
- Appliances:Dishwasher, Gas Range, Range, Refrigerator
- Laundry features:In Garage, Inside
- Amenities:Carbon Monoxide Detector(s), Secured Access, Smoke Detector(s), Storage
Parking
- Parking description:Attached, Int Access From Garage, On Street, Private, Side By Side
- Garage:Yes
- Garage spaces:2
 Bay East 2026. CCAR 2026 bridgeMLS 2026. Information Deemed Reliable But Not Guaranteed. This information is being provided by the Bay East MLS, or CCAR MLS, or bridgeMLS. The listings presented here may or may not be listed by the Broker/Agent operating this website. This information is intended for the personal use of consumers and may not be used for any purpose other than to identify prospective properties consumers may be interested in purchasing. Data last updated at October 7, 2026
New listings near 1022 La Cadena Avenue #B
- Coming SoonOpen Wed, 11am to 2pm
 $2,388,000Coming Soon4 beds 4 baths4,118 sq. ft.
2127 Canyon Road, Arcadia, CA 91006
MLS# AR26213947Listed by: RE/MAX PREMIER PROPERTIES - Coming Soon
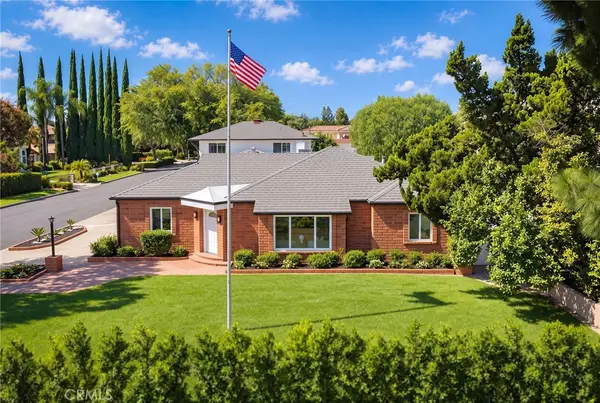 $1,980,000Coming Soon5 beds 5 baths3,918 sq. ft.
1815 S Santa Anita, Arcadia, CA 91006
MLS# WS26218839Listed by: RE/MAX PREMIER PROPERTIES - Open Sat, 1:30 to 4:30pmNew
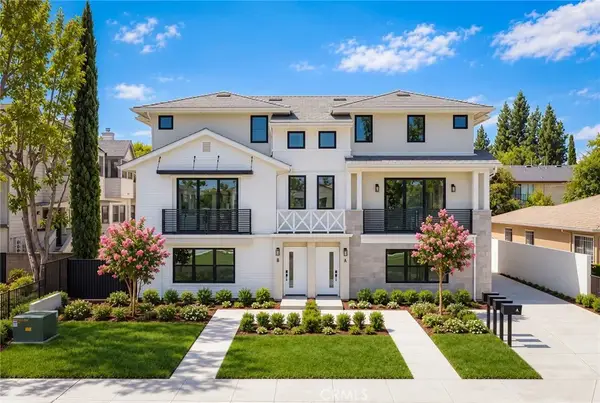 $1,046,650Active3 beds 3 baths1,210 sq. ft.
1025 La Cadena #A, Arcadia, CA 91007
MLS# AR26219007Listed by: TREELANE REALTY GROUP INC. - Open Sat, 1:30 to 4:30pmNew
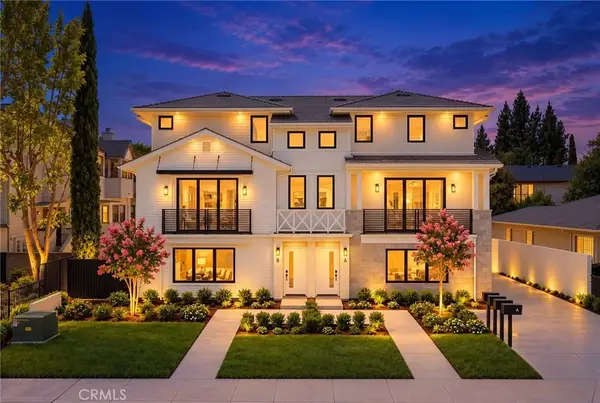 $1,083,000Active3 beds 3 baths1,252 sq. ft.
1025 La Cadena #B, Arcadia, CA 91007
MLS# AR26219009Listed by: TREELANE REALTY GROUP INC. - Open Sat, 1:30 to 4:30pmNew
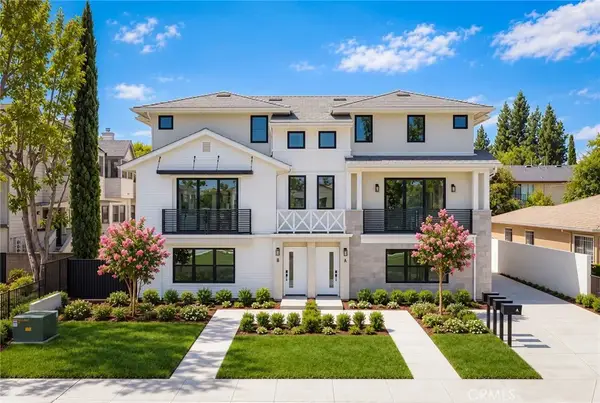 $1,110,660Active3 beds 3 baths1,284 sq. ft.
1025 La Cadena #C, Arcadia, CA 91007
MLS# AR26219011Listed by: TREELANE REALTY GROUP INC. - Open Sat, 1:30 to 4:30pmNew
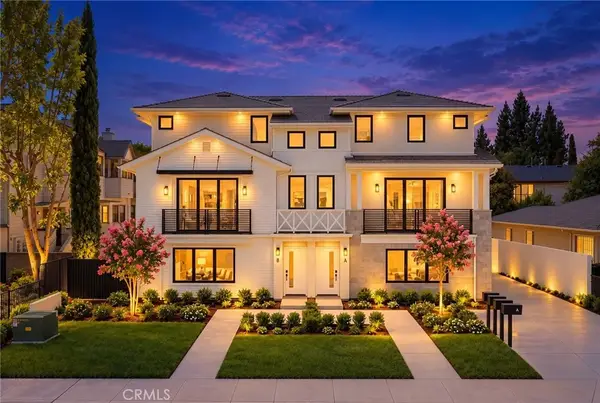 $1,065,000Active3 beds 3 baths1,231 sq. ft.
1025 La Cadena #D, Arcadia, CA 91007
MLS# AR26219013Listed by: TREELANE REALTY GROUP INC. - New
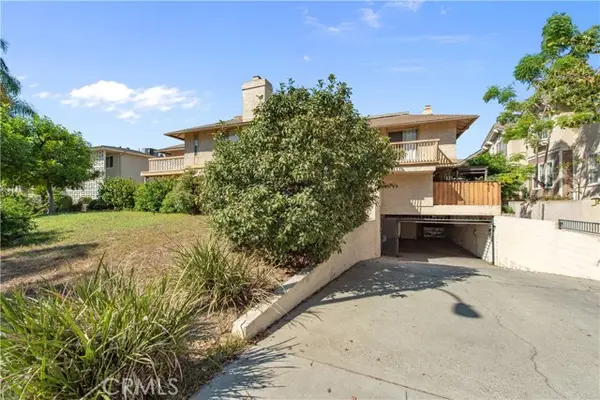 $799,000Active3 beds 3 baths1,406 sq. ft.
735 Arcadia Avenue #L, Arcadia, CA 91007
MLS# OC26216155Listed by: PINNACLE REAL ESTATE GROUP - New
 $1,648,000Active5 beds 4 baths2,221 sq. ft.
915 Santa Anita Avenue, Arcadia, CA 91006
MLS# AR26218971Listed by: RE/MAX PREMIER PROPERTIES - Open Sat, 12 to 4pmNew
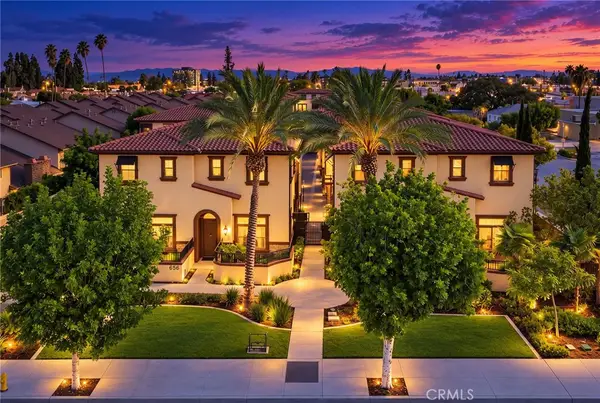 $1,188,000Active3 beds 3 baths1,770 sq. ft.
656 W Huntington #L2, Arcadia, CA 91007
MLS# WS26217920Listed by: PINNACLE REAL ESTATE GROUP - New
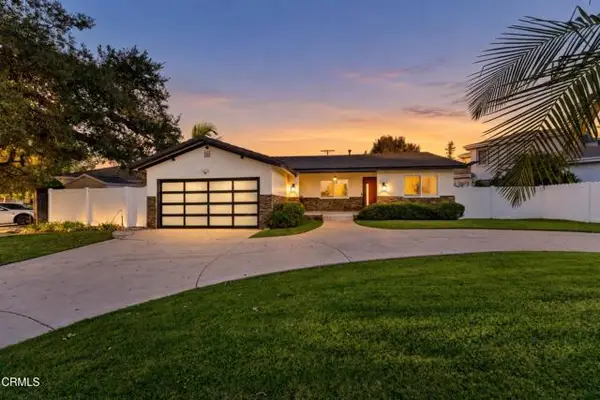 $1,499,000Active3 beds 4 baths1,812 sq. ft.
201 San Antonio Road, Arcadia, CA 91007
MLS# P1-29156Listed by: THE AGENCY


Protect your home and budget from life's surprises with an Assurant Home Warranty, backed by a partner that supports you through every step of homeownership. Explore Plans.
© 2026 Better Homes and Gardens Real Estate LLC. An Anywhere Real Estate company. All rights reserved. Better Homes and Gardens® Real Estate is a registered trademark owned by Meredith Operations Corporation, licensed to Better Homes and Gardens Real Estate LLC and used with permission. Better Homes and Gardens Real Estate LLC fully supports the principles of the Fair Housing Act and the Equal Opportunity Act. Listing information is deemed reliable but is not guaranteed accurate.
Each office is independently owned and operated.
Any services or products provided by third parties are not provided by, affiliated with or related to Better Homes and Gardens Real Estate LLC, or its affiliated companies.