
1130 Drake Road, Arcadia, CA 91007
Local realty services provided by:Better Homes and Gardens Real Estate Napolitano & Associates
Upcoming open houses
- Sat, Oct 1002:00 pm - 04:00 am
- Sun, Oct 1102:00 pm - 04:00 pm
Listed by: scott nguyen
Office: moso real estate
MLS#:OC26211911
Source:San Diego MLS via CRMLS
Price summary
- Price:$2,688,000
- Price per sq. ft.:$992.61
About this home
Set on an idyllic, tree-lined street, this rare and beautifully renovated home pairs crisp modern-traditional curb appeal with a turnkey interior, sold fully furnished with curated designer pieces and original artwork. Step inside to premium white oak flooring and a bright, light-filled entryway. To the left, a separate wing holds three downstairs bedrooms with generous hallway closets, a powder room, and a full bath with a freestanding soaking tub. In the opposite wing, the chefs kitchen centers around a massive quartz waterfall island with built-in appliances, designed for effortless hosting and entertaining. The adjoining great room features beamed ceilings, a fireplace, and bifold doors that open completely to the newly resurfaced pool and spacious backyard, complete with four raised garden beds already planted with vegetables. Beyond the great room sits a separate laundry/mudroom and attached 2-car garage with brand-new epoxy floors and a universal EV charging system. The upper level opens to a second living room with its own fireplace and an expansive balcony overlooking the San Gabriel Mountains. The primary suite completes the level with a custom closet system, dual vanity, and oversized walk-in shower. IN ALL: 2,708 sq. ft. with 4 bedrooms, an office, and 2.5 baths on an 8,408 sq. ft. lot. The exceptional location offers walkability to Hugo Reid Elementary, Hugo Reid Park, and H-Mart, all within the highly regarded Arcadia Unified School District. Westfield Santa Anita, the LA County Arboretum, Santa Anita Park, Downtown Arcadias restaurants, and the Metro A Line s...
Contact an agent
Home facts
- Year built:1947
- Listing ID #:OC26211911
- Added:8 day(s) ago
- Updated:October 09, 2026 at 02:26 PM
Rooms and interior
- Bedrooms:4
- Total bathrooms:3
- Full bathrooms:2
- Half bathrooms:1
- Kitchen Description:Dishwasher, Gas Oven, Gas Range, Microwave, Pantry, Refrigerator
- Living area:2,708 sq. ft.
Heating and cooling
- Cooling:Central Forced Air
- Heating:Forced Air Unit
Structure and exterior
- Roof:Tile/Clay
- Year built:1947
- Building area:2,708 sq. ft.
- Architectural Style:Contemporary, Custom Built
- Construction Materials:Stucco
- Levels:2 Story
Utilities
- Water:Public
- Sewer:Public Sewer
Finances and disclosures
- Price:$2,688,000
- Price per sq. ft.:$992.61
Features and amenities
- Appliances:Dishwasher, Dryer, Gas Oven, Gas Range, Microwave, Refrigerator, Washer
- Laundry features:Dryer, Washer
- Pool features:Private
Parking
- Total parking spaces:2
- Parking description:Garage
- Garage spaces:2
 This information is deemed reliable but not guaranteed. You should rely on this information only to decide whether or not to further investigate a particular property. BEFORE MAKING ANY OTHER DECISION, YOU SHOULD PERSONALLY INVESTIGATE THE FACTS (e.g. square footage and lot size) with the assistance of an appropriate professional. You may use this information only to identify properties you may be interested in investigating further. All uses except for personal, non-commercial use in accordance with the foregoing purpose are prohibited. Redistribution or copying of this information, any photographs or video tours is strictly prohibited. This information is derived from the Internet Data Exchange (IDX) service provided by San Diego MLS®. Displayed property listings may be held by a brokerage firm other than the broker and/or agent responsible for this display. The information and any photographs and video tours and the compilation from which they are derived is protected by copyright. Compilation © 2020 San Diego MLS®, Inc.
New listings near 1130 Drake Road
- Coming SoonOpen Wed, 11am to 2pm
 $2,388,000Coming Soon4 beds 4 baths4,118 sq. ft.
2127 Canyon Road, Arcadia, CA 91006
MLS# AR26213947Listed by: RE/MAX PREMIER PROPERTIES - Coming Soon
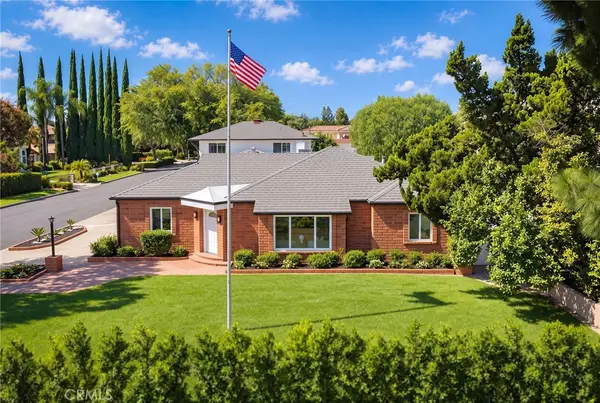 $1,980,000Coming Soon5 beds 5 baths3,918 sq. ft.
1815 S Santa Anita, Arcadia, CA 91006
MLS# WS26218839Listed by: RE/MAX PREMIER PROPERTIES - Open Sat, 1:30 to 4:30pmNew
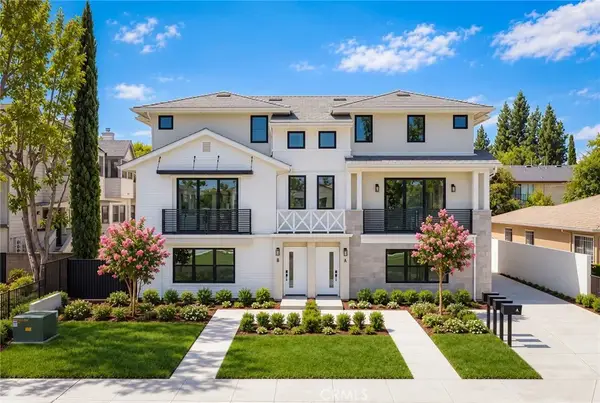 $1,046,650Active3 beds 3 baths1,210 sq. ft.
1025 La Cadena #A, Arcadia, CA 91007
MLS# AR26219007Listed by: TREELANE REALTY GROUP INC. - Open Sat, 1:30 to 4:30pmNew
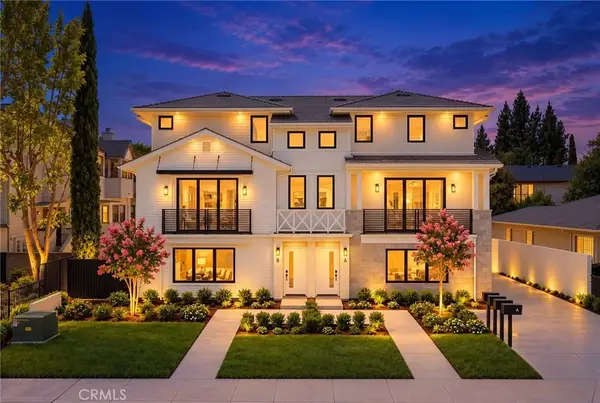 $1,083,000Active3 beds 3 baths1,252 sq. ft.
1025 La Cadena #B, Arcadia, CA 91007
MLS# AR26219009Listed by: TREELANE REALTY GROUP INC. - Open Sat, 1:30 to 4:30pmNew
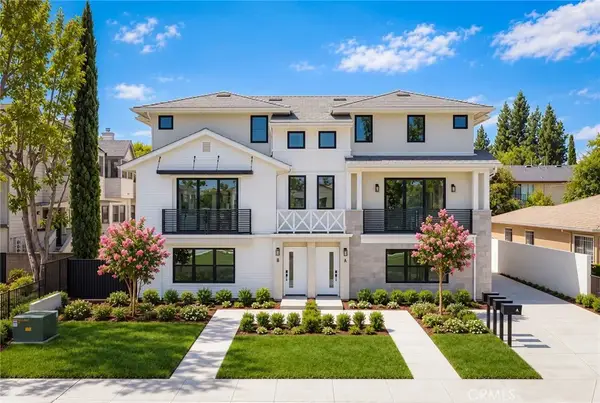 $1,110,660Active3 beds 3 baths1,284 sq. ft.
1025 La Cadena #C, Arcadia, CA 91007
MLS# AR26219011Listed by: TREELANE REALTY GROUP INC. - Open Sat, 1:30 to 4:30pmNew
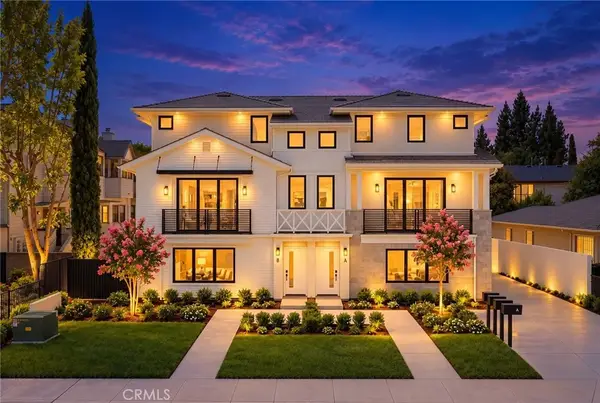 $1,065,000Active3 beds 3 baths1,231 sq. ft.
1025 La Cadena #D, Arcadia, CA 91007
MLS# AR26219013Listed by: TREELANE REALTY GROUP INC. - Open Sat, 12 to 4pmNew
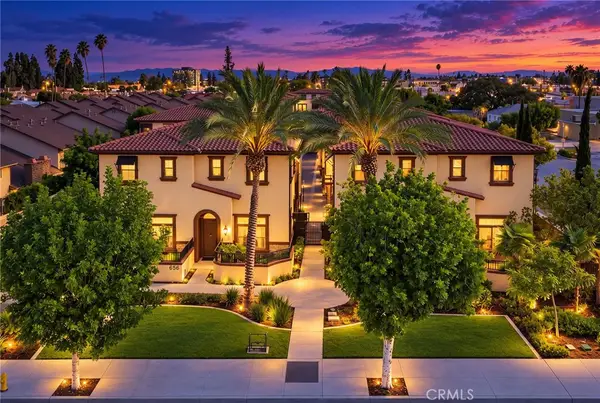 $1,188,000Active3 beds 3 baths1,770 sq. ft.
656 W Huntington #L2, Arcadia, CA 91007
MLS# WS26217920Listed by: PINNACLE REAL ESTATE GROUP - New
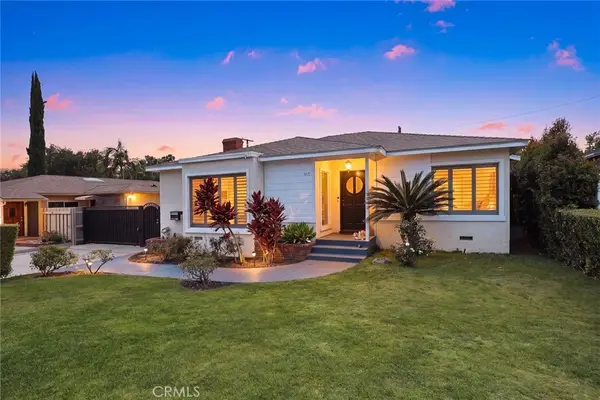 $1,648,000Active5 beds 4 baths2,221 sq. ft.
915 N Santa Anita Avenue, Arcadia, CA 91006
MLS# AR26218971Listed by: RE/MAX PREMIER PROPERTIES - New
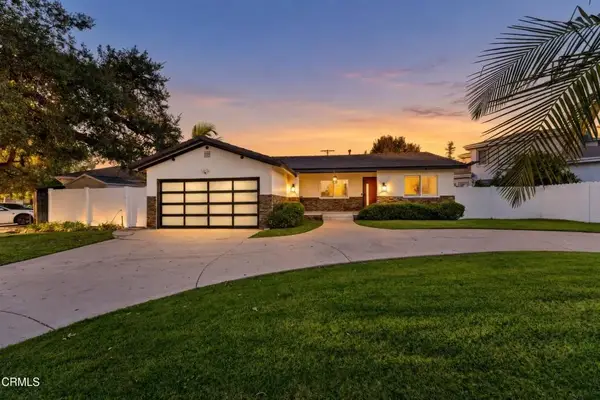 $1,499,000Active3 beds 4 baths1,812 sq. ft.
201 San Antonio Road, Arcadia, CA 91007
MLS# P1-29156Listed by: THE AGENCY - New
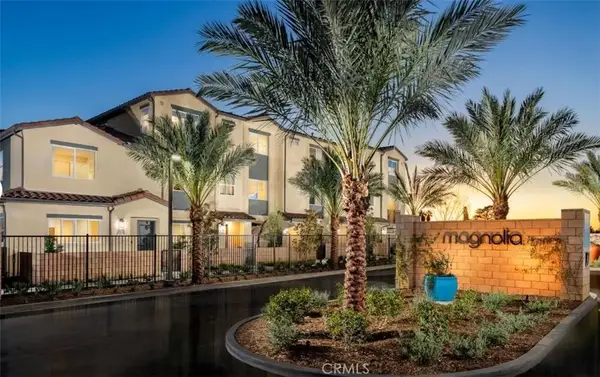 $728,476Active2 beds 3 baths1,276 sq. ft.
2926 Lavender Place, Arcadia, CA 91006
MLS# OC26217545Listed by: BROOKFIELD RESIDENTIAL SALES INC.


Protect your home and budget from life's surprises with an Assurant Home Warranty, backed by a partner that supports you through every step of homeownership. Explore Plans.
© 2026 Better Homes and Gardens Real Estate LLC. An Anywhere Real Estate company. All rights reserved. Better Homes and Gardens® Real Estate is a registered trademark owned by Meredith Operations Corporation, licensed to Better Homes and Gardens Real Estate LLC and used with permission. Better Homes and Gardens Real Estate LLC fully supports the principles of the Fair Housing Act and the Equal Opportunity Act. Listing information is deemed reliable but is not guaranteed accurate.
Each office is independently owned and operated.
Any services or products provided by third parties are not provided by, affiliated with or related to Better Homes and Gardens Real Estate LLC, or its affiliated companies.