
1918 Highland Oaks Drive, Arcadia, CA 91006
Local realty services provided by:Better Homes and Gardens Real Estate Oak Valley
1918 Highland Oaks Drive,Arcadia, CA 91006
$1,950,000
- 4 Beds
- 4 Baths
- - sq. ft.
- Single family
- Sold
Listed by: wanying fan
Office: real estate source, inc.916-307-3444
MLS#:26838229
Source:CRMLS
Sorry, we are unable to map this address
Price summary
- Price:$1,950,000
About this home
Nestled in the highly desirable Highland Oaks neighborhood of Arcadia and surrounded by the scenic beauty of the San Gabriel foothills, this thoughtfully renovated single-story residence blends modern comfort, privacy, and timeless California living within the award-winning Arcadia school district.This beautifully updated 4-bedroom, 4-bath home offers a functional and versatile layout with quality upgrades and exceptional storage throughout. The spacious circular driveway creates an impressive first impression while providing ample parking and convenience. Inside, the home features bright open living spaces, engineered wood flooring, fresh exterior paint, tastefully remodeled bathrooms, and a beautifully renovated kitchen equipped with a Viking 36" gas range, Viking range hood, Viking dishwasher, and updated finishes designed for both everyday living and entertaining.Extensive infrastructure improvements provide long-term value and peace of mind, including updated electrical panel and wiring, whole-house copper plumbing, a whole-house water filtration system, a permitted foundation earthquake retrofit completed in 2025, and a 2-zone central heating and air conditioning system for enhanced comfort and efficiency. Additional upgrades include a Tesla charger in the garage, sewer and gas lines replaced from the house to the city street in 2020, and a motorized retractable awning at the side yard for added outdoor enjoyment.Adjacent to the living room is an approximately 100-square-foot sunroom filled with natural light, ideal for exercising, yoga, reading, or additional flex space. A detached backyard office offers the perfect work-from-home environment, creative studio, or private retreat. The property also features built-in garage cabinetry and additional backyard storage structures, providing abundant storage options throughout.Enjoy exceptional privacy with no neighbor directly behind the property while taking in panoramic mountain views that create a peaceful backyard setting ideal for relaxing or entertaining. Conveniently located near parks, shopping, dining, and everyday amenities, this move-in ready home offers a rare opportunity to enjoy upgraded foothill living in one of Arcadia's most sought-after neighborhoods....
Contact an agent
Home facts
- Year built:1953
- Listing ID #:26838229
- Added:122 day(s) ago
- Updated:September 24, 2026 at 07:10 AM
Rooms and interior
- Bedrooms:4
- Total bathrooms:4
- Full bathrooms:3
- Half bathrooms:1
- Kitchen Description:Dishwasher, Disposal, Gas Range, Range, Range Hood, Refrigerator
Heating and cooling
- Heating:Heat Pump
Structure and exterior
- Year built:1953
- Lot Features:Back Yard, Front Yard
- Architectural Style:Ranch
- Construction Materials:Stucco
- Exterior Features:Covered, RainGutters
- Levels:1 Story
Finances and disclosures
- Price:$1,950,000
Features and amenities
- Appliances:Dishwasher, Disposal, Dryer, Washer
- Laundry features:Dryer, Washer
- Amenities:Carbon Monoxide (CO2) Detector, Rain Gutters, Shutters, Walk In Closets, Water Purifier
Parking
- Total parking spaces:3
- Parking description:Circular Driveway
- Garage:Yes
- Garage spaces:2
New listings near 1918 Highland Oaks Drive
- Coming Soon
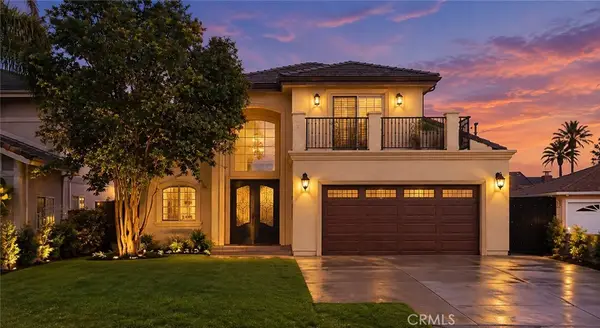 $1,850,000Coming Soon4 beds 3 baths2,362 sq. ft.
6522 N Golden West, Arcadia, CA 91007
MLS# CV26204097Listed by: VISMAR REAL ESTATE - Coming Soon
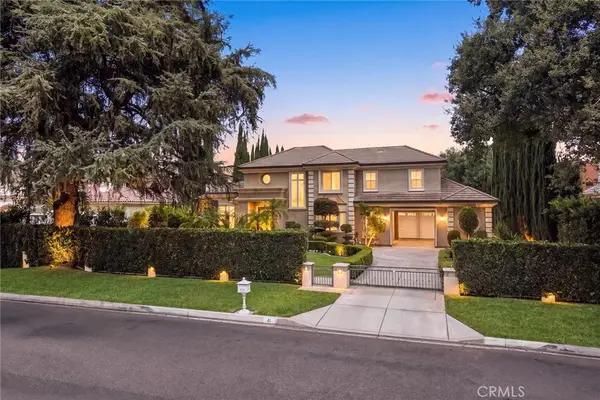 $3,980,000Coming Soon5 beds 5 baths5,335 sq. ft.
41 W Las Flores Avenue, Arcadia, CA 91007
MLS# WS26196751Listed by: RE/MAX PREMIER PROPERTIES - Open Sat, 2 to 4:30pmNew
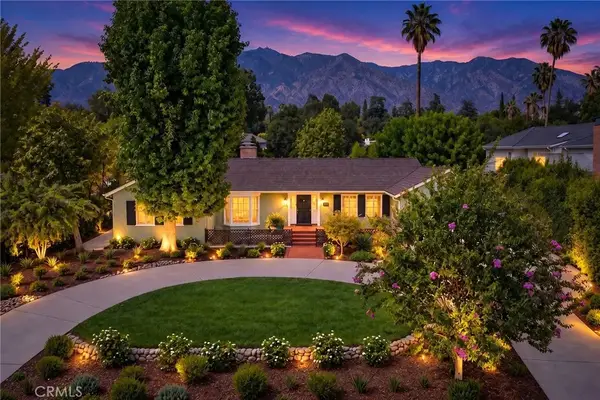 $3,280,000Active5 beds 3 baths2,924 sq. ft.
835 Murietta, Arcadia, CA 91007
MLS# CV26208102Listed by: PINNACLE REAL ESTATE GROUP - Open Sun, 1 to 3pmNew
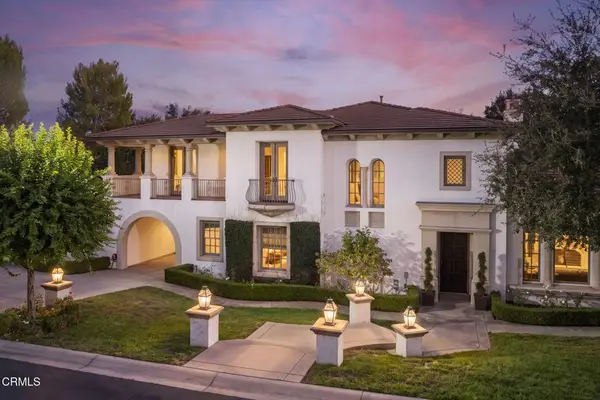 $3,890,000Active5 beds 6 baths5,591 sq. ft.
731 Carriage House Drive, Arcadia, CA 91006
MLS# P1-28949Listed by: BHHS CALIFORNIA PROPERTIES - New
 $1,150,000Active3 beds 3 baths2,030 sq. ft.
156 El Dorado St #C, Arcadia, CA 91006
MLS# WS26197973Listed by: VASTREE REAL ESTATE
- Open Sat, 11am to 2pmNew
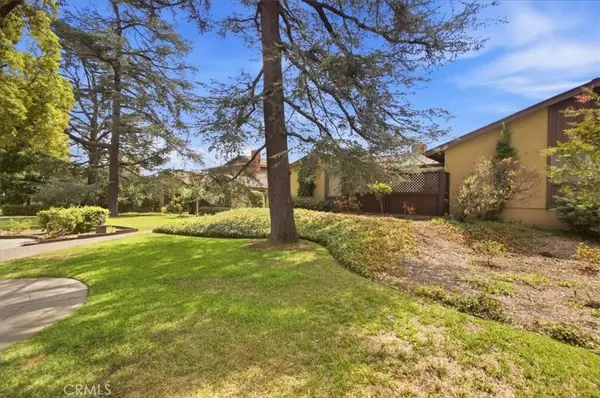 $769,900Active2 beds 2 baths1,314 sq. ft.
750 Arcadia Avenue #10, Arcadia, CA 91007
MLS# IG26207590Listed by: COMMUNITY FUNDING - New
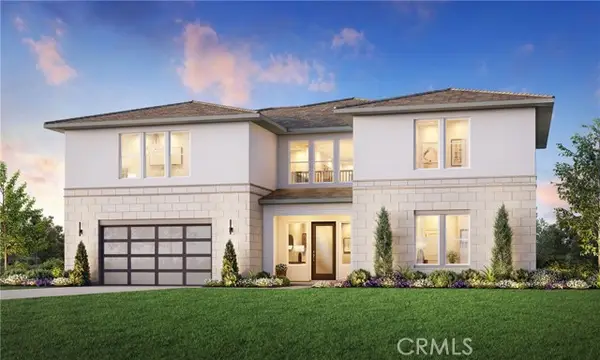 $1,825,000Active5 beds 6 baths4,812 sq. ft.
5396 Barrier Island Place, Rancho Cucamonga, CA 91739
MLS# OC26203979Listed by: TOLL BROTHERS REAL ESTATE, INC - New
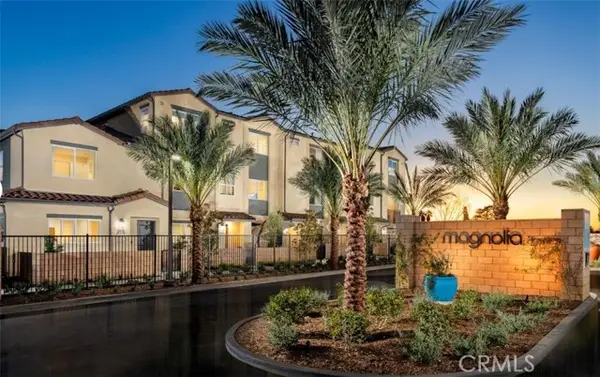 $808,787Active2 beds 3 baths1,371 sq. ft.
2942 Lavender Place, Arcadia, CA 91006
MLS# OC26207065Listed by: BROOKFIELD RESIDENTIAL SALES INC. - New
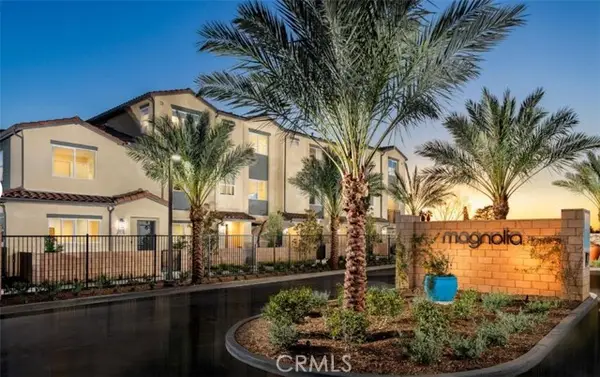 $837,712Active3 beds 4 baths1,732 sq. ft.
2932 Lavender Place, Arcadia, CA 91006
MLS# OC26207265Listed by: BROOKFIELD RESIDENTIAL SALES INC. - New
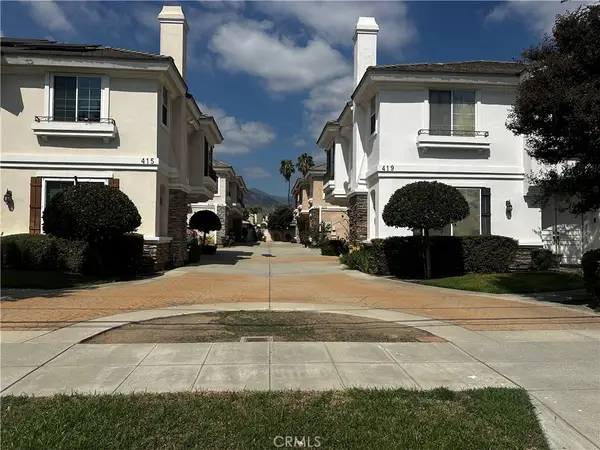 $1,180,000Active3 beds 2 baths2,104 sq. ft.
421 El Dorado St #B, Arcadia, CA 91006
MLS# CV26206742Listed by: AMG REAL ESTATE


Protect your home and budget from life's surprises with an Assurant Home Warranty, backed by a partner that supports you through every step of homeownership. Explore Plans.
© 2026 Better Homes and Gardens Real Estate LLC. An Anywhere Real Estate company. All rights reserved. Better Homes and Gardens® Real Estate is a registered trademark owned by Meredith Operations Corporation, licensed to Better Homes and Gardens Real Estate LLC and used with permission. Better Homes and Gardens Real Estate LLC fully supports the principles of the Fair Housing Act and the Equal Opportunity Act. Listing information is deemed reliable but is not guaranteed accurate.
Each office is independently owned and operated.
Any services or products provided by third parties are not provided by, affiliated with or related to Better Homes and Gardens Real Estate LLC, or its affiliated companies.