
2217 Highland Vista Drive, Arcadia, CA 91006
Local realty services provided by:Better Homes and Gardens Real Estate Oak Valley
2217 Highland Vista Drive,Arcadia, CA 91006
$1,998,000
- 3 Beds
- 3 Baths
- 3,199 sq. ft.
- Single family
- Active
Listed by: jason berns, laura a berns
Office: keller williams realty626-204-3300
MLS#:P1-29431
Source:CRMLS
Price summary
- Price:$1,998,000
- Price per sq. ft.:$624.57
About this home
Set high in the foothills of Arcadia's desirable neighborhood 'The Highlands', this spacious 3-bedroom residence is being offered for the first time in over 50 years. With multiple living spaces, a separate studio/game room & a backyard designed for entertaining, this home is ideal for relaxing or hosting friends & family. Double entry doors open to a welcoming foyer with distinctive hexagonal tile flooring. Straight ahead, the formal living room features new carpeting, crown molding, recessed lighting & a dramatic brick fireplace with a raised hearth. A sliding glass door opens to a covered patio with a fountain, creating a peaceful connection to the outdoors. The dining room features French doors leading to the pool area, while an additional family room offers a 2nd fireplace & access to the side patio. At the heart of the home, the expansive kitchen features vaulted wood-beamed ceilings, a large center island with a Thermador electric cooktop, double Thermador wall ovens, tile countertops & abundant cabinetry. The kitchen opens to an inviting den anchored by a flagstone fireplace with a classic wood mantel, flanked by custom built-ins & a secretary desk. Sliding doors provide another connection to the backyard. A nearby prep area with a vegetable sink, 3/4 bath & exterior access adds convenience. The bedroom wing offers 3 generously sized bedrooms, including a primary suite with crown molding, recessed lighting, ample closet space & sliding doors opening to a private patio. The ensuite bath features a receptor bath or space-saver square tub/shower combination & a tiled vanity. Two additional bedrooms offer ceiling fans & spacious closets & share a full hallway bath. A laundry closet with a washer & dryer completes the bedroom wing. Outside, the backyard is centered around a swimming pool with a waterfall feature, surrounded by patio spaces & a built-in barbecue, perfect for relaxing or entertaining. Additionally, an elevated deck features an outdoor fireplace, creating a wonderful setting for gatherings. Above the garage, a separate studio/game room provides flexible space for recreation, hobbies, a home office or with plumbing lines nearby, a potential ADU conversion, subject to city approval. With its generous proportions, multiple fireplaces, wood-beamed ceilings, indoor-outdoor connections & versatile living spaces, this longtime family home offers a rare opportunity to establish a new chapter in one of Arcadia's established foothill neighborhoods....
Contact an agent
Home facts
- Year built:1961
- Listing ID #:P1-29431
- Added:3 day(s) ago
- Updated:November 03, 2026 at 04:17 PM
Rooms and interior
- Bedrooms:3
- Total bathrooms:3
- Full bathrooms:2
- Flooring:Carpet, Tile, Vinyl
- Kitchen Description:Dishwasher, Double Oven, Electric Cooktop, Refrigerator
- Living area:3,199 sq. ft.
Heating and cooling
- Cooling:Central Air, Wall Window Units
- Heating:Central Furnace, Fireplaces
- Central air:Yes
Structure and exterior
- Year built:1961
- Building area:3,199 sq. ft.
- Lot area:0.68 Acres
- Exterior Features:Concrete Patio, Covered Patio, Deck, Open, Patio
- Levels:1 Story
Utilities
- Water:Public
- Sewer:Public Sewer
Finances and disclosures
- Price:$1,998,000
- Price per sq. ft.:$624.57
Features and amenities
- Appliances:Dishwasher, Double Oven, Electric Cooktop, Refrigerator
- Laundry features:Inside, Laundry Closet
- Amenities:Beamed Ceilings, Ceiling Fans, Crown Molding, Rain Gutters, Recessed Lighting, Skylights, Workshop
- Pool features:In Ground, Waterfall
Parking
- Total parking spaces:2
- Parking description:Door Multi, Driveway, Driveway Up Slope From Street, Garage, On Street
- Garage:Yes
- Garage spaces:2
New listings near 2217 Highland Vista Drive
- Coming Soon
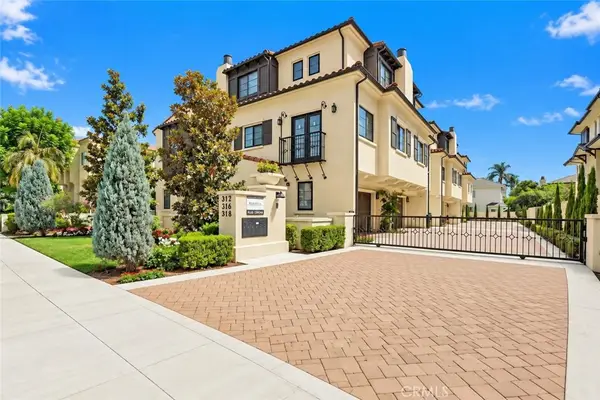 $1,500,000Coming Soon4 beds 4 baths2,450 sq. ft.
318 California Street, Arcadia, CA 91006
MLS# AR26236296Listed by: RE/MAX PREMIER PROPERTIES - Coming SoonOpen Sat, 2 to 4pm
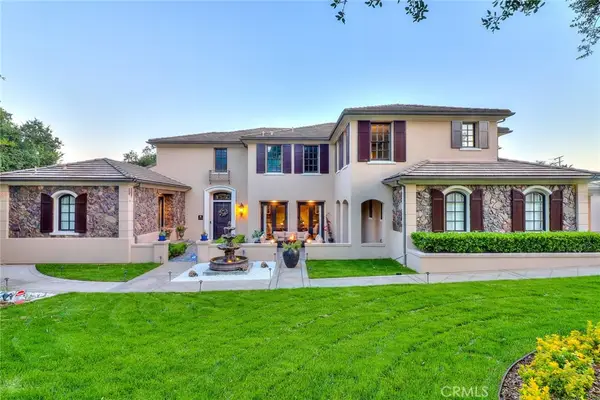 $3,999,000Coming Soon6 beds 7 baths5,905 sq. ft.
725 Carriage House, Arcadia, CA 91006
MLS# AR26236086Listed by: PINNACLE REAL ESTATE GROUP - Open Sat, 1 to 4pmNew
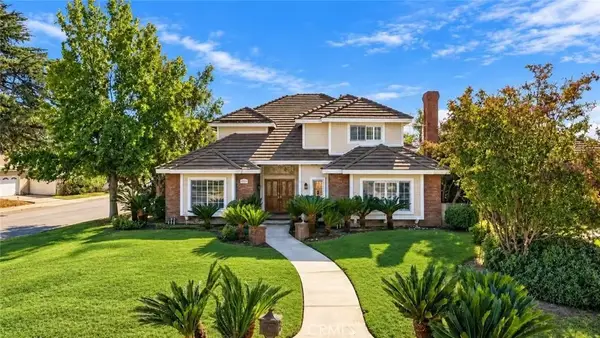 $3,060,000Active4 beds 4 baths3,714 sq. ft.
900 Balboa, Arcadia, CA 91007
MLS# WS26235127Listed by: WETRUST REALTY - New
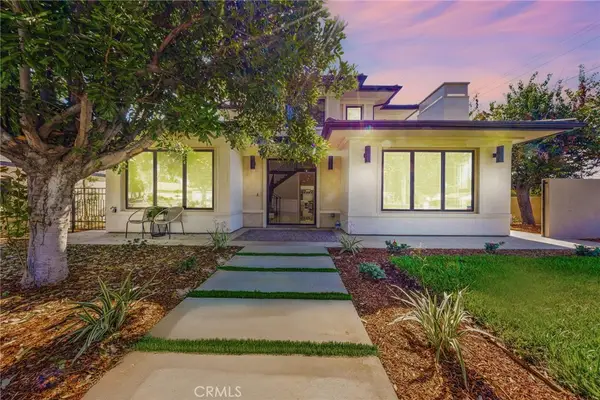 $3,280,000Active6 beds 7 baths5,000 sq. ft.
2740 Gilpin, Arcadia, CA 91007
MLS# AR26234979Listed by: COLDWELL BANKER REALTY - New
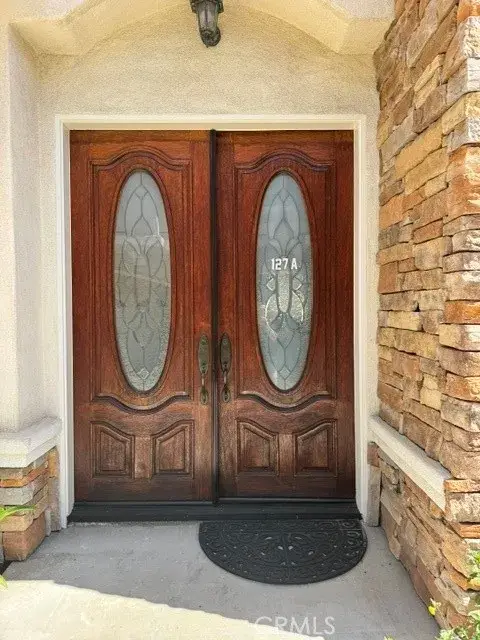 $1,180,000Active3 beds 3 baths2,350 sq. ft.
127 S 3rd Avenue, Arcadia, CA 91006
MLS# CV26234355Listed by: JV GROUP REALTY, INC. - Open Sat, 1 to 3pmNew
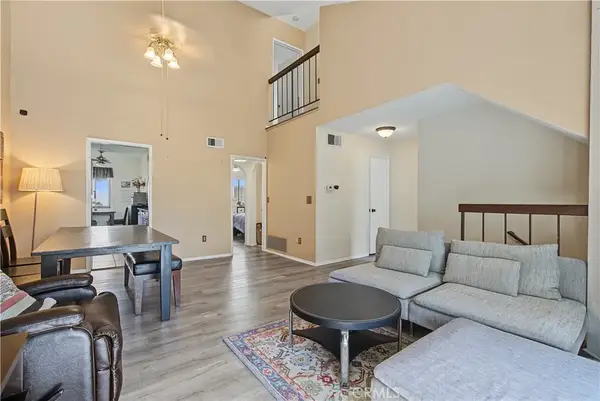 $699,888Active2 beds 2 baths1,077 sq. ft.
592 W Huntington #B, Arcadia, CA 91007
MLS# OC26233209Listed by: SANDPIPER REALTY - New
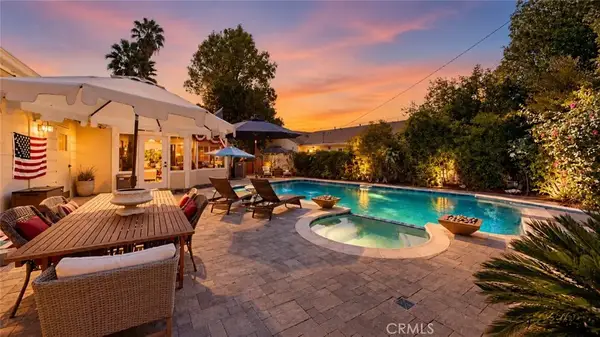 $1,650,000Active4 beds 2 baths1,913 sq. ft.
103 San Rafael Road, Arcadia, CA 91007
MLS# CV26231507Listed by: CORNERSTONE REALTY GROUP - New
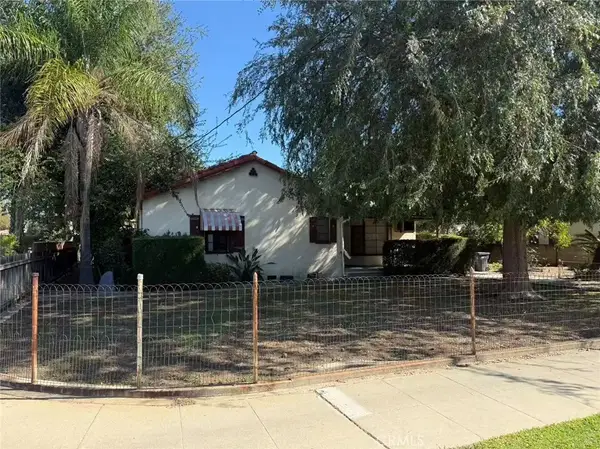 $2,580,000Active2 beds 1 baths1,345 sq. ft.
1510 S 4th, Arcadia, CA 91006
MLS# WS26231518Listed by: RE/MAX ELITE REALTY - New
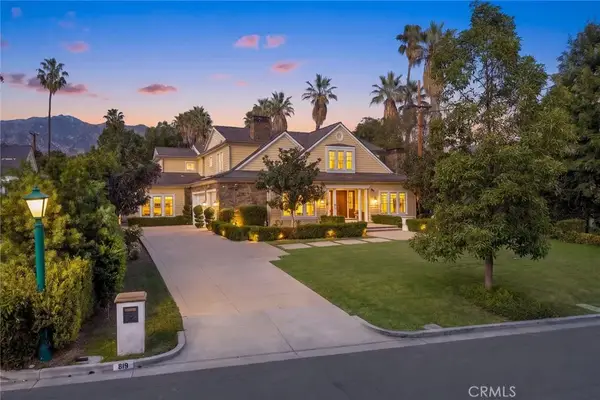 $6,350,000Active5 beds 7 baths7,011 sq. ft.
819 Murietta Drive, Arcadia, CA 91007
MLS# AR26230933Listed by: TREELANE REALTY GROUP INC.


Protect your home and budget from life's surprises with an Assurant Home Warranty, backed by a partner that supports you through every step of homeownership. Explore Plans.
© 2026 Better Homes and Gardens Real Estate LLC. An Anywhere Real Estate company. All rights reserved. Better Homes and Gardens® Real Estate is a registered trademark owned by Meredith Operations Corporation, licensed to Better Homes and Gardens Real Estate LLC and used with permission. Better Homes and Gardens Real Estate LLC fully supports the principles of the Fair Housing Act and the Equal Opportunity Act. Listing information is deemed reliable but is not guaranteed accurate.
Each office is independently owned and operated.
Any services or products provided by third parties are not provided by, affiliated with or related to Better Homes and Gardens Real Estate LLC, or its affiliated companies.