
2230 S 2nd, Arcadia, CA 91006
Local realty services provided by:Better Homes and Gardens Real Estate Oak Valley
2230 S 2nd,Arcadia, CA 91006
$3,988,000
- 6 Beds
- 7 Baths
- 6,846 sq. ft.
- Single family
- Active
Listed by: linda lam
Office: coldwell banker realty626-445-5500
MLS#:AR26149992
Source:CRMLS
Price summary
- Price:$3,988,000
- Price per sq. ft.:$582.53
About this home
Built with quality, attention to detail, and everyday comfort in mind, this beautifully crafted 6,846 sq.ft custom estate on a 16,648 sq.ft lot offers an elegant blend of formal spaces and an inviting open floor plan ideal for entertaining and family living. A grand circular driveway with a tranquil fountain creates an impressive arrival. Beyond the double-door entry, a dramatic two-story foyer welcomes you with soaring ceilings, a stunning dome ceiling, stone flooring, custom wainscoting, and refined architectural details throughout. Plantation shutters, built-in speakers, custom millwork, & distinctive ceiling treatments add warmth and character to every room. The private office offers custom built-in bookcases, hardwood flooring, and a coffered ceiling. The formal living room showcases a wood-burning fireplace, while the formal dining room is enhanced by grand columns, detailed wainscoting, and a hand-painted tray ceiling. At the heart of the home, the spacious family room opens seamlessly to the gourmet kitchen, creating an inviting gathering space with hardwood flooring, a built-in projector, and adjacent wet bar. The chef’s kitchen is appointed with premium Thermador appliances, including side-by-side refrigerator and freezer, double ovens, 6-burner cooktop with griddle, dishwasher, oversized island with prep sink, granite countertops, walk-in pantry, and breakfast area with a hand-painted tray ceiling. A separate wok kitchen provides additional cooking space with a F.lli Bertazzoni Italia 5 burner gas cooktop, Viking Professional hood, granite countertops and backsplash, double sinks, and custom soft-close cabinetry. The flexible floor plan includes six private bedroom suites, with 2 suites downstairs and 4 suites upstairs, ideal for guests, extended family, or multigenerational living. The primary suite offers a peaceful retreat with sitting area, beverage bar, tray ceiling, private balcony overlooking the backyard, expansive walk-in closet, and spa-inspired bath with dual vanities, makeup station, jetted soaking tub, and oversized walk-in shower with multiple showerheads and body sprays. The resort-style backyard offers a private retreat with a Pebble Tec pool and spa, waterfall, waterslide, pergola, and lush landscaping. A solar system that has been pre-paid until Nov 2032. This distinguished custom residence delivers refined interiors, impressive amenities, and a versatile floor plan crafted for elevated living...
Contact an agent
Home facts
- Year built:2009
- Listing ID #:AR26149992
- Added:46 day(s) ago
- Updated:August 25, 2026 at 11:02 AM
Rooms and interior
- Bedrooms:6
- Total bathrooms:7
- Full bathrooms:6
- Half bathrooms:1
- Flooring:Stone, Tile, Wood
- Kitchen Description:Barbecue, Built In Range, Convection Oven, Dishwasher, Disposal, Electric Oven, Exhaust Fan, Freezer, Gas Range, Ice Maker, Microwave, Pantry, Range Hood, Refrigerator, Water To Refrigerator
- Living area:6,846 sq. ft.
Heating and cooling
- Cooling:Central Air, Zoned
- Heating:Central, Fireplaces, Zoned
- Central air:Yes
Structure and exterior
- Year built:2009
- Building area:6,846 sq. ft.
- Lot area:0.38 Acres
- Lot Features:Back Yard, Front Yard, Landscaped, Lawn, Rectangular Lot, Street Level, Yard
- Architectural Style:Custom
- Construction Materials:Stucco
- Exterior Features:Barbecue, Lighting, Open, Patio, RainGutters
- Foundation Description:Slab
- Levels:2 Story
Utilities
- Water:Public, Water Connected
- Sewer:Public Sewer, Sewer Connected
Finances and disclosures
- Price:$3,988,000
- Price per sq. ft.:$582.53
Features and amenities
- Appliances:Barbecue, Built In Range, Convection Oven, Dishwasher, Disposal, Electric Oven, Freezer
- Laundry features:Inside
- Amenities:Balcony, Beamed Ceilings, Carbon Monoxide (CO2) Detector, Ceiling Fans, Central Vacuum, Coffered Ceilings, Crown Molding, Drapes, Gas Water Heater, Granite Counters, High Ceilings, In Law Floor Plan, Koi Pond, Open Floor Plan, Paneling/Wainscoting, Rain Gutters, Recessed Lighting, Stone Counters, Storage, Tankless Water Heater, Two Story Ceilings, Water Heater, Wet Bar
- Pool features:Heated, In Ground, Pebble, Private, Waterfall
Parking
- Total parking spaces:3
- Parking description:Circular Driveway, Direct Access, Door-Multi, Driveway, Driveway Level, Garage, Garage Door Opener, Garage Faces Front, Gated, Paved, Private
- Garage:Yes
- Garage spaces:3
New listings near 2230 S 2nd
- Coming Soon
 $5,780,000Coming Soon6 beds 8 baths8,357 sq. ft.
325 W Las Flores Avenue, Arcadia, CA 91007
MLS# WS26184248Listed by: RE/MAX PREMIER PROPERTIES - Coming SoonOpen Sat, 2 to 6pm
 $1,028,000Coming Soon3 beds 3 baths1,715 sq. ft.
454 West Huntington Drive #D, Arcadia, CA 91007
MLS# WS26177366Listed by: PINNACLE REAL ESTATE GROUP - New
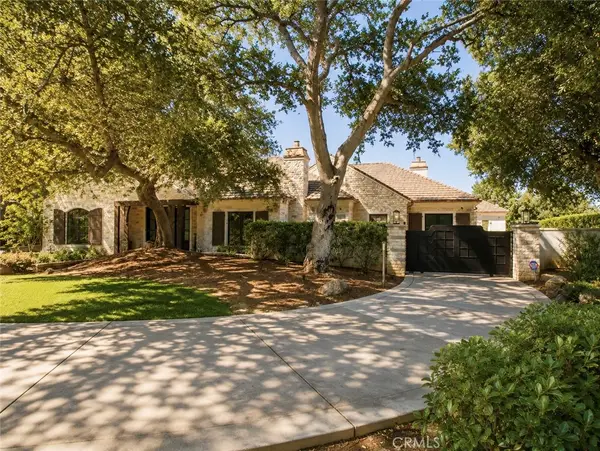 $8,560,000Active6 beds 7 baths9,303 sq. ft.
1104 Rancho Road, Arcadia, CA 91006
MLS# AR26184293Listed by: TREELANE REALTY GROUP INC. - New
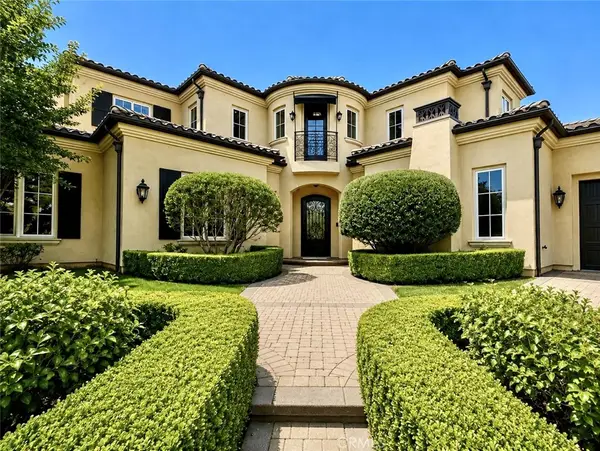 $3,386,000Active4 beds 5 baths5,206 sq. ft.
2411 Doolittle Avenue, Arcadia, CA 91006
MLS# AR26183394Listed by: TREELANE REALTY GROUP INC. - Open Wed, 11am to 2pmNew
 $798,000Active3 beds 3 baths1,612 sq. ft.
1033 W Duarte Road #A, Arcadia, CA 91007
MLS# P1-28564Listed by: COLDWELL BANKER REALTY - Open Fri, 5 to 7pmNew
 $1,698,000Active4 beds 4 baths2,764 sq. ft.
205 Laurel, Arcadia, CA 91006
MLS# AR26182046Listed by: MOON REALTY - New
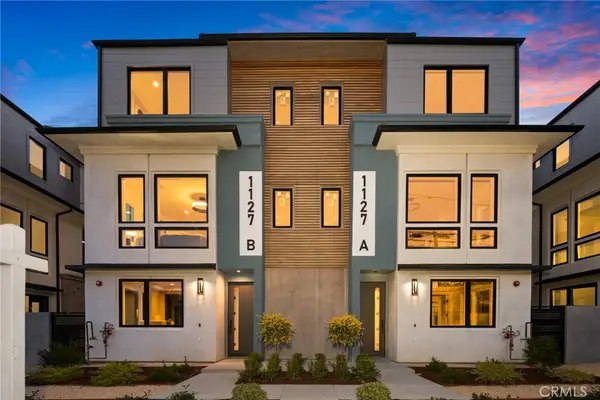 $1,538,000Active3 beds 4 baths1,903 sq. ft.
1125 S Golden West Avenue #B, Arcadia, CA 91007
MLS# TR26180928Listed by: FAIRVIEW REALTY & MANAGEMENT - New
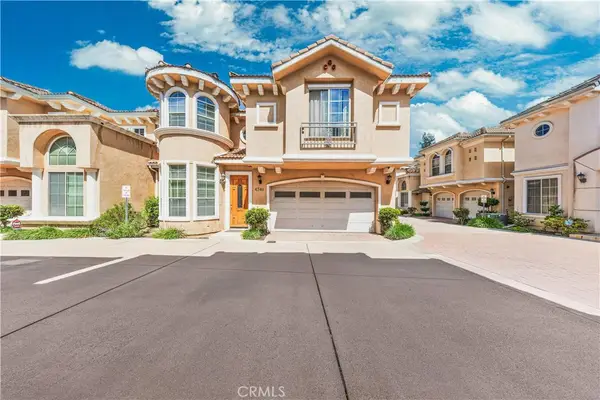 $1,228,000Active3 beds 3 baths1,956 sq. ft.
454 W Duarte #D, Arcadia, CA 91007
MLS# AR26180709Listed by: RE/MAX PREMIER PROPERTIES - New
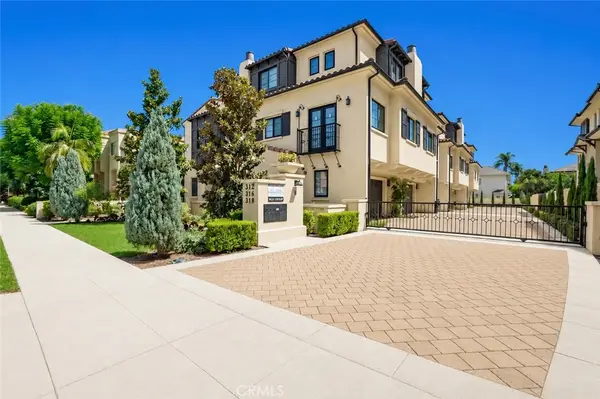 $1,550,000Active4 beds 4 baths2,450 sq. ft.
318 California Street, Arcadia, CA 91006
MLS# AR26180639Listed by: RE/MAX PREMIER PROPERTIES - Open Wed, 11am to 2pmNew
 $840,000Active2 beds 3 baths1,710 sq. ft.
419 W Fairview Avenue #K, Arcadia, CA 91007
MLS# TR26179537Listed by: FRONTIER REALTY


Protect your home and budget from life's surprises with an Assurant Home Warranty, backed by a partner that supports you through every step of homeownership. Explore Plans.
© 2026 Better Homes and Gardens Real Estate LLC. An Anywhere Real Estate company. All rights reserved. Better Homes and Gardens® Real Estate is a registered trademark owned by Meredith Operations Corporation, licensed to Better Homes and Gardens Real Estate LLC and used with permission. Better Homes and Gardens Real Estate LLC fully supports the principles of the Fair Housing Act and the Equal Opportunity Act. Listing information is deemed reliable but is not guaranteed accurate.
Each office is independently owned and operated.
Any services or products provided by third parties are not provided by, affiliated with or related to Better Homes and Gardens Real Estate LLC, or its affiliated companies.