
414 S Santa Anita #7, Arcadia, CA 91006
Local realty services provided by:Better Homes and Gardens Real Estate Clarity
414 S Santa Anita #7,Arcadia, CA 91006
$599,000
- 2 Beds
- 3 Baths
- 1,026 sq. ft.
- Condominium
- Active
Listed by: ken huynh
Office: kensland realty
MLS#:WS26192077
Source:San Diego MLS via CRMLS
Price summary
- Price:$599,000
- Price per sq. ft.:$583.82
- Monthly HOA dues:$180
About this home
Award-Winning Arcadia Unified School District & Low HOA! Welcome to this beautifully maintained 2-bedroom, 2.5-bathroom home in a desirable Arcadia neighborhood. Features include approximately three-year-old waterproof flooring throughout, central heating and A/C, and two spacious upstairs bedroom suites. The primary suite offers a private balcony and updated bathroom, while the second suite includes its own full bathroom. Enjoy a prime location within walking distance of parks, restaurants, and the Santa Anita Golf Course, with Westfield Santa Anita and Downtown Arcadia just minutes away. Experience the perfect blend of comfort, convenience, and low HOA fees in one of Arcadias desirable communities. **Some pictures were taken while the owners were in the process of moving into the property. The unit is currently occupied and contains a significant amount of the owners personal belongings and business-related items. The owners are selling because they need a larger space**...
Contact an agent
Home facts
- Year built:1988
- Listing ID #:WS26192077
- Added:20 day(s) ago
- Updated:September 22, 2026 at 02:16 PM
Rooms and interior
- Bedrooms:2
- Total bathrooms:3
- Full bathrooms:2
- Half bathrooms:1
- Living area:1,026 sq. ft.
Heating and cooling
- Cooling:Central Forced Air
- Heating:Forced Air Unit
Structure and exterior
- Year built:1988
- Building area:1,026 sq. ft.
- Levels:3 Story
Utilities
- Water:Public
- Sewer:Public Sewer
Finances and disclosures
- Price:$599,000
- Price per sq. ft.:$583.82
Features and amenities
- Laundry features:Gas, Washer Hookup
Parking
- Total parking spaces:2
- Parking description:Garage
- Garage spaces:2
 This information is deemed reliable but not guaranteed. You should rely on this information only to decide whether or not to further investigate a particular property. BEFORE MAKING ANY OTHER DECISION, YOU SHOULD PERSONALLY INVESTIGATE THE FACTS (e.g. square footage and lot size) with the assistance of an appropriate professional. You may use this information only to identify properties you may be interested in investigating further. All uses except for personal, non-commercial use in accordance with the foregoing purpose are prohibited. Redistribution or copying of this information, any photographs or video tours is strictly prohibited. This information is derived from the Internet Data Exchange (IDX) service provided by San Diego MLS®. Displayed property listings may be held by a brokerage firm other than the broker and/or agent responsible for this display. The information and any photographs and video tours and the compilation from which they are derived is protected by copyright. Compilation © 2020 San Diego MLS®, Inc.
New listings near 414 S Santa Anita #7
- Coming Soon
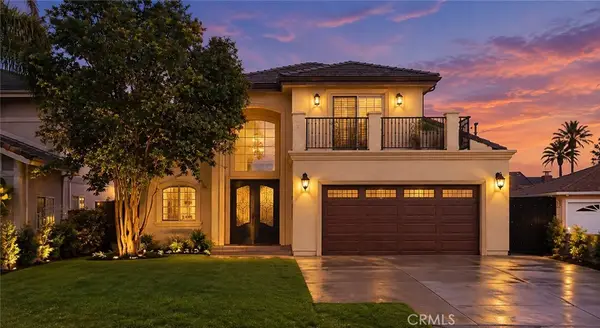 $1,850,000Coming Soon4 beds 3 baths2,362 sq. ft.
6522 N Golden West, Arcadia, CA 91007
MLS# CV26204097Listed by: VISMAR REAL ESTATE - Coming SoonOpen Sat, 2 to 4:30pm
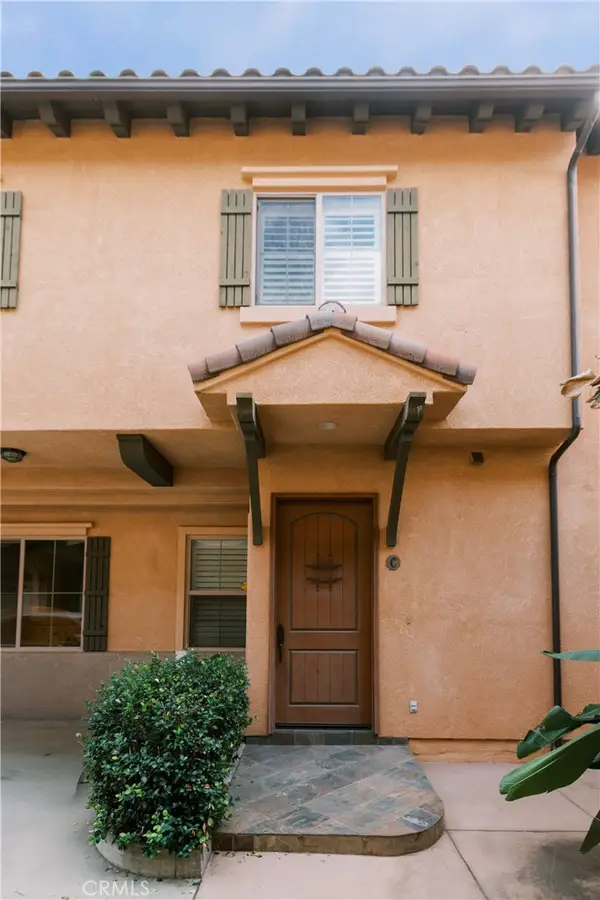 $1,150,000Coming Soon3 beds 3 baths2,030 sq. ft.
156 El Dorado St #c, Arcadia, CA 91006
MLS# WS26197973Listed by: VASTREE REAL ESTATE - Coming Soon
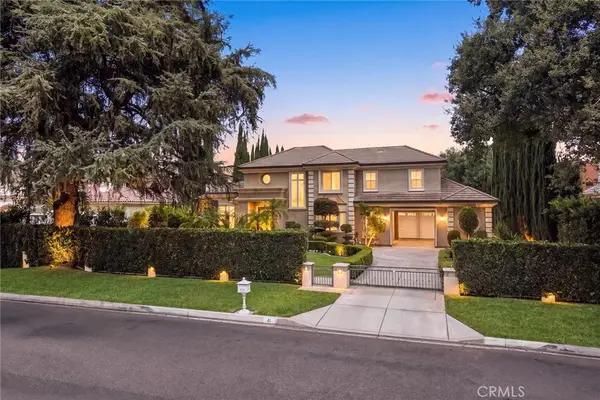 $3,980,000Coming Soon5 beds 5 baths5,335 sq. ft.
41 W Las Flores Avenue, Arcadia, CA 91007
MLS# WS26196751Listed by: RE/MAX PREMIER PROPERTIES - New
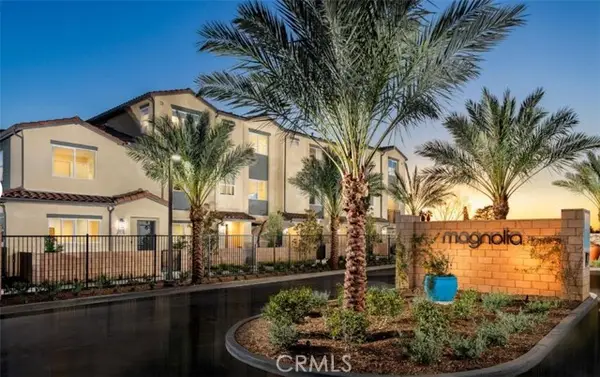 $837,712Active3 beds 4 baths1,732 sq. ft.
2932 Lavender Place, Arcadia, CA 91006
MLS# OC26207265Listed by: BROOKFIELD RESIDENTIAL SALES INC. - New
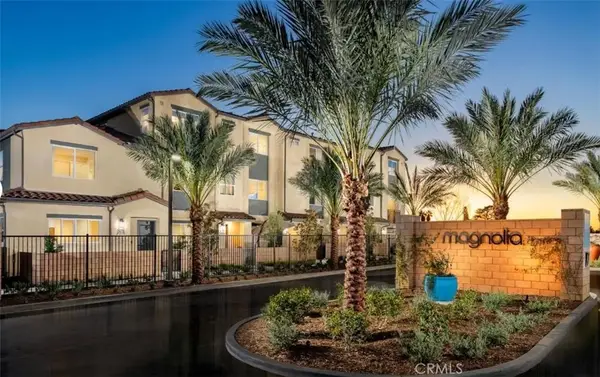 $808,787Active2 beds 3 baths1,371 sq. ft.
2942 Lavender Place, Arcadia, CA 91006
MLS# OC26207065Listed by: BROOKFIELD RESIDENTIAL SALES INC. - New
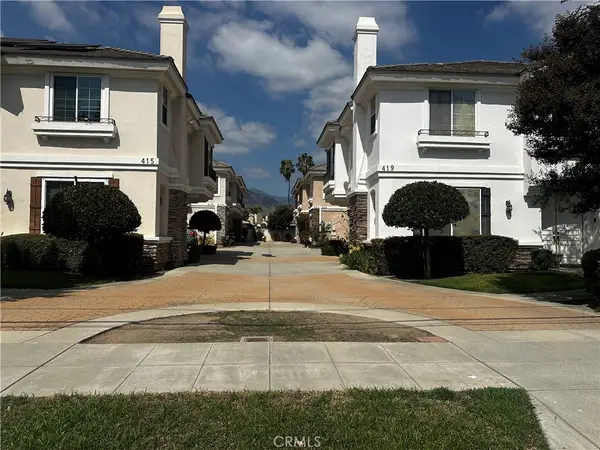 $1,180,000Active3 beds 2 baths2,104 sq. ft.
421 El Dorado St Unit #b, Arcadia, CA 91006
MLS# CV26206742Listed by: AMG REAL ESTATE - Open Sat, 2 to 5pmNew
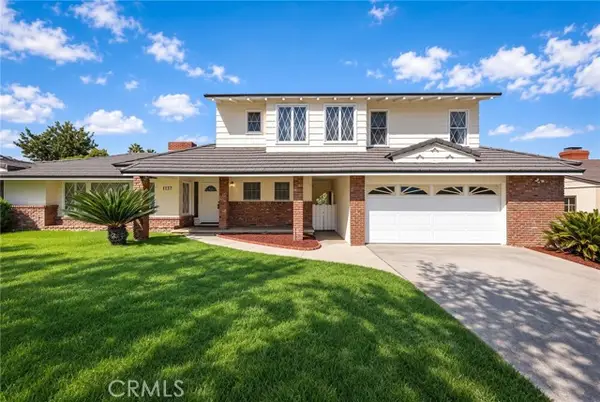 $2,080,000Active4 beds 3 baths2,576 sq. ft.
1137 Monte Verde, Arcadia, CA 91007
MLS# CV26206261Listed by: REAL BROKERAGE TECHNOLOGIES - New
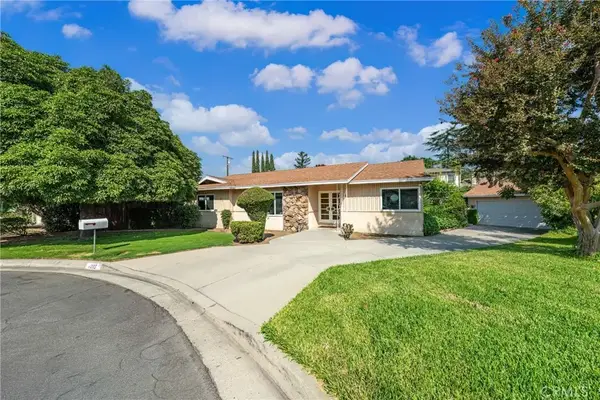 $1,388,000Active3 beds 2 baths1,787 sq. ft.
2112 El Sereno, Arcadia, CA 91007
MLS# AR26205566Listed by: EXP REALTY OF SOUTHERN CA, INC - New
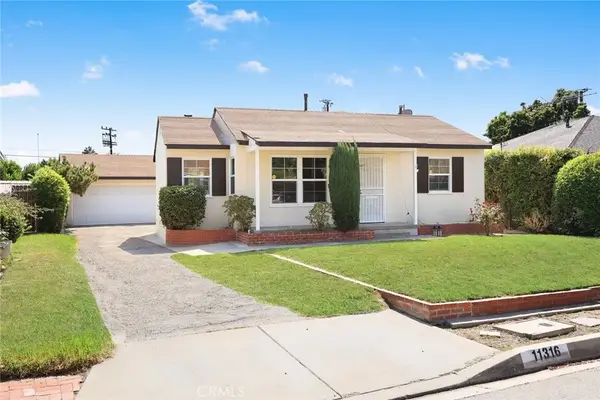 $1,138,000Active5 beds 3 baths1,664 sq. ft.
11316 Miloann, Arcadia, CA 91006
MLS# AR26205489Listed by: RE/MAX PREMIER PROPERTIES - New
 $749,000Active2 beds 2 baths1,505 sq. ft.
1015 Arcadia Avenue #8, Arcadia, CA 91007
MLS# CL26989513Listed by: TRULINE REALTY


Protect your home and budget from life's surprises with an Assurant Home Warranty, backed by a partner that supports you through every step of homeownership. Explore Plans.
© 2026 Better Homes and Gardens Real Estate LLC. An Anywhere Real Estate company. All rights reserved. Better Homes and Gardens® Real Estate is a registered trademark owned by Meredith Operations Corporation, licensed to Better Homes and Gardens Real Estate LLC and used with permission. Better Homes and Gardens Real Estate LLC fully supports the principles of the Fair Housing Act and the Equal Opportunity Act. Listing information is deemed reliable but is not guaranteed accurate.
Each office is independently owned and operated.
Any services or products provided by third parties are not provided by, affiliated with or related to Better Homes and Gardens Real Estate LLC, or its affiliated companies.