
415 California Street #D, Arcadia, CA 91006
Local realty services provided by:Better Homes and Gardens Real Estate Clarity
415 California Street #D,Arcadia, CA 91006
$1,360,000
- 3 Beds
- 3 Baths
- 1,931 sq. ft.
- Condominium
- Active
Listed by: jenny ma
Office: sunny realty group, inc.
MLS#:AR25109006
Source:San Diego MLS via CRMLS
Price summary
- Price:$1,360,000
- Price per sq. ft.:$704.3
- Monthly HOA dues:$245
About this home
Welcome to California Garden a Newly Built 20 Unit Gated Condo Community in the beautiful city of Arcadia. Unit 415 D - offers 3 Bedrooms and 2.5 Bathrooms, 2 attached underground garage parking and open floor plan, 1931 sqft of living area. Additional Features: Kitchen with Jenn-Air Appliances Additional Secured Guest Parking Marble Kitchen Countertop & Backsplash Closets with custom built-in Quartz Bathroom Countertops 24hr Surveillance System. Arcadia School District, Mins drive to Shops; Restaurants, Arcadia Mall, and Arcadia Park / Golf Course Etc. Arcadia School District .. There are much more to see to appreciate!
Contact an agent
Home facts
- Year built:2019
- Listing ID #:AR25109006
- Added:512 day(s) ago
- Updated:October 10, 2026 at 02:03 PM
Rooms and interior
- Bedrooms:3
- Total bathrooms:3
- Full bathrooms:3
- Living area:1,931 sq. ft.
Heating and cooling
- Heating:Forced Air Unit
Structure and exterior
- Year built:2019
- Building area:1,931 sq. ft.
- Levels:Split Level
Finances and disclosures
- Price:$1,360,000
- Price per sq. ft.:$704.3
Parking
- Total parking spaces:2
- Garage spaces:2
 This information is deemed reliable but not guaranteed. You should rely on this information only to decide whether or not to further investigate a particular property. BEFORE MAKING ANY OTHER DECISION, YOU SHOULD PERSONALLY INVESTIGATE THE FACTS (e.g. square footage and lot size) with the assistance of an appropriate professional. You may use this information only to identify properties you may be interested in investigating further. All uses except for personal, non-commercial use in accordance with the foregoing purpose are prohibited. Redistribution or copying of this information, any photographs or video tours is strictly prohibited. This information is derived from the Internet Data Exchange (IDX) service provided by San Diego MLS®. Displayed property listings may be held by a brokerage firm other than the broker and/or agent responsible for this display. The information and any photographs and video tours and the compilation from which they are derived is protected by copyright. Compilation © 2020 San Diego MLS®, Inc.
New listings near 415 California Street #D
- Coming SoonOpen Wed, 11am to 2pm
 $2,388,000Coming Soon4 beds 4 baths4,118 sq. ft.
2127 Canyon Road, Arcadia, CA 91006
MLS# AR26213947Listed by: RE/MAX PREMIER PROPERTIES - Coming Soon
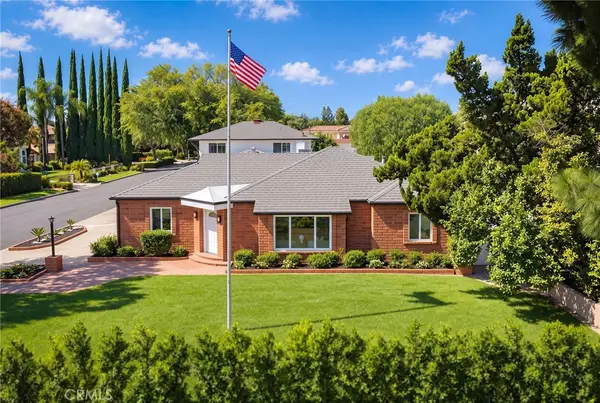 $1,980,000Coming Soon5 beds 5 baths3,918 sq. ft.
1815 S Santa Anita, Arcadia, CA 91006
MLS# WS26218839Listed by: RE/MAX PREMIER PROPERTIES - Open Sat, 1 to 4pmNew
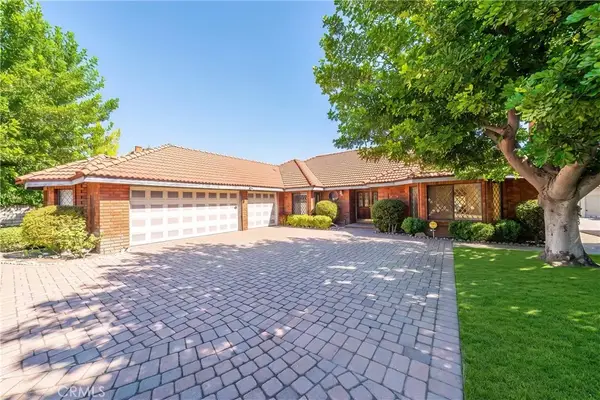 $1,990,000Active4 beds 3 baths2,606 sq. ft.
1926 S 2nd Avenue, Arcadia, CA 91006
MLS# AR26220511Listed by: KELLER WILLIAMS REALTY - New
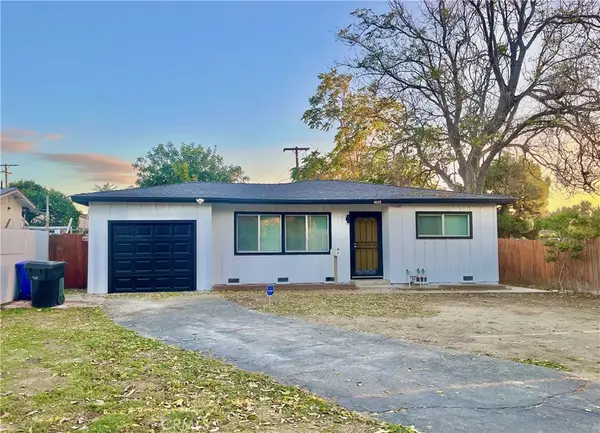 $1,080,000Active2 beds 1 baths830 sq. ft.
4026 Daines Drive, Arcadia, CA 91006
MLS# AR26220190Listed by: RE/MAX OMEGA - Open Sun, 11am to 2pmNew
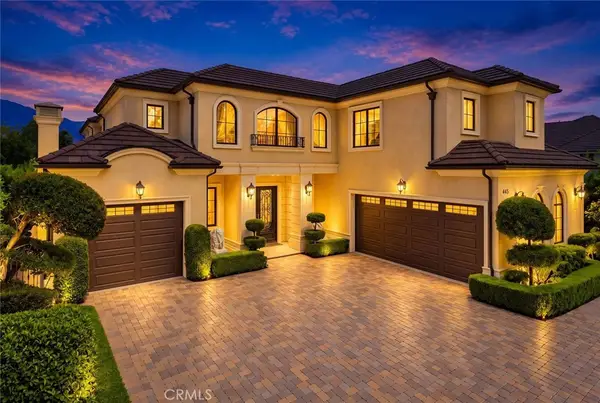 $4,100,000Active5 beds 6 baths6,258 sq. ft.
445 W Woodruff, Arcadia, CA 91007
MLS# AR26219570Listed by: PINNACLE REAL ESTATE GROUP - New
 $2,900,000Active6 beds 4 baths3,731 sq. ft.
1319 N Baldwin Avenue, Arcadia, CA 91006
MLS# PF26219586Listed by: REDFIN CORPORATION - Open Sat, 1:30 to 4:30pmNew
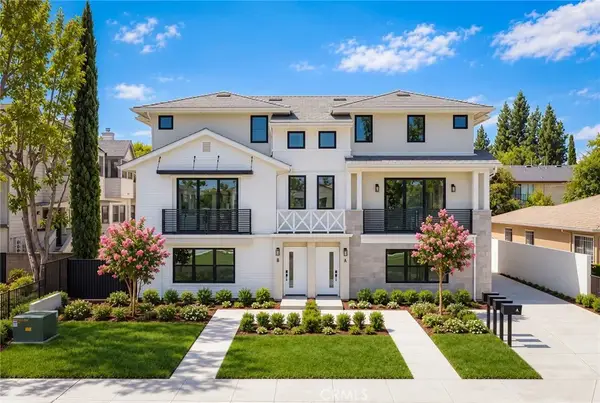 $1,046,650Active3 beds 3 baths1,210 sq. ft.
1025 La Cadena #A, Arcadia, CA 91007
MLS# AR26219007Listed by: TREELANE REALTY GROUP INC. - Open Sat, 1:30 to 4:30pmNew
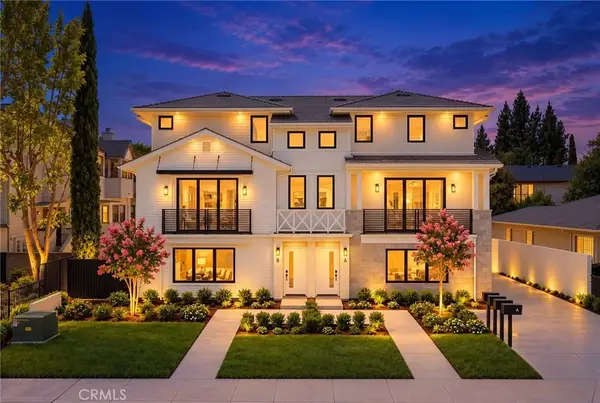 $1,083,000Active3 beds 3 baths1,252 sq. ft.
1025 La Cadena #B, Arcadia, CA 91007
MLS# AR26219009Listed by: TREELANE REALTY GROUP INC. - Open Sat, 1:30 to 4:30pmNew
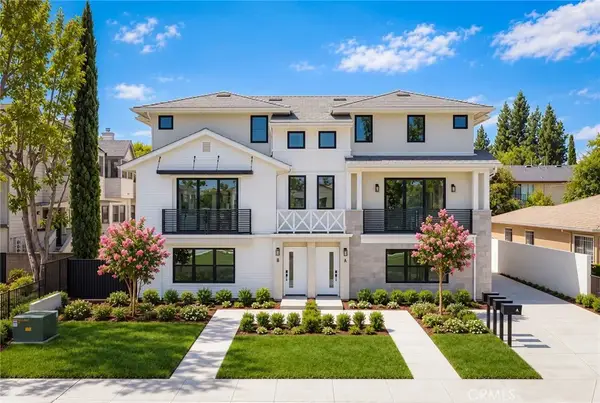 $1,110,660Active3 beds 3 baths1,284 sq. ft.
1025 La Cadena #C, Arcadia, CA 91007
MLS# AR26219011Listed by: TREELANE REALTY GROUP INC. - Open Sat, 1:30 to 4:30pmNew
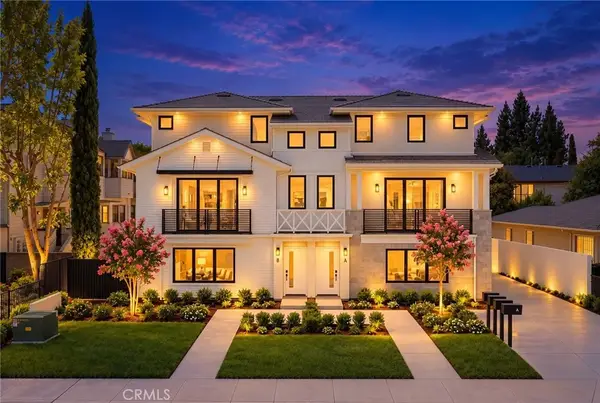 $1,065,000Active3 beds 3 baths1,231 sq. ft.
1025 La Cadena #D, Arcadia, CA 91007
MLS# AR26219013Listed by: TREELANE REALTY GROUP INC.


Protect your home and budget from life's surprises with an Assurant Home Warranty, backed by a partner that supports you through every step of homeownership. Explore Plans.
© 2026 Better Homes and Gardens Real Estate LLC. An Anywhere Real Estate company. All rights reserved. Better Homes and Gardens® Real Estate is a registered trademark owned by Meredith Operations Corporation, licensed to Better Homes and Gardens Real Estate LLC and used with permission. Better Homes and Gardens Real Estate LLC fully supports the principles of the Fair Housing Act and the Equal Opportunity Act. Listing information is deemed reliable but is not guaranteed accurate.
Each office is independently owned and operated.
Any services or products provided by third parties are not provided by, affiliated with or related to Better Homes and Gardens Real Estate LLC, or its affiliated companies.