
828 W Naomi Avenue #C, Arcadia, CA 91007
Local realty services provided by:Better Homes and Gardens Real Estate Napolitano & Associates
828 W Naomi Avenue #C,Arcadia, CA 91007
$1,589,000
- 3 Beds
- 5 Baths
- 2,420 sq. ft.
- Condominium
- Active
Office: opulence realty
MLS#:WS26239484
Source:San Diego MLS via CRMLS
Price summary
- Price:$1,589,000
- Price per sq. ft.:$656.61
- Monthly HOA dues:$275
About this home
Welcome to this beautifully appointed three-level residence in the heart of Arcadia, offering an exceptional blend of modern elegance, comfort, and convenience. Thoughtfully designed with an open floor plan, sophisticated finishes, and a private elevator connecting all three levels, this home offers effortless living. The main level includes a spacious living and dinning area, a modern kitchen, and a generously sized bedroom with a walk-in closet and full bathroom. The upper levels showcase spacious bedrooms and a charming Japanese-inspired tea room. A private backyard and rooftop patio offer scenic views and inviting spaces for relaxation and entertaining. Additional highlights include an attached two-car garage, dedicated laundry room, tankless water heater, and fully paid-off solar panels. Ideally situated near restaurants, supermarkets, and shopping, this exceptional residence offers an inviting blend of style, comfort, and everyday convenience.
Contact an agent
Home facts
- Year built:2022
- Listing ID #:WS26239484
- Added:2 day(s) ago
- Updated:November 09, 2026 at 07:30 PM
Rooms and interior
- Bedrooms:3
- Total bathrooms:5
- Full bathrooms:4
- Half bathrooms:1
- Flooring:Stone, Wood
- Kitchen Description:Gas Oven, Gas Range, Microwave, Refrigerator
- Living area:2,420 sq. ft.
Heating and cooling
- Cooling:Central Forced Air, Electric
- Heating:Forced Air Unit
Structure and exterior
- Roof:Flat, Tile/Clay
- Year built:2022
- Building area:2,420 sq. ft.
- Architectural Style:Contemporary, Modern
- Exterior Features:Deck, Roof Top
- Levels:3 Story
Utilities
- Water:Public, Water Connected
- Sewer:Public Sewer, Sewer Connected
Finances and disclosures
- Price:$1,589,000
- Price per sq. ft.:$656.61
Features and amenities
- Appliances:Dryer, Gas Oven, Gas Range, Microwave, Refrigerator, Washer
- Laundry features:Dryer, Washer
Parking
- Total parking spaces:2
- Parking description:Garage - Single Door, Garage Door Opener
- Garage spaces:2
 This information is deemed reliable but not guaranteed. You should rely on this information only to decide whether or not to further investigate a particular property. BEFORE MAKING ANY OTHER DECISION, YOU SHOULD PERSONALLY INVESTIGATE THE FACTS (e.g. square footage and lot size) with the assistance of an appropriate professional. You may use this information only to identify properties you may be interested in investigating further. All uses except for personal, non-commercial use in accordance with the foregoing purpose are prohibited. Redistribution or copying of this information, any photographs or video tours is strictly prohibited. This information is derived from the Internet Data Exchange (IDX) service provided by San Diego MLS®. Displayed property listings may be held by a brokerage firm other than the broker and/or agent responsible for this display. The information and any photographs and video tours and the compilation from which they are derived is protected by copyright. Compilation © 2020 San Diego MLS®, Inc.
New listings near 828 W Naomi Avenue #C
- Coming Soon
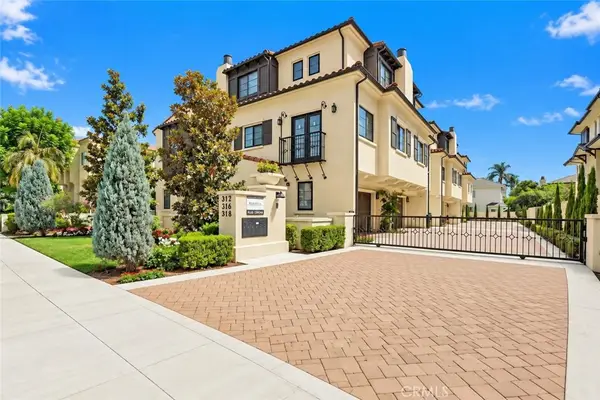 $1,500,000Coming Soon4 beds 4 baths2,450 sq. ft.
318 California Street, Arcadia, CA 91006
MLS# AR26236296Listed by: RE/MAX PREMIER PROPERTIES - New
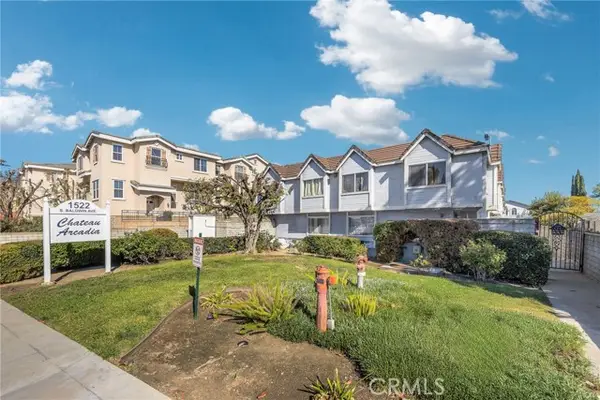 $699,000Active3 beds 3 baths1,263 sq. ft.
1522 Baldwin Ave #10, Arcadia, CA 91007
MLS# WS26239846Listed by: KW EXECUTIVE - New
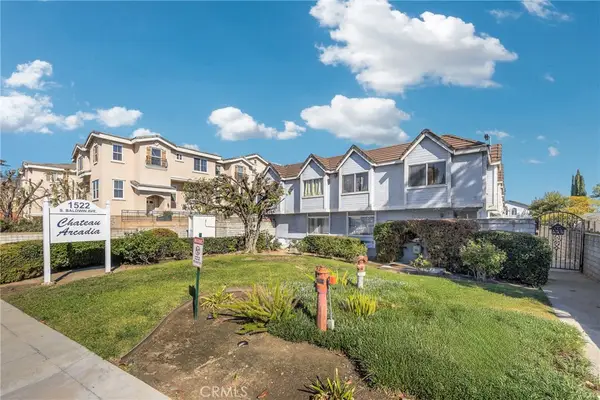 $699,000Active3 beds 3 baths1,263 sq. ft.
1522 S Baldwin Ave #10, Arcadia, CA 91007
MLS# WS26239846Listed by: KW EXECUTIVE 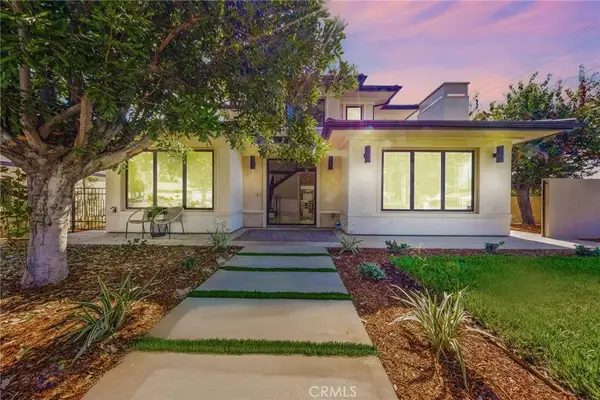 $2,990,000Active6 beds 7 baths5,000 sq. ft.
2740 Gilpin, Arcadia, CA 91007
MLS# AR26177444Listed by: COLDWELL BANKER REALTY- New
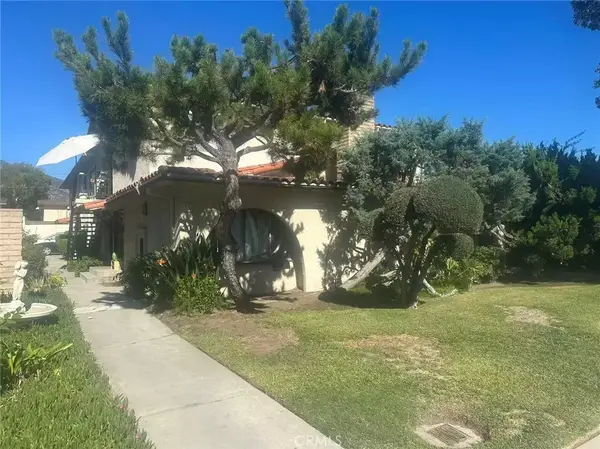 $2,299,000Active11 beds 6 baths
33 Bonita, Arcadia, CA 91006
MLS# WS26238597Listed by: ALLIANCE REALTY KINGDOM INC. - New
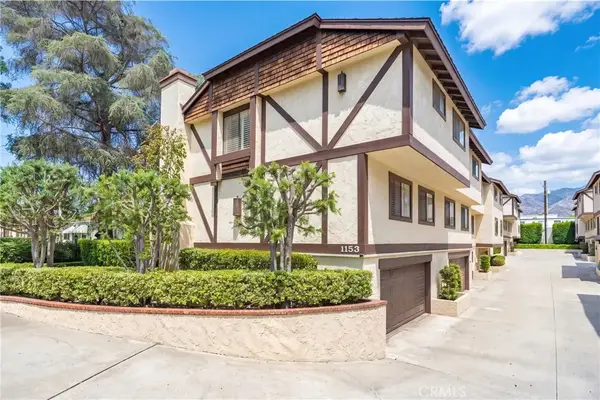 $949,000Active3 beds 3 baths1,688 sq. ft.
1153 Arcadia #3, Arcadia, CA 91007
MLS# WS26237891Listed by: UNIVERSAL ELITE REALTY - New
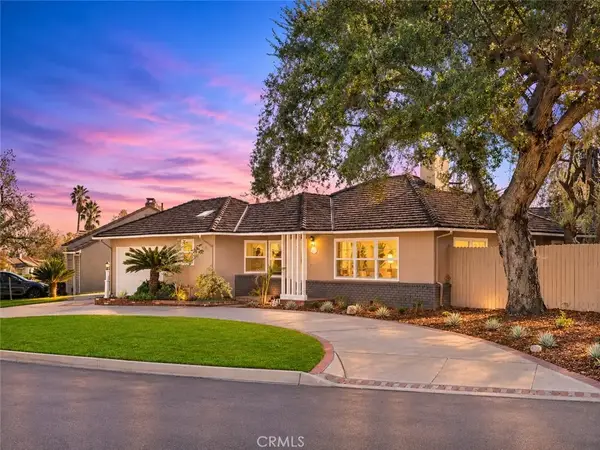 $1,569,000Active3 beds 3 baths1,763 sq. ft.
415 Cortez Road, Arcadia, CA 91007
MLS# AR26237778Listed by: PINNACLE REAL ESTATE GROUP - New
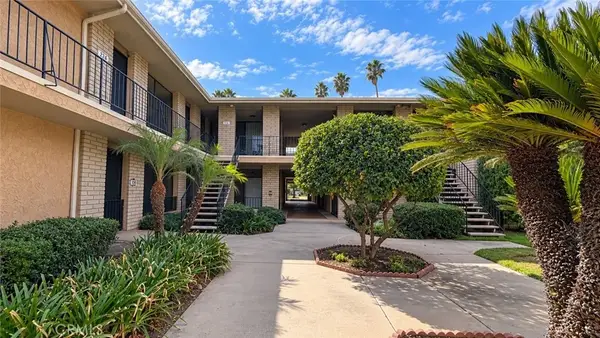 $828,000Active3 beds 2 baths1,703 sq. ft.
630 W Huntington, Arcadia, CA 91007
MLS# WS26236529Listed by: NORTHLAND REAL ESTATE GROUP, I - New
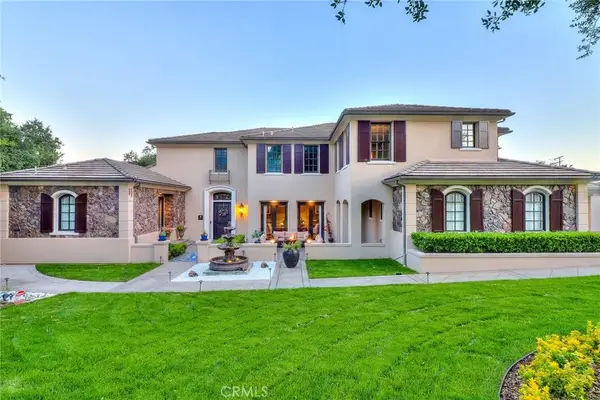 $3,999,000Active6 beds 7 baths5,905 sq. ft.
725 Carriage House, Arcadia, CA 91006
MLS# AR26236086Listed by: PINNACLE REAL ESTATE GROUP


Protect your home and budget from life's surprises with an Assurant Home Warranty, backed by a partner that supports you through every step of homeownership. Explore Plans.
© 2026 Better Homes and Gardens Real Estate LLC. An Anywhere Real Estate company. All rights reserved. Better Homes and Gardens® Real Estate is a registered trademark owned by Meredith Operations Corporation, licensed to Better Homes and Gardens Real Estate LLC and used with permission. Better Homes and Gardens Real Estate LLC fully supports the principles of the Fair Housing Act and the Equal Opportunity Act. Listing information is deemed reliable but is not guaranteed accurate.
Each office is independently owned and operated.
Any services or products provided by third parties are not provided by, affiliated with or related to Better Homes and Gardens Real Estate LLC, or its affiliated companies.