
1130 Villa Way, Arcata, CA 95521
Local realty services provided by:Better Homes and Gardens Real Estate Results
Listed by: tasha babich
Office: re/max humboldt realty
MLS#:272752
Source:CA_HAR
Price summary
- Price:$450,000
- Price per sq. ft.:$249.45
About this home
Full of mid-century charm, this 3-bedroom, 2-bath home offers a great opportunity to make it your own. With proximity to downtown Arcata, the home features a flexible bonus room that could be used as a 4th bedroom. Vaulted tongue-and-groove ceilings with exposed beams, warm wood-paneled walls, and a brick fireplace create an atmosphere with plenty of character. Outside, the spacious backyard provides room for gardening, entertaining, or enjoying the outdoors. The home has been a long-term rental for many years and offers a great opportunity to update it and build equity.
Contact an agent
Home facts
- Year built:1951
- Listing ID #:272752
- Added:8 day(s) ago
- Updated:July 10, 2026 at 12:00 PM
Rooms and interior
- Bedrooms:3
- Total bathrooms:2
- Full bathrooms:2
- Rooms Total:7
- Flooring:Carpeted, Hardwood, Laminate
- Living area:1,804 sq. ft.
Heating and cooling
- Heating:Forced Air
Structure and exterior
- Year built:1951
- Building area:1,804 sq. ft.
- Lot area:0.13 Acres
- Lot Features:Flat Lot
- Construction Materials:Shingle
- Foundation Description:Concrete Perimeter
Utilities
- Water:Public
Finances and disclosures
- Price:$450,000
- Price per sq. ft.:$249.45
Features and amenities
- Laundry features:Dryer Hookup, In House, Washer Hookup
- Amenities:Cooktop, Double Pane Windows
Parking
- Parking description:Attached
- Garage:Yes
- Garage spaces:1
New listings near 1130 Villa Way
- New
 $63,000Active2 beds 1 baths764 sq. ft.
4361 Percheron Lane #4361, Arcata, CA 95521
MLS# 272800Listed by: CORCORAN ICON PROPERTIES ARCATA - New
 $483,000Active3 beds 2 baths1,318 sq. ft.
1230 Mcmahan Street, Arcata, CA 95521
MLS# 272789Listed by: EXP REALTY OF CALIFORNIA, INC. - New
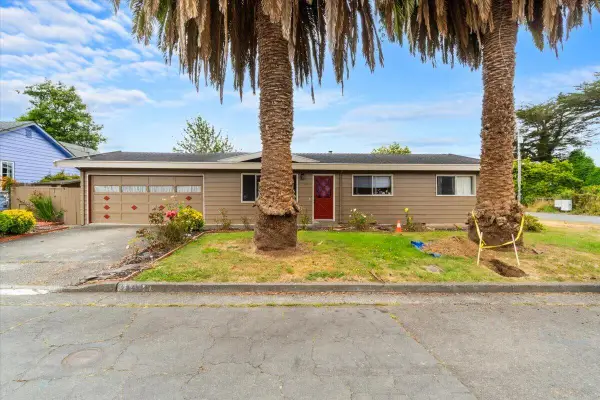 $435,000Active3 beds 1 baths1,040 sq. ft.
2345 Wilson Street, Arcata, CA 95521
MLS# 272791Listed by: EXP REALTY OF CALIFORNIA, INC. - Open Sat, 2 to 4pmNew
 $699,000Active4 beds 2 baths1,700 sq. ft.
1750 27th Street, Arcata, CA 95521
MLS# 272783Listed by: EXP REALTY OF CALIFORNIA, INC. - New
 $730,000Active-- beds 1 baths2,934 sq. ft.
919 14th Street, Arcata, CA 95521
MLS# 272762Listed by: COLDWELL BANKER CUTTEN REALTY - New
 $675,000Active5 beds 3 baths2,319 sq. ft.
2529 Baldwin Street, Arcata, CA 95521
MLS# 272751Listed by: COMMUNITY REALTY / DC 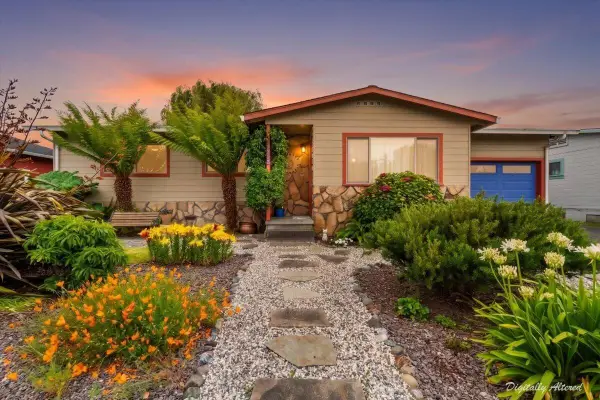 $559,000Pending4 beds 2 baths1,610 sq. ft.
1949 Haeger Avenue, Arcata, CA 95521
MLS# 272719Listed by: EXP REALTY OF CALIFORNIA, INC.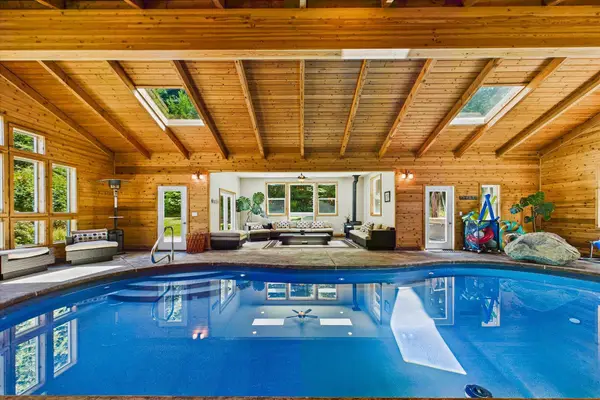 $1,395,000Active3 beds 2 baths2,759 sq. ft.
186 Lindholm Lane, Arcata, CA 95521
MLS# 272707Listed by: MING TREE REALTY OF MCK.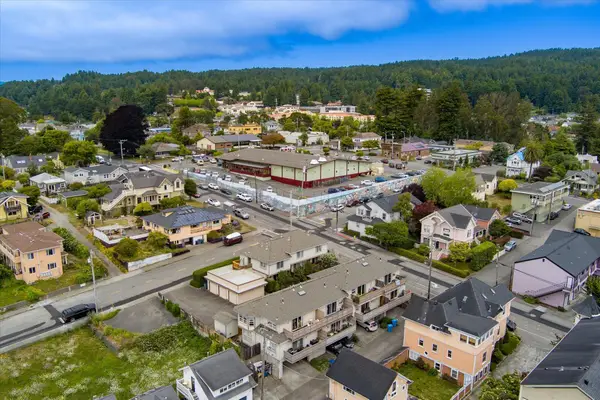 $2,800,000Active-- beds 2 baths9,171 sq. ft.
1165 H & 825 12th Street, Arcata, CA 95521
MLS# 272691Listed by: COLDWELL BANKER SELLERS REALTY


Protect your home and budget from life's surprises with an Assurant Home Warranty, backed by a partner that supports you through every step of homeownership. Explore Plans.
© 2026 Better Homes and Gardens Real Estate LLC. An Anywhere Real Estate company. All rights reserved. Better Homes and Gardens® Real Estate is a registered trademark owned by Meredith Operations Corporation, licensed to Better Homes and Gardens Real Estate LLC and used with permission. Better Homes and Gardens Real Estate LLC fully supports the principles of the Fair Housing Act and the Equal Opportunity Act. Listing information is deemed reliable but is not guaranteed accurate.
Each office is independently owned and operated.
Any services or products provided by third parties are not provided by, affiliated with or related to Better Homes and Gardens Real Estate LLC, or its affiliated companies.