
362 11th Street, Arcata, CA 95521
Local realty services provided by:Better Homes and Gardens Real Estate Results
362 11th Street,Arcata, CA 95521
$675,000Last list price
- 3 Beds
- 2 Baths
- - sq. ft.
- Single family
- Sold
Listed by: stephany joy
Office: forbes & associates
MLS#:272890
Source:CA_HAR
Sorry, we are unable to map this address
Price summary
- Price:$675,000
About this home
This bungalow has the ''Old World Charm'' that is so hard to find. Redwood construction. Spacious rooms with hard wood floors, plenty of natural light, a fireplace, French doors to cozy patio, big back yard with fruit trees & a garden area. Solar system. The addition created the 3rd bedroom & 2nd bathroom & has been used as a MIL in the past, but makes a delightful primary suite. Large basement garage. Ideally located with in a short distance to Cal Poly, Arcata Community Redwood Forest & The Plaza. Just minutes away from pristine beaches and popular river spots.
Contact an agent
Home facts
- Year built:1941
- Listing ID #:272890
- Added:62 day(s) ago
- Updated:September 18, 2026 at 06:41 AM
Rooms and interior
- Bedrooms:3
- Total bathrooms:2
- Full bathrooms:2
- Rooms Total:8
- Flooring:Vinyl, Wood
Heating and cooling
- Heating:Forced Air, Natural Gas, Radiant
Structure and exterior
- Year built:1941
- Lot Features:Flat Lot
- Architectural Style:Bungalow
- Construction Materials:Shingle
- Foundation Description:Concrete Perimeter, Post/Piers
Utilities
- Water:Public
Finances and disclosures
- Price:$675,000
Features and amenities
- Appliances:Gas
Parking
- Parking description:Attached
- Garage:Yes
- Garage spaces:1
New listings near 362 11th Street
- New
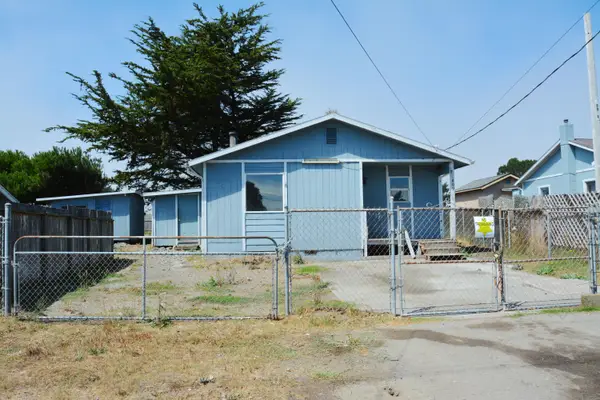 $149,900Active2 beds 1 baths896 sq. ft.
1809 Peninsula Drive, Arcata, CA 95521
MLS# 273379Listed by: MING TREE, INC. - Open Sun, 1 to 3pmNew
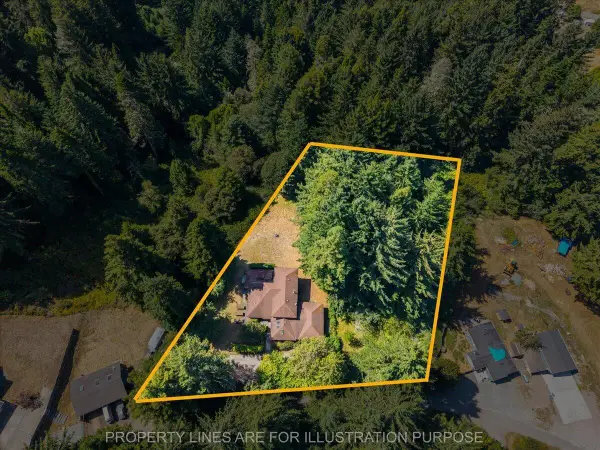 $729,000Active3 beds 3 baths2,680 sq. ft.
150 Hammer Lane, Arcata, CA 95521
MLS# 273363Listed by: RE/MAX HUMBOLDT REALTY - New
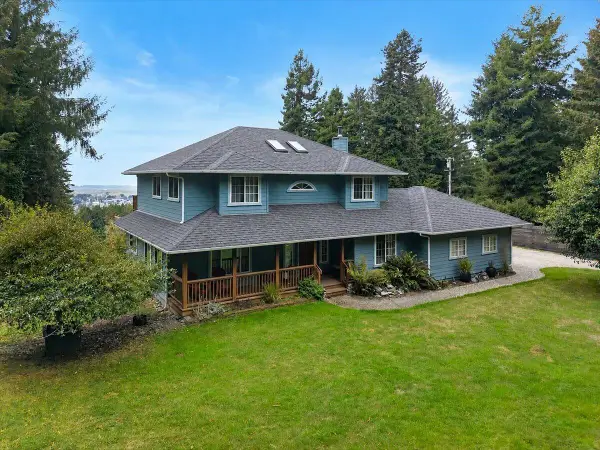 $989,000Active4 beds 2 baths2,505 sq. ft.
108 Hammer Lane, Arcata, CA 95521
MLS# 273353Listed by: COLDWELL BANKER SELLERS REALTY  $439,000Active2 beds 2 baths1,534 sq. ft.
1180 Villa Way, Arcata, CA 95521
MLS# 273263Listed by: COLDWELL BANKER CUTTEN REALTY- Open Sun, 12 to 3pm
 $850,000Active3 beds 2 baths2,869 sq. ft.
3111 Deer Fern Court, Arcata, CA 95521
MLS# 273204Listed by: FORBES & ASSOCIATES - ERIC CECCHIN 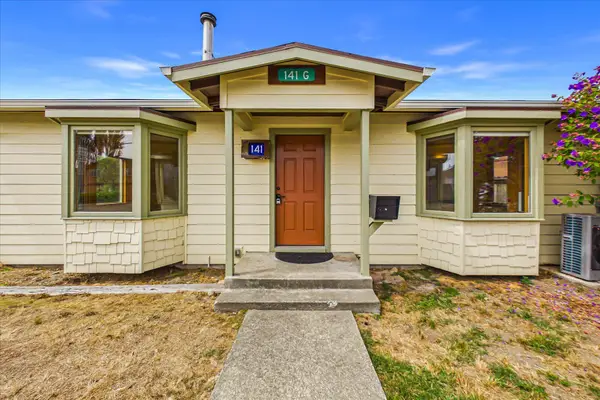 $575,000Active2 beds 1 baths1,034 sq. ft.
141 S G Street, Arcata, CA 95521
MLS# 273203Listed by: COLDWELL BANKER SELLERS REALTY $448,000Active4 beds 2 baths1,438 sq. ft.
3216 Alliance Road, Arcata, CA 95521
MLS# 273194Listed by: MING TREE, INC. $449,900Pending3 beds 2 baths1,250 sq. ft.
2093 Tina Court, Arcata, CA 95521
MLS# 273197Listed by: NEW WAVE REALTY & FINANCIAL SERVICES $97,500Pending2 beds 2 baths1,152 sq. ft.
4287 Preakness Court, Arcata, CA 95521
MLS# 273181Listed by: COMMUNITY REALTY /CM $379,000Pending3 beds 2 baths1,782 sq. ft.
1919 Park Street, Arcata, CA 95521
MLS# 273164Listed by: COLDWELL BANKER CUTTEN REALTY


Protect your home and budget from life's surprises with an Assurant Home Warranty, backed by a partner that supports you through every step of homeownership. Explore Plans.
© 2026 Better Homes and Gardens Real Estate LLC. An Anywhere Real Estate company. All rights reserved. Better Homes and Gardens® Real Estate is a registered trademark owned by Meredith Operations Corporation, licensed to Better Homes and Gardens Real Estate LLC and used with permission. Better Homes and Gardens Real Estate LLC fully supports the principles of the Fair Housing Act and the Equal Opportunity Act. Listing information is deemed reliable but is not guaranteed accurate.
Each office is independently owned and operated.
Any services or products provided by third parties are not provided by, affiliated with or related to Better Homes and Gardens Real Estate LLC, or its affiliated companies.