
215 Chateau Drive, Aromas, CA 95004
Local realty services provided by:Better Homes and Gardens Real Estate Royal & Associates
215 Chateau Drive,Aromas, CA 95004
$1,749,999
- 4 Beds
- 4 Baths
- 5,118 sq. ft.
- Single family
- Active
Listed by: toni whedon
Office: coldwell banker realty
MLS#:ML82048365
Source:Bay East, CCAR, bridgeMLS
Price summary
- Price:$1,749,999
- Price per sq. ft.:$341.93
About this home
Minutes off hwy 101 surrounded by 7+ fenced acres this approx. 5000 sqft home sits atop a rolling hill w/peaceful views of the surrounding acreage. This home has 4 beds & 3.5 baths - the primary suite occupies the 2nd floor with views of the backyard & an attached bathroom w/double sinks, a soaking tub, a separate shower & large walk-in closet. Also upstairs is a formal office space w/built-in workstations. The 3 ground-floor beds share 2 full baths w/showers & bathtubs. The foyer leads to a spacious family room that opens up to an oversized wood deck & sunken gazebo & fire pit, providing room for indoor/outdoor living & entertaining. The large kitchen has plenty of workspace & solid oak cabinetry, stainless appliances, a pantry & an informal eating area for casual get-togethers. A separate dining room & butlers pantry provide additional room for formal events & larger gatherings. The indoor laundry room has ample counter space, a sink & laundry chute. There's a sizeable bonus room over the garage for a yoga studio/game room/playroom/second family room. With a 3-car garage plus a carport & multiple outbuildings, there is plenty of room for storage & hobbies such as viticulture & gardening w/apple, pear, cherry, peach, orange & lime fruit trees. Assumable VA loan at only 2.75%!...
Contact an agent
Home facts
- Year built:1989
- Listing ID #:ML82048365
- Added:121 day(s) ago
- Updated:September 21, 2026 at 02:40 PM
Rooms and interior
- Bedrooms:4
- Total bathrooms:4
- Full bathrooms:3
- Flooring:Hardwood, Tile
- Kitchen Description:Dishwasher, Double Oven, Gas Range, Microwave, Oven/Range, Pantry, Plumbed For Ice Maker
- Living area:5,118 sq. ft.
Heating and cooling
- Cooling:Ceiling Fan(s), Whole House Fan
- Heating:Forced Air, Propane
Structure and exterior
- Roof:Shingle
- Year built:1989
- Building area:5,118 sq. ft.
- Lot area:7.16 Acres
- Lot Features:Horses Possible
- Architectural Style:Cape Cod, Single Family Residence
- Exterior Features:Back Yard, Horses Possible
- Levels:2 Story
Utilities
- Water:Public, Storage Tank
Finances and disclosures
- Price:$1,749,999
- Price per sq. ft.:$341.93
Features and amenities
- Appliances:Dishwasher, Double Oven, Gas Range, Microwave, Oven, Plumbed For Ice Maker
- Amenities:Breakfast Nook, Smart Thermostat, Storage, Utility Room
Parking
- Parking description:Attached, Covered, Guest, Off Street, Parking Lot
- Garage:Yes
- Garage spaces:3
 Bay East 2026. CCAR 2026 bridgeMLS 2026. Information Deemed Reliable But Not Guaranteed. This information is being provided by the Bay East MLS, or CCAR MLS, or bridgeMLS. The listings presented here may or may not be listed by the Broker/Agent operating this website. This information is intended for the personal use of consumers and may not be used for any purpose other than to identify prospective properties consumers may be interested in purchasing. Data last updated at September 21, 2026
New listings near 215 Chateau Drive
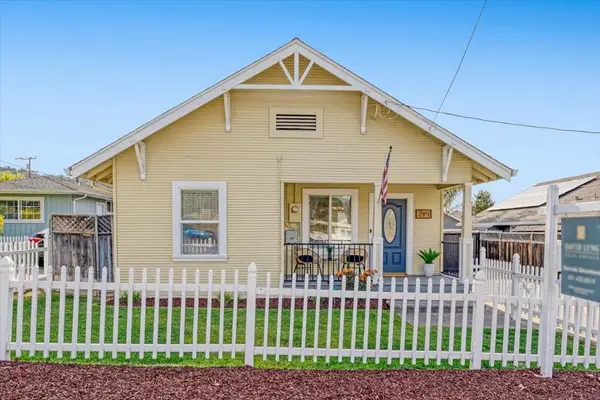 $825,000Active2 beds 1 baths1,055 sq. ft.
249 Carpenteria Road, Aromas, CA 95004
MLS# ML82059021Listed by: DAVID LYNG REAL ESTATE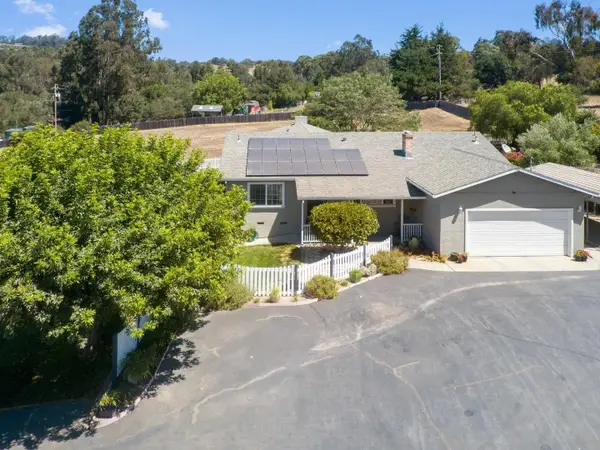 $1,069,000Pending3 beds 2 baths2,000 sq. ft.
2443 San Juan Road, Aromas, CA 95004
MLS# ML82057626Listed by: DAVID LYNG REAL ESTATE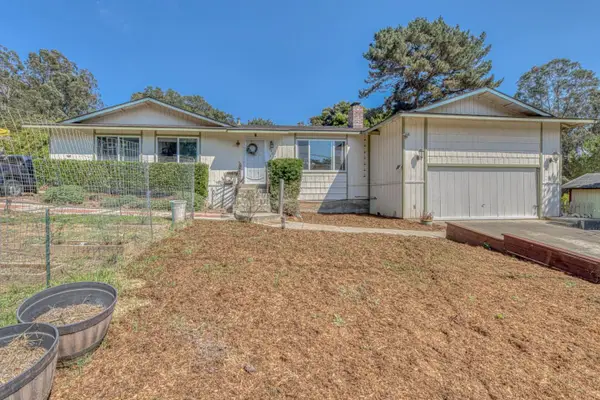 Listed by BHGRE$925,000Active3 beds 2 baths1,552 sq. ft.
202 Carneros Avenue, AROMAS, CA 95004
MLS# 82055463Listed by: BHGRE HAVEN PROPERTIES $645,000Pending2 beds 1 baths1,460 sq. ft.
1100 Carr Avenue, Aromas, CA 95004
MLS# ML82056410Listed by: CARMEL VALLEY REALTY COMPANY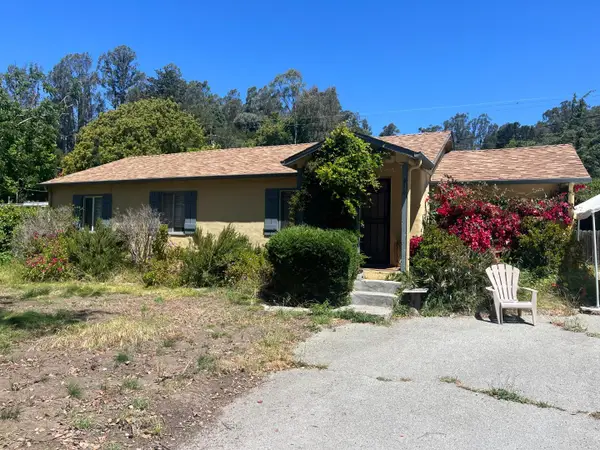 $650,000Active3 beds 1 baths1,135 sq. ft.
910 Carr Avenue, AROMAS, CA 95004
MLS# 82051534Listed by: EXP REALTY OF CALIFORNIA INC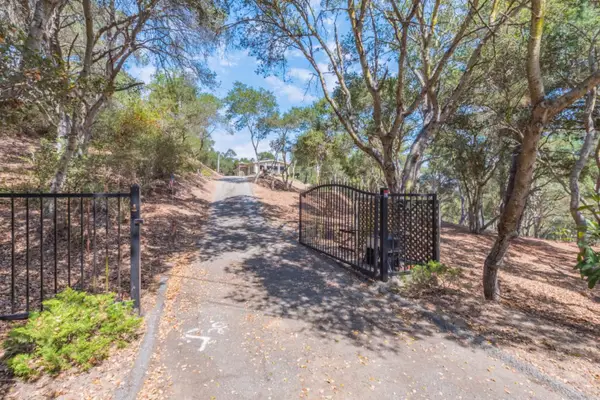 $820,000Pending2 beds 2 baths1,678 sq. ft.
18795 Rea Avenue, Aromas, CA 95004
MLS# ML82034536Listed by: ROOTED REAL ESTATE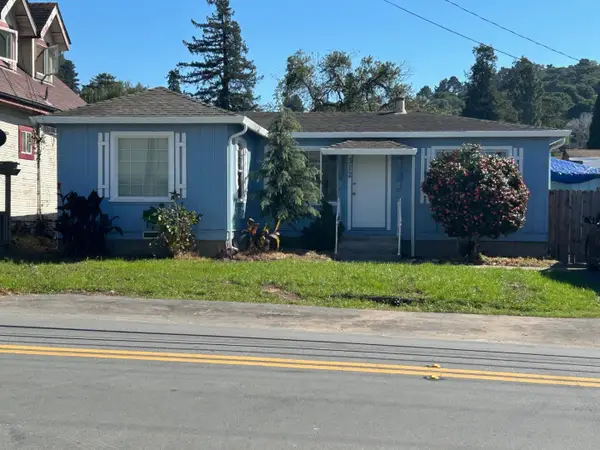 $619,000Pending2 beds 1 baths888 sq. ft.
312 Blohm Avenue, Aromas, CA 95004
MLS# ML82039768Listed by: GLENN SPITZER, BROKER $1,525,000Pending5 beds -- baths2,885 sq. ft.
2077 San Juan Road, Aromas, CA 95004
MLS# ML82025586Listed by: KW THRIVE SANTA CRUZ


Protect your home and budget from life's surprises with an Assurant Home Warranty, backed by a partner that supports you through every step of homeownership. Explore Plans.
© 2026 Better Homes and Gardens Real Estate LLC. An Anywhere Real Estate company. All rights reserved. Better Homes and Gardens® Real Estate is a registered trademark owned by Meredith Operations Corporation, licensed to Better Homes and Gardens Real Estate LLC and used with permission. Better Homes and Gardens Real Estate LLC fully supports the principles of the Fair Housing Act and the Equal Opportunity Act. Listing information is deemed reliable but is not guaranteed accurate.
Each office is independently owned and operated.
Any services or products provided by third parties are not provided by, affiliated with or related to Better Homes and Gardens Real Estate LLC, or its affiliated companies.