
1020 Meadow Way, Arroyo Grande, CA 93420
Local realty services provided by:Better Homes and Gardens Real Estate Napolitano & Associates
1020 Meadow Way,Arroyo Grande, CA 93420
$536,000
- 2 Beds
- 2 Baths
- 1,320 sq. ft.
- Condominium
- Active
Upcoming open houses
- Sun, Sep 2701:00 pm - 03:00 pm
Listed by: dick keenan, narlene carter keenan
Office: nexthome central coast
MLS#:PI26193318
Source:San Diego MLS via CRMLS
Price summary
- Price:$536,000
- Price per sq. ft.:$406.06
- Monthly HOA dues:$246
About this home
Welcome to Leisure Gardens, where comfort, convenience, and thoughtful design come together in this inviting two-story condominium. The main level features an open-concept layout connecting the living room, dining area, and kitchen, creating an easy flow for everyday living and entertaining. A corner fireplace adds warmth and character to the living room, while the kitchen offers breakfast bar seating and a convenient half bath for guests. Sliding glass doors off the dining area open to a private, courtyard-style porch, creating a pleasant outdoor space for morning coffee, relaxing, or enjoying an evening outdoors. Upstairs, youll find two bedrooms and a full bathroom, providing a comfortable separation between living and sleeping areas. The property also includes a two-car garage with direct access into the condo and a private patio area located between the residence and garage. Leisure Gardens offers a clubhouse for residents to enjoy, and the complex is conveniently located just a short distance from shopping and everyday amenities. A wonderful opportunity to enjoy low-maintenance condominium living in a convenient setting....
Contact an agent
Home facts
- Year built:1980
- Subdivision & Development:East of 101(500)
- Listing ID #:PI26193318
- Added:21 day(s) ago
- Updated:September 25, 2026 at 02:40 PM
Rooms and interior
- Bedrooms:2
- Total bathrooms:2
- Full bathrooms:1
- Half bathrooms:1
- Flooring:Laminate
- Kitchen Description:Dishwasher, Disposal, Electric Range, Microwave
- Living area:1,320 sq. ft.
Heating and cooling
- Heating:Forced Air Unit
Structure and exterior
- Roof:Tile/Clay
- Year built:1980
- Building area:1,320 sq. ft.
- Construction Materials:Stucco
- Exterior Features:Patio
- Levels:2 Story
Utilities
- Water:Public
- Sewer:Public Sewer
Finances and disclosures
- Price:$536,000
- Price per sq. ft.:$406.06
Features and amenities
- Appliances:Dishwasher, Disposal, Electric Range, Microwave
- Laundry features:Gas & Electric Dryer HU, Washer Hookup
Parking
- Total parking spaces:2
- Parking description:Garage
- Garage spaces:2
 This information is deemed reliable but not guaranteed. You should rely on this information only to decide whether or not to further investigate a particular property. BEFORE MAKING ANY OTHER DECISION, YOU SHOULD PERSONALLY INVESTIGATE THE FACTS (e.g. square footage and lot size) with the assistance of an appropriate professional. You may use this information only to identify properties you may be interested in investigating further. All uses except for personal, non-commercial use in accordance with the foregoing purpose are prohibited. Redistribution or copying of this information, any photographs or video tours is strictly prohibited. This information is derived from the Internet Data Exchange (IDX) service provided by San Diego MLS®. Displayed property listings may be held by a brokerage firm other than the broker and/or agent responsible for this display. The information and any photographs and video tours and the compilation from which they are derived is protected by copyright. Compilation © 2020 San Diego MLS®, Inc.
New listings near 1020 Meadow Way
- Coming Soon
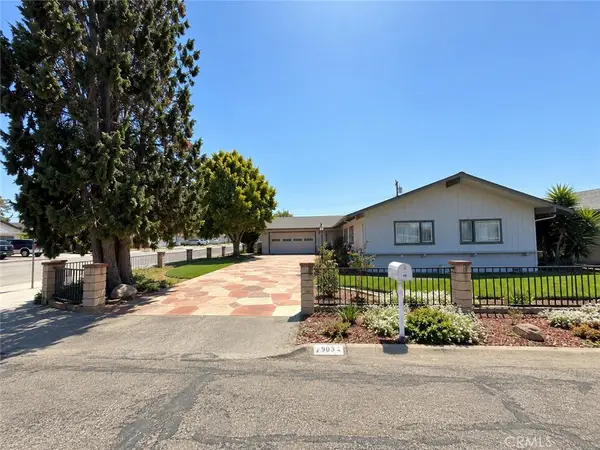 $799,000Coming Soon3 beds 2 baths1,556 sq. ft.
903 Sandalwood Avenue, Arroyo Grande, CA 93420
MLS# PI26205132Listed by: CENTURY 21 MASTERS - New
 $2,995,000Active3 beds 3 baths2,915 sq. ft.
10530 La Ranchita, Arroyo Grande, CA 93420
MLS# NS26207607Listed by: GUIDE REAL ESTATE - Open Sat, 11am to 1pmNew
 $1,850,000Active4 beds 2 baths2,492 sq. ft.
273 Mercedes Lane, Arroyo Grande, CA 93420
MLS# SC26144964Listed by: CHRISTIE'S INTERNATIONAL REAL ESTATE SERENO - New
 $2,240,000Active8 beds 6 baths
914 The Pike, Arroyo Grande, CA 93420
MLS# SC26209011Listed by: CHRISTIE'S INTERNATIONAL REAL ESTATE SERENO - Open Sat, 11am to 1pmNew
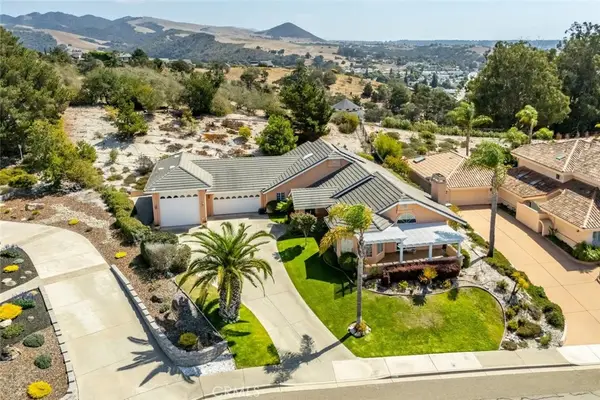 $1,850,000Active4 beds 2 baths2,492 sq. ft.
273 Mercedes Lane, Arroyo Grande, CA 93420
MLS# SC26144964Listed by: CHRISTIE'S INTERNATIONAL REAL ESTATE SERENO - Open Fri, 10:15am to 12:45pmNew
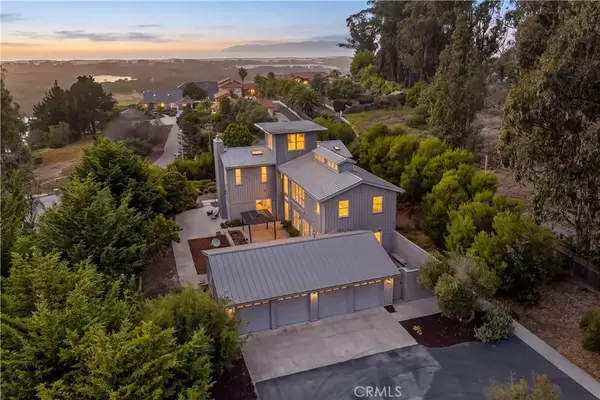 $2,195,000Active5 beds 5 baths3,914 sq. ft.
950 Mesa View Drive, Arroyo Grande, CA 93420
MLS# SC26181320Listed by: CHRISTIE'S INTERNATIONAL REAL ESTATE SERENO - New
 $2,195,000Active5 beds 5 baths3,914 sq. ft.
950 Mesa View Drive, Arroyo Grande, CA 93420
MLS# SC26181320Listed by: CHRISTIE'S INTERNATIONAL REAL ESTATE SERENO - New
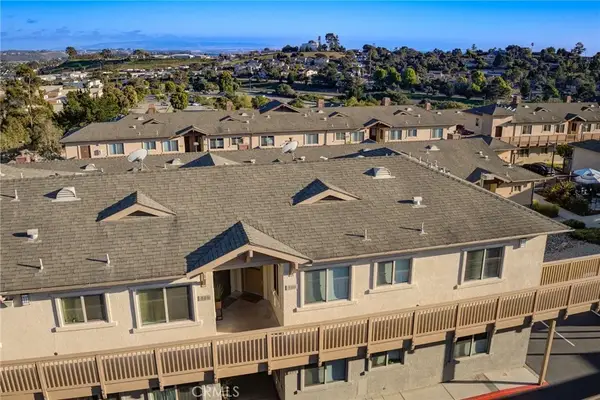 $499,900Active2 beds 2 baths1,053 sq. ft.
579 Camino Mercado #510, Arroyo Grande, CA 93420
MLS# PI26206249Listed by: NEXTHOME CENTRAL COAST - Open Fri, 10am to 12:45pmNew
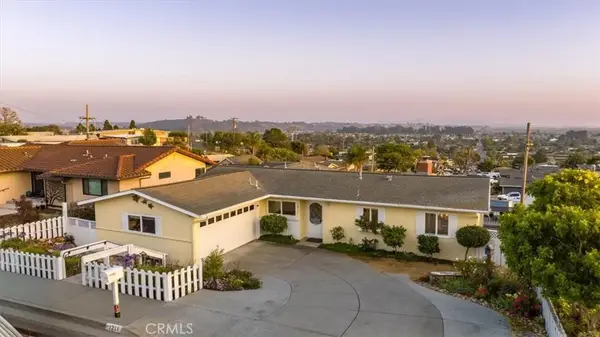 $899,000Active3 beds 2 baths1,884 sq. ft.
1211 Montego, Arroyo Grande, CA 93420
MLS# SC26201213Listed by: SAN LUIS BAY REALTY - Open Sat, 11am to 1pmNew
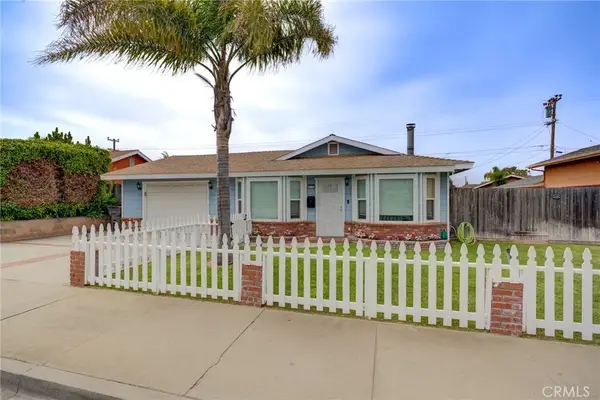 $799,000Active3 beds 3 baths1,800 sq. ft.
512 S Elm, Arroyo Grande, CA 93420
MLS# PI26203260Listed by: NEXTHOME CENTRAL COAST


Protect your home and budget from life's surprises with an Assurant Home Warranty, backed by a partner that supports you through every step of homeownership. Explore Plans.
© 2026 Better Homes and Gardens Real Estate LLC. An Anywhere Real Estate company. All rights reserved. Better Homes and Gardens® Real Estate is a registered trademark owned by Meredith Operations Corporation, licensed to Better Homes and Gardens Real Estate LLC and used with permission. Better Homes and Gardens Real Estate LLC fully supports the principles of the Fair Housing Act and the Equal Opportunity Act. Listing information is deemed reliable but is not guaranteed accurate.
Each office is independently owned and operated.
Any services or products provided by third parties are not provided by, affiliated with or related to Better Homes and Gardens Real Estate LLC, or its affiliated companies.