
631 Lancaster Dr, Arroyo Grande, CA 93420
Local realty services provided by:Better Homes and Gardens Real Estate Napolitano & Associates
631 Lancaster Dr,Arroyo Grande, CA 93420
$799,000
- 4 Beds
- 3 Baths
- 2,435 sq. ft.
- Single family
- Active
Upcoming open houses
- Sun, Nov 2211:00 am - 01:00 pm
Listed by: owen schwaegerle, camille schwaegerle
Office: the schwaegerle team
MLS#:SC26241294
Source:San Diego MLS via CRMLS
Price summary
- Price:$799,000
- Price per sq. ft.:$328.13
About this home
This 4 bedroom, 3 bath, 2,435 sq ft home in Arroyo Grande has room for everyone. Fresh paint, new flooring and a newer front window, and skylights make it easy to move right in. Downstairs there is a primary suite that has its own bath and a private exterior door to the side yard, ideal for multi-generational living or a house hack. There is another large bedroom with easy access to a bathroom that could be an additional primary suite with it's own separate entrance in and out of the home. There are two downstairs guest bedrooms, one with carpet and the other with tile flooring. This creates flexible space that could be a hobby room or office. Upstairs, there is a bonus room with it's own exterior access and stairwell that has peek-a-boo views of the dunes. This room has a sink which adds even more options, so the home lives almost like three separate areas. Previously, this home was set up as a day care. A large enclosed patio works as a sunroom, hobby space, playroom or extra gathering room. The kitchen features stainless steel appliances, a center island and newly installed skylights. Out back, a big shed has a pull-down ladder, lighting and upper-level storage. The drywalled 2-car garage and driveway add plenty of parking, and room for storage. There is a leased solar system that offers energy-saving potential. This home is centrally located in the 5 Cities, close to Hwy 101, Pismo Beach and the Village of Arroyo Grande. Contact your Realtor to schedule your tour today!...
Contact an agent
Home facts
- Year built:1959
- Subdivision & Development:West of 101(1000)
- Listing ID #:SC26241294
- Added:2 day(s) ago
- Updated:November 22, 2026 at 03:38 PM
Rooms and interior
- Bedrooms:4
- Total bathrooms:3
- Full bathrooms:3
- Flooring:Carpet, Tile
- Kitchen Description:Dishwasher, Gas Oven, Refrigerator, Self Cleaning Oven
- Living area:2,435 sq. ft.
Heating and cooling
- Cooling:Central Forced Air
- Heating:Forced Air Unit
Structure and exterior
- Roof:Shingle
- Year built:1959
- Building area:2,435 sq. ft.
- Construction Materials:Stucco
- Exterior Features:Covered, Patio
- Levels:1 Story
Utilities
- Water:Public, Water Connected
- Sewer:Public Sewer, Sewer Connected
Finances and disclosures
- Price:$799,000
- Price per sq. ft.:$328.13
Features and amenities
- Appliances:Dishwasher, Gas Oven, Refrigerator, Self Cleaning Oven, Water Purifier
- Laundry features:Gas & Electric Dryer HU, Washer Hookup
Parking
- Total parking spaces:2
- Parking description:Garage - Single Door
- Garage spaces:2
 This information is deemed reliable but not guaranteed. You should rely on this information only to decide whether or not to further investigate a particular property. BEFORE MAKING ANY OTHER DECISION, YOU SHOULD PERSONALLY INVESTIGATE THE FACTS (e.g. square footage and lot size) with the assistance of an appropriate professional. You may use this information only to identify properties you may be interested in investigating further. All uses except for personal, non-commercial use in accordance with the foregoing purpose are prohibited. Redistribution or copying of this information, any photographs or video tours is strictly prohibited. This information is derived from the Internet Data Exchange (IDX) service provided by San Diego MLS®. Displayed property listings may be held by a brokerage firm other than the broker and/or agent responsible for this display. The information and any photographs and video tours and the compilation from which they are derived is protected by copyright. Compilation © 2020 San Diego MLS®, Inc.
New listings near 631 Lancaster Dr
- New
 $549,000Active2 beds 2 baths1,588 sq. ft.
824 Innesley, Arroyo Grande, CA 93420
MLS# PI26246017Listed by: NEXTHOME TEAM-SYSTEM - Open Sun, 10am to 12pmNew
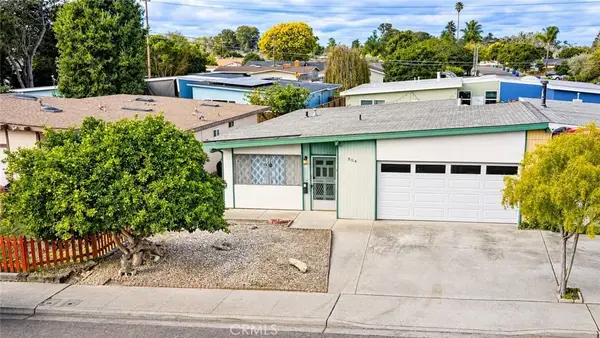 $499,000Active2 beds 1 baths883 sq. ft.
804 Bambi Court, Arroyo Grande, CA 93420
MLS# PI26245199Listed by: RE/MAX SUCCESS - Open Sun, 11am to 1pmNew
 $799,000Active4 beds 3 baths2,435 sq. ft.
631 Lancaster Dr, Arroyo Grande, CA 93420
MLS# SC26241294Listed by: THE SCHWAEGERLE TEAM - Open Sun, 11am to 1pmNew
 $799,000Active4 beds 3 baths2,435 sq. ft.
631 Lancaster Dr, Arroyo Grande, CA 93420
MLS# SC26241294Listed by: THE SCHWAEGERLE TEAM - Open Sun, 10am to 12pmNew
 $1,050,000Active3 beds 2 baths1,583 sq. ft.
290 Stagecoach Road, Arroyo Grande, CA 93420
MLS# PI26245909Listed by: NEXTHOME CENTRAL COAST  $1,150,000Pending3 beds 2 baths1,951 sq. ft.
2355 Turnstone Street, Arroyo Grande, CA 93420
MLS# PI26246029Listed by: CENTURY 21 MASTERS- New
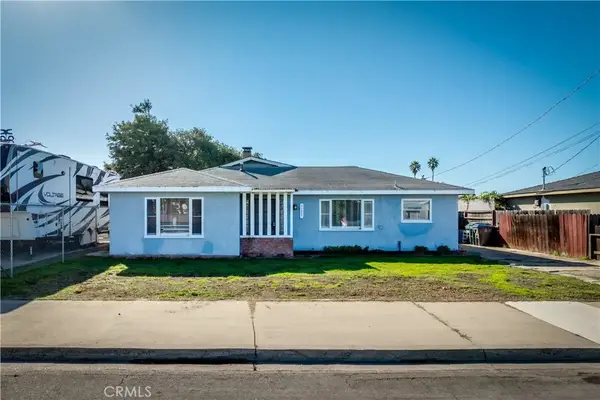 $725,000Active3 beds 2 baths1,900 sq. ft.
1107 Fair Oaks Avenue, Arroyo Grande, CA 93420
MLS# PI26244745Listed by: REAL BROKER - New
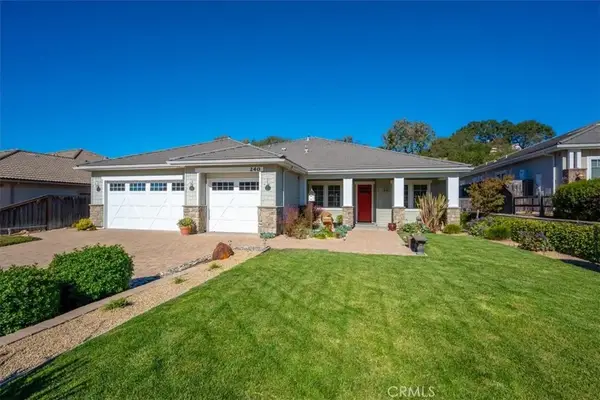 $1,500,000Active3 beds 3 baths2,499 sq. ft.
240 Grace, Arroyo Grande, CA 93420
MLS# PI26245752Listed by: INVISION REAL ESTATE - New
 Listed by BHGRE$3,850,000Active4 beds 5 baths4,500 sq. ft.
372 Grace Lane, Arroyo Grande, CA 93420
MLS# PI26237946Listed by: BHGRE HAVEN PROPERTIES


Protect your home and budget from life's surprises with an Assurant Home Warranty, backed by a partner that supports you through every step of homeownership. Explore Plans.
© 2026 Better Homes and Gardens Real Estate LLC. An Anywhere Real Estate company. All rights reserved. Better Homes and Gardens® Real Estate is a registered trademark owned by Meredith Operations Corporation, licensed to Better Homes and Gardens Real Estate LLC and used with permission. Better Homes and Gardens Real Estate LLC fully supports the principles of the Fair Housing Act and the Equal Opportunity Act. Listing information is deemed reliable but is not guaranteed accurate.
Each office is independently owned and operated.
Any services or products provided by third parties are not provided by, affiliated with or related to Better Homes and Gardens Real Estate LLC, or its affiliated companies.