
884 Auklet Court, Arroyo Grande, CA 93420
Local realty services provided by:Better Homes and Gardens Real Estate Clarity
884 Auklet Court,Arroyo Grande, CA 93420
$1,699,900
- 5 Beds
- 4 Baths
- 3,689 sq. ft.
- Single family
- Active
Listed by: chris cucchiara
Office: nexthome central coast
MLS#:PI26179338
Source:San Diego MLS via CRMLS
Price summary
- Price:$1,699,900
- Price per sq. ft.:$460.8
- Monthly HOA dues:$152
About this home
Welcome to 884 Auklet Ct, an exceptional residence nestled on a quiet cul-de-sac in the desirable Cypress Ridge community. Offering an impressive blend of space, comfort, and versatility, the property features a 4-bedroom, 3.5-bath main residence with additional upstairs flex space currently used as an office, plus an approximately 900 sq. ft. fully permitted ADU created from the existing basement spaceideal for multigenerational living, guests, or extended family. Grand double wood doors with stone inlay open to a light-filled interior showcasing soaring ceilings, expansive dual-pane windows, and elegant travertine tile flooring. The thoughtfully designed main level features separate living and formal dining rooms, along with a beautifully appointed kitchen complete with a six-burner stove, Viking appliances, custom cabinetry, granite countertops, stone backsplash, pantry, bar area, and breakfast nook overlooking the backyard. A second living room provides additional space for relaxing and entertaining. Step outside onto the well-maintained deck, where a striking tile-inlaid, dual-facing fireplace creates a seamless indoor-outdoor entertaining experience. The spacious backyard overlooks the 11th tee box of the Jacobsen Hardy-designed golf course, while a generous side yard provides additional storage. Upstairs, the primary suite offers a private retreat with vaulted ceilings, fireplace, and en-suite bath featuring a large soaking tub. Three additional bedrooms, a full bath, and flexible office space complete the upper level. The permitted downstairs ADU offers impressive v...
Contact an agent
Home facts
- Year built:2003
- Listing ID #:PI26179338
- Added:38 day(s) ago
- Updated:September 24, 2026 at 02:15 PM
Rooms and interior
- Bedrooms:5
- Total bathrooms:4
- Full bathrooms:3
- Half bathrooms:1
- Flooring:Tile
- Kitchen Description:6 Burner Stove
- Living area:3,689 sq. ft.
Heating and cooling
- Cooling:Central Forced Air
- Heating:Forced Air Unit
Structure and exterior
- Year built:2003
- Building area:3,689 sq. ft.
- Levels:3 Story
Utilities
- Water:Public
- Sewer:Public Sewer
Finances and disclosures
- Price:$1,699,900
- Price per sq. ft.:$460.8
Features and amenities
- Appliances:6 Burner Stove
Parking
- Total parking spaces:2
- Garage spaces:2
 This information is deemed reliable but not guaranteed. You should rely on this information only to decide whether or not to further investigate a particular property. BEFORE MAKING ANY OTHER DECISION, YOU SHOULD PERSONALLY INVESTIGATE THE FACTS (e.g. square footage and lot size) with the assistance of an appropriate professional. You may use this information only to identify properties you may be interested in investigating further. All uses except for personal, non-commercial use in accordance with the foregoing purpose are prohibited. Redistribution or copying of this information, any photographs or video tours is strictly prohibited. This information is derived from the Internet Data Exchange (IDX) service provided by San Diego MLS®. Displayed property listings may be held by a brokerage firm other than the broker and/or agent responsible for this display. The information and any photographs and video tours and the compilation from which they are derived is protected by copyright. Compilation © 2020 San Diego MLS®, Inc.
New listings near 884 Auklet Court
- Coming Soon
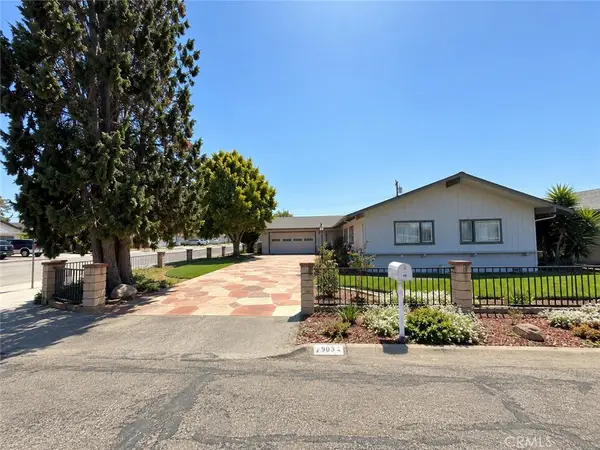 $799,000Coming Soon3 beds 2 baths1,556 sq. ft.
903 Sandalwood Avenue, Arroyo Grande, CA 93420
MLS# PI26205132Listed by: CENTURY 21 MASTERS - New
 $2,240,000Active-- beds -- baths4,308 sq. ft.
914 The Pike, Arroyo Grande, CA 93420
MLS# SC26209011Listed by: CHRISTIE'S INTERNATIONAL REAL ESTATE SERENO - Open Fri, 10:15am to 12:45pmNew
 $2,195,000Active5 beds 5 baths3,914 sq. ft.
950 Mesa View Drive, Arroyo Grande, CA 93420
MLS# SC26181320Listed by: CHRISTIE'S INTERNATIONAL REAL ESTATE SERENO - Open Fri, 10:15am to 12:45pmNew
 $2,195,000Active5 beds 5 baths3,914 sq. ft.
950 Mesa View Drive, Arroyo Grande, CA 93420
MLS# SC26181320Listed by: CHRISTIE'S INTERNATIONAL REAL ESTATE SERENO - New
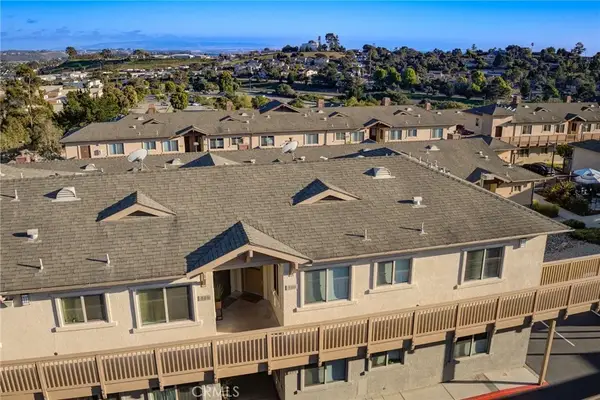 $499,900Active2 beds 2 baths1,053 sq. ft.
579 Camino Mercado #510, Arroyo Grande, CA 93420
MLS# PI26206249Listed by: NEXTHOME CENTRAL COAST - Open Fri, 10am to 12:45pmNew
 $899,000Active3 beds 2 baths1,884 sq. ft.
1211 Montego, Arroyo Grande, CA 93420
MLS# SC26201213Listed by: SAN LUIS BAY REALTY - Open Fri, 11am to 2pmNew
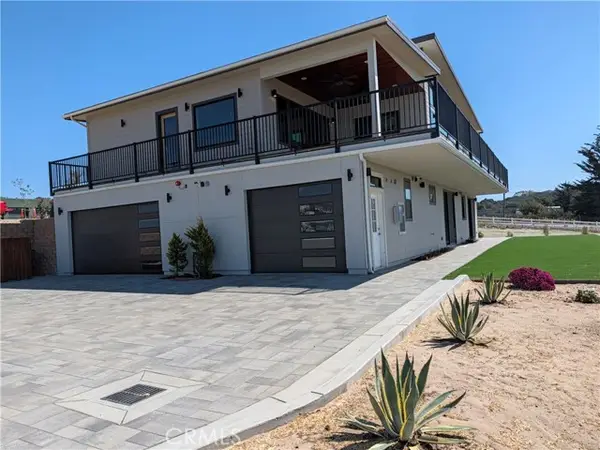 $2,785,000Active4 beds 4 baths3,736 sq. ft.
2045 Westhampton Drive, Arroyo Grande, CA 93420
MLS# PI26187884Listed by: ISAACSON REALTY - Open Sat, 11am to 1pmNew
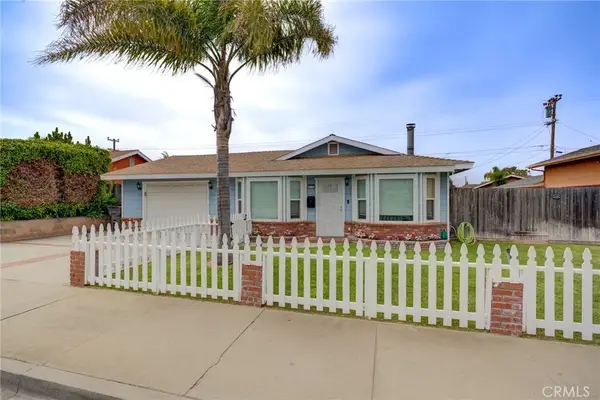 $799,000Active3 beds 3 baths1,800 sq. ft.
512 S Elm, Arroyo Grande, CA 93420
MLS# PI26203260Listed by: NEXTHOME CENTRAL COAST - Open Sat, 12 to 2pmNew
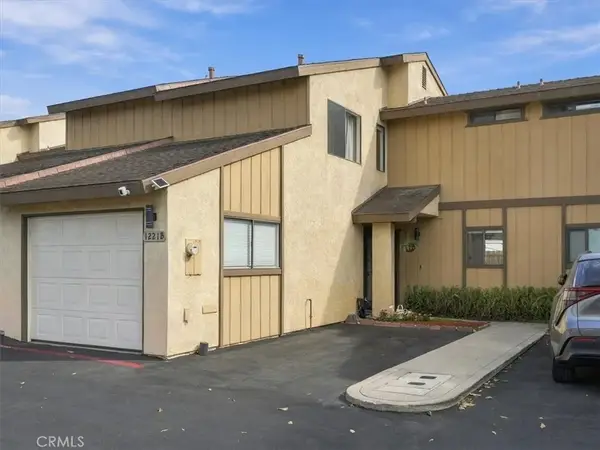 $560,000Active2 beds 2 baths1,254 sq. ft.
1221 Farroll Avenue #B, Arroyo Grande, CA 93420
MLS# PI26198570Listed by: KELLER WILLIAMS CENTRAL COAST 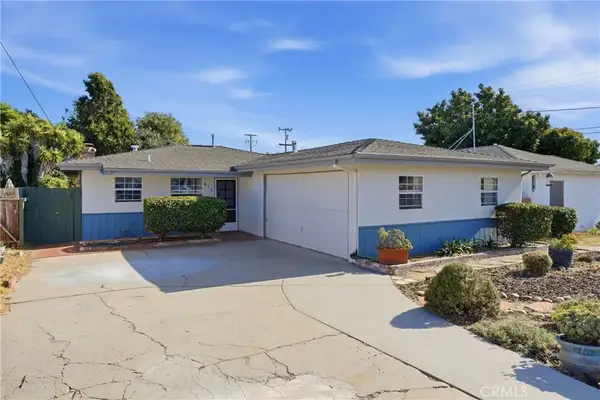 $875,000Active3 beds 1 baths1,696 sq. ft.
617 Cornwall, Arroyo Grande, CA 93420
MLS# PI26199566Listed by: DARREL KULLMAN, BROKER


Protect your home and budget from life's surprises with an Assurant Home Warranty, backed by a partner that supports you through every step of homeownership. Explore Plans.
© 2026 Better Homes and Gardens Real Estate LLC. An Anywhere Real Estate company. All rights reserved. Better Homes and Gardens® Real Estate is a registered trademark owned by Meredith Operations Corporation, licensed to Better Homes and Gardens Real Estate LLC and used with permission. Better Homes and Gardens Real Estate LLC fully supports the principles of the Fair Housing Act and the Equal Opportunity Act. Listing information is deemed reliable but is not guaranteed accurate.
Each office is independently owned and operated.
Any services or products provided by third parties are not provided by, affiliated with or related to Better Homes and Gardens Real Estate LLC, or its affiliated companies.