
18319 Norwalk Boulevard, Artesia, CA 90701
Local realty services provided by:Better Homes and Gardens Real Estate Napolitano & Associates
18319 Norwalk Boulevard,Artesia, CA 90701
$998,000
- 4 Beds
- 3 Baths
- 1,918 sq. ft.
- Single family
- Active
Listed by: carolina moreno, angel&pat hernandez
Office: synergy real estate
MLS#:PW26150114
Source:San Diego MLS via CRMLS
Price summary
- Price:$998,000
- Price per sq. ft.:$520.33
About this home
Amazing opportunity to own a beautifully updated home located in a highly sought-after, award-winning school district! Originally designed as a 3-bedroom, 2-bathroom home with approximately 1,558 permitted square feet, this property features a spacious open-concept living and dining area, plus a separate family room. The home is currently configured as two separate living spaces, offering excellent flexibility for extended family or other living arrangements, and can be easily converted back to its original floor plan if desired. The main living area features two generously sized bedrooms, an updated bathroom, a bright open living and dining room with laminate flooring, a spacious kitchen with granite countertops, and a walk-in closet in one of the bedrooms. Additional upgrades include dual-pane windows, central air conditioning, and numerous improvements completed over the past several years. The second living space offers a large private bedroom with its own bathroom featuring dual sinks, a separate soaking tub and walk-in shower, high ceilings, recessed lighting, laminate flooring, wall-mounted A/C units, a convenient kitchenette, and an in-closet washer and dryer. The detached garage has been converted into a studio featuring an open floor plan, split-system air conditioning, a kitchenette, and a bathroom with a walk-in shower (buyer to verify permits). The property also offers plenty of parking and outstanding versatility. Whether you're looking for a spacious primary residence with flexible living arrangements or a home with additional living space, this property is f...
Contact an agent
Home facts
- Year built:1948
- Listing ID #:PW26150114
- Added:45 day(s) ago
- Updated:August 24, 2026 at 02:10 PM
Rooms and interior
- Bedrooms:4
- Total bathrooms:3
- Full bathrooms:3
- Living area:1,918 sq. ft.
Heating and cooling
- Cooling:Central Forced Air, Wall/Window
- Heating:Forced Air Unit
Structure and exterior
- Year built:1948
- Building area:1,918 sq. ft.
- Levels:1 Story
Utilities
- Water:Private
- Sewer:Private Sewer
Finances and disclosures
- Price:$998,000
- Price per sq. ft.:$520.33
Parking
- Total parking spaces:2
- Garage spaces:2
 This information is deemed reliable but not guaranteed. You should rely on this information only to decide whether or not to further investigate a particular property. BEFORE MAKING ANY OTHER DECISION, YOU SHOULD PERSONALLY INVESTIGATE THE FACTS (e.g. square footage and lot size) with the assistance of an appropriate professional. You may use this information only to identify properties you may be interested in investigating further. All uses except for personal, non-commercial use in accordance with the foregoing purpose are prohibited. Redistribution or copying of this information, any photographs or video tours is strictly prohibited. This information is derived from the Internet Data Exchange (IDX) service provided by San Diego MLS®. Displayed property listings may be held by a brokerage firm other than the broker and/or agent responsible for this display. The information and any photographs and video tours and the compilation from which they are derived is protected by copyright. Compilation © 2020 San Diego MLS®, Inc.
New listings near 18319 Norwalk Boulevard
- Coming Soon
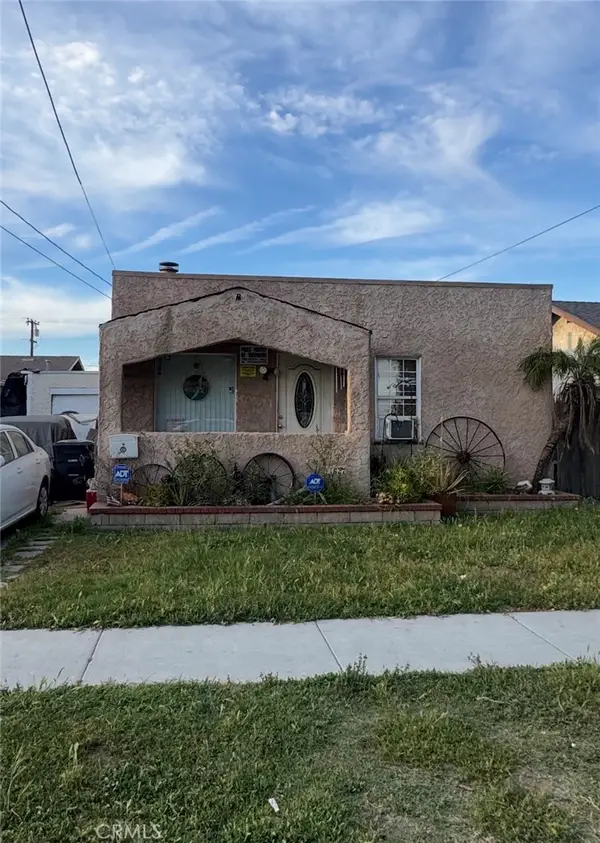 $749,999Coming Soon2 beds 1 baths696 sq. ft.
11627 186th, Artesia, CA 90701
MLS# RS26183774Listed by: C-21 ASTRO - New
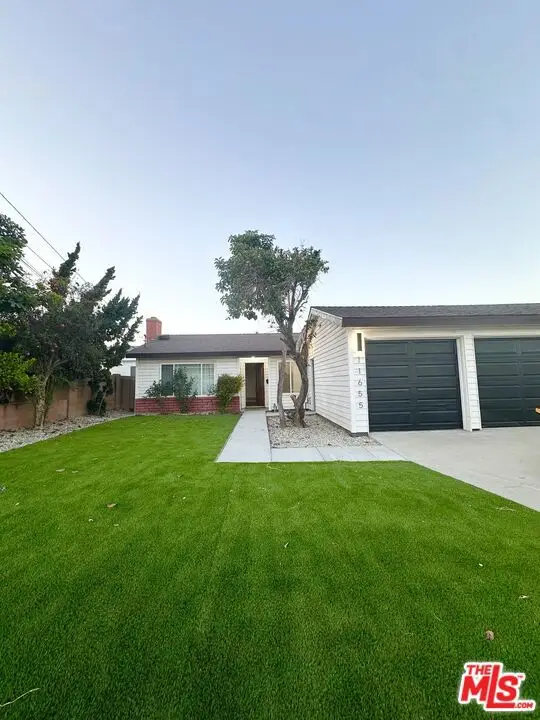 $1,299,000Active4 beds 4 baths2,412 sq. ft.
11655 175th Street, Artesia, CA 90701
MLS# CL26875369Listed by: REAL BROKER - New
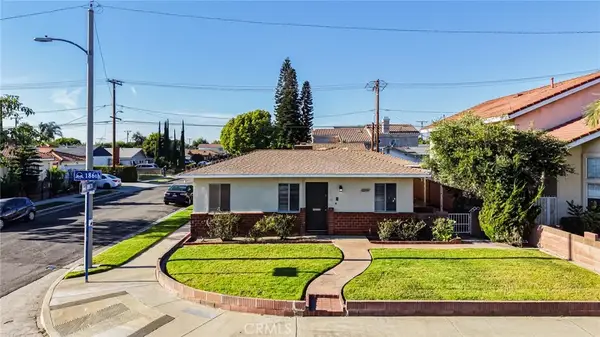 $839,990Active3 beds 2 baths1,405 sq. ft.
12135 186th, Artesia, CA 90701
MLS# PW26183458Listed by: REALTY CONNECTION GROUP  $1,350,000Active4 beds 2 baths
12024 Rendova, Artesia, CA 90701
MLS# PW26173455Listed by: KALPESH MISTRY, BROKER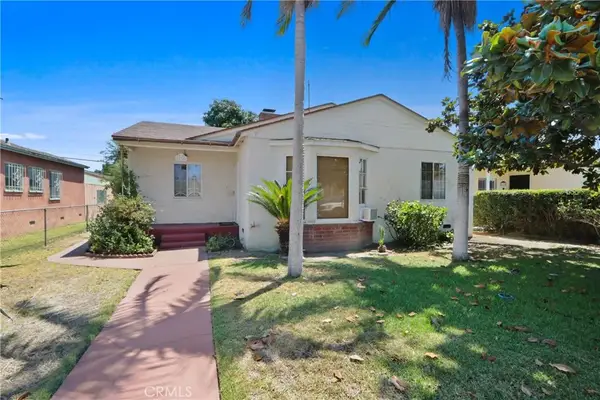 $800,000Active3 beds 2 baths1,359 sq. ft.
16706 Longworth, Artesia, CA 90703
MLS# CV26172996Listed by: STEVEN VALVERDE, BROKER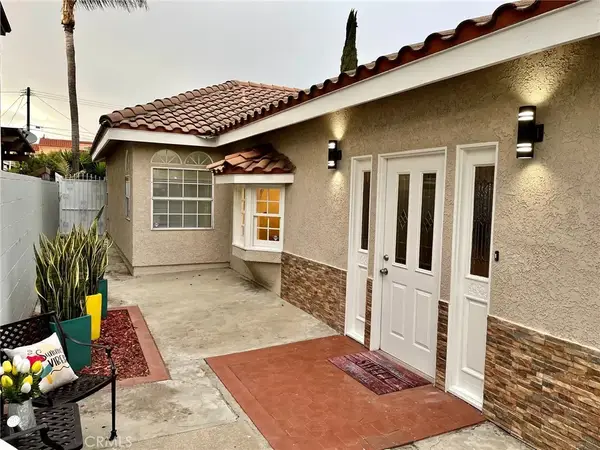 $1,249,900Active4 beds 3 baths2,232 sq. ft.
17912 Gridley Road, Artesia, CA 90701
MLS# RS26170862Listed by: C-21 ASTRO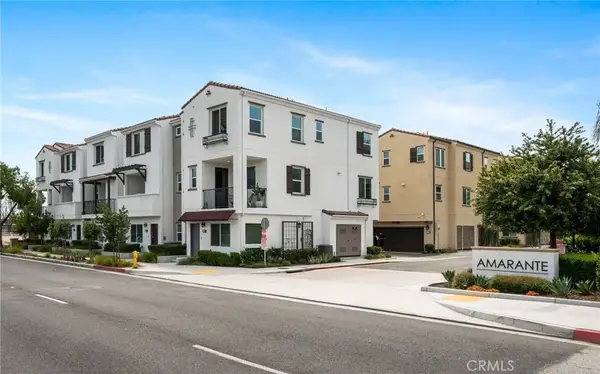 $924,997Active4 beds 4 baths1,850 sq. ft.
11448 Artesia, Artesia, CA 90701
MLS# RS26166949Listed by: KELLER WILLIAMS PACIFIC ESTATE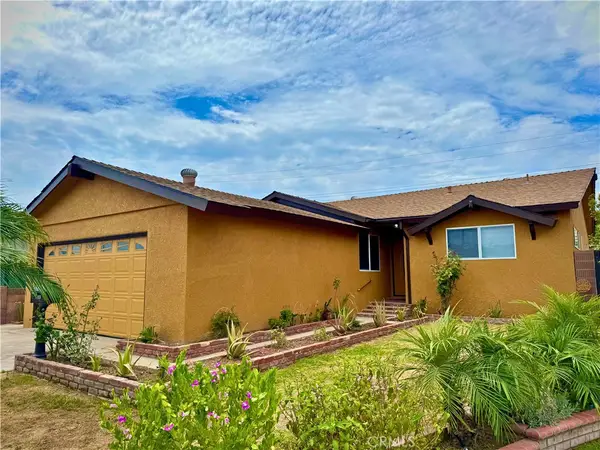 $899,900Active3 beds 2 baths1,352 sq. ft.
17809 Thornlake, Artesia, CA 90701
MLS# DW26164733Listed by: CENTURY 21 REALTY MASTERS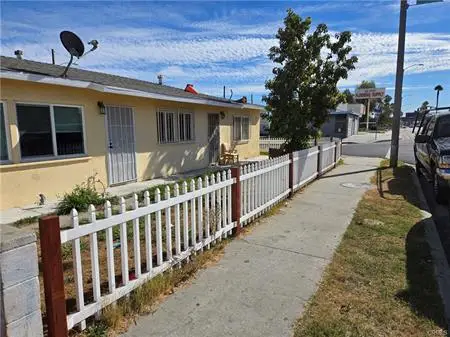 $675,000Active-- beds -- baths1,134 sq. ft.
16644 Pioneer, Artesia, CA 90701
MLS# SB26161333Listed by: CENTURY 21 COASTAL PROPERTIES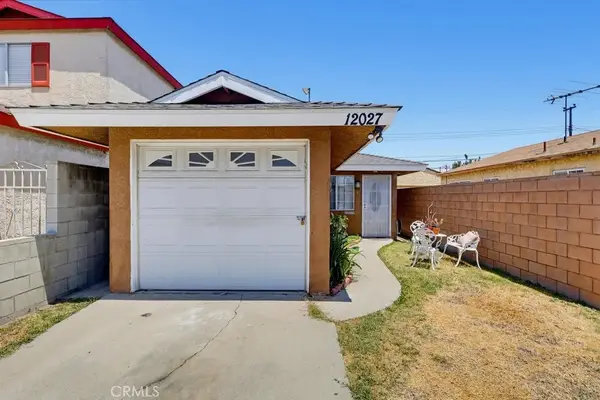 $559,900Pending2 beds 1 baths836 sq. ft.
12027 168th, Artesia, CA 90701
MLS# DW26154199Listed by: EXCELLENCE RE REAL ESTATE


Protect your home and budget from life's surprises with an Assurant Home Warranty, backed by a partner that supports you through every step of homeownership. Explore Plans.
© 2026 Better Homes and Gardens Real Estate LLC. An Anywhere Real Estate company. All rights reserved. Better Homes and Gardens® Real Estate is a registered trademark owned by Meredith Operations Corporation, licensed to Better Homes and Gardens Real Estate LLC and used with permission. Better Homes and Gardens Real Estate LLC fully supports the principles of the Fair Housing Act and the Equal Opportunity Act. Listing information is deemed reliable but is not guaranteed accurate.
Each office is independently owned and operated.
Any services or products provided by third parties are not provided by, affiliated with or related to Better Homes and Gardens Real Estate LLC, or its affiliated companies.