
12400 San Marcos Road, Atascadero, CA 93422
Local realty services provided by:Better Homes and Gardens Real Estate Wine Country Group
12400 San Marcos Road,Atascadero, CA 93422
$1,465,000
- 4 Beds
- 3 Baths
- 3,505 sq. ft.
- Single family
- Coming Soon
Listed by: brittany thompson
Office: vineyard professional real estate805-610-6741
MLS#:NS26244371
Source:CRMLS
Price summary
- Price:$1,465,000
- Price per sq. ft.:$417.97
About this home
PANORAMIC VIEWS | 2.53 ACRES | SINGLE-STORY LIVING | RENOVATED KITCHEN | OWNED SOLAR + TESLA BATTERY | NO HOA
Perched on one of the highest lots in desirable Oak Ridge Estates, this exceptional single-story residence offers 3,505± square feet, 4 bedrooms, 3 bathrooms, a 3-car garage, and 2.53± acres with sweeping panoramic views of the Santa Lucia Mountains, rolling valleys, and distant glimpses of the Pacific Ocean.
The beautifully renovated kitchen, completed in 2026, features custom solid alderwood cabinetry with champagne gold hardware, quartz countertops, a 48-inch dual-fuel range with double ovens, new dishwasher, custom range hood, under-cabinet lighting, and a generous island with breakfast bar. The adjoining butler's pantry features built-in cabinetry, microwave, ice machine, beverage refrigerator, wine refrigerator, and coffee bar. A breakfast nook, formal dining room, spacious living areas, and soaring vaulted ceilings complement the floor plan.
The expansive primary suite offers a private sitting area with natural gas fireplace, custom built-ins, dual walk-in closets, soaking tub, and separate shower. Interior features include fresh paint throughout, updated door hardware, recessed lighting, travertine tile, luxury vinyl plank flooring in the bedrooms, and window shades. A second natural gas fireplace warms the main living area.
Designed for comfort and efficiency, the home features fully owned solar with Tesla battery backup, Level 2 EV charger, dual air conditioning units, dual-zone heating, new water heater, smart smoke and fire detectors, and an interior fire sprinkler system. Complimentary internet service transfers to the new homeowner.
Outdoor entertaining spaces include expansive patios, a built-in outdoor kitchen with natural gas barbecue and sink, natural gas fire pit, and a private fenced side yard with hot tub. Mature landscaping, irrigation, landscape spotlights, and pathway lighting enhance the grounds.
With no HOA, exceptional views, extensive upgrades, and an impressive combination of luxury and energy efficiency, 12400 San Marcos Road offers the best of elevated Central Coast living....
Contact an agent
Home facts
- Year built:2006
- Subdivision & Development:Oak Ridge Estates
- Listing ID #:NS26244371
- Updated:November 22, 2026 at 04:04 PM
Rooms and interior
- Bedrooms:4
- Total bathrooms:3
- Full bathrooms:3
- Kitchen Description:Barbecue, Dishwasher, Gas Oven, Gas Range, Microwave, Refrigerator, Water Softner
- Bedroom Description:All Bedrooms Down
- Living area:3,505 sq. ft.
Heating and cooling
- Cooling:Central Air
- Heating:Forced Air
- Central air:Yes
Structure and exterior
- Year built:2006
- Building area:3,505 sq. ft.
- Lot area:2.53 Acres
- Lot Features:Sloped Up
- Exterior Features:Open, Patio, Rear Porch
- Levels:1 Story
Utilities
- Water:Public, Water Connected
- Sewer:Private Sewer, Septic Tank
Finances and disclosures
- Price:$1,465,000
- Price per sq. ft.:$417.97
Features and amenities
- Appliances:Barbecue, Dishwasher, Gas Oven, Gas Range, Microwave, Refrigerator, Water Heater, Water Softener
- Laundry features:Electric Dryer Hookup, Gas Dryer Hookup, Laundry Room, Washer Hookup
- Amenities:Ceiling Fans, Furnished, Recessed Lighting, Walk In Closets
Parking
- Total parking spaces:3
- Parking description:Door Multi, Driveway Up Slope From Street, Garage, Garage Faces Front
- Garage:Yes
- Garage spaces:3
New listings near 12400 San Marcos Road
- New
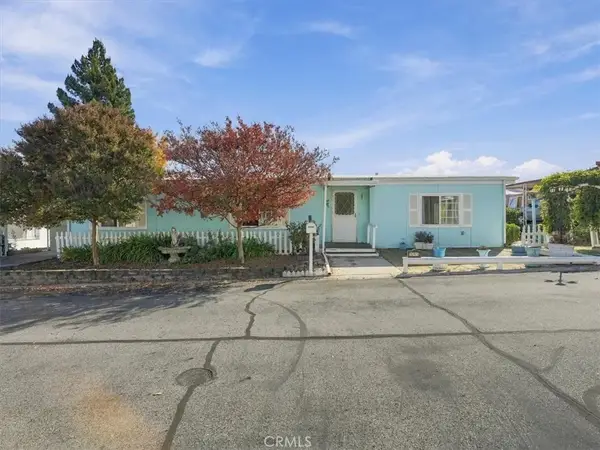 $149,000Active2 beds 2 baths1,500 sq. ft.
10958 Las Casitas #1, Atascadero, CA 93422
MLS# SC26244693Listed by: NEXTHOME CENTRAL COAST - New
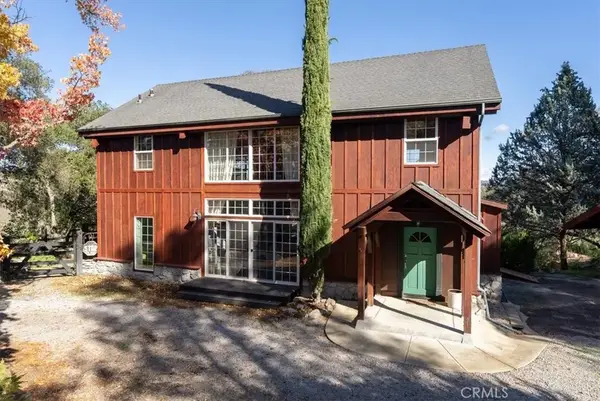 $1,000,000Active3 beds 2 baths2,140 sq. ft.
8240 Toloso Road, Atascadero, CA 93422
MLS# NS26235523Listed by: RE/MAX PARKSIDE REAL ESTATE - New
 $1,000,000Active3 beds 2 baths2,140 sq. ft.
8240 Toloso Road, Atascadero, CA 93422
MLS# NS26235523Listed by: RE/MAX PARKSIDE REAL ESTATE - New
 $1,000,000Active3 beds 2 baths2,140 sq. ft.
8240 Toloso Road, Atascadero, CA 93422
MLS# NS26235523Listed by: RE/MAX PARKSIDE REAL ESTATE - New
 $625,000Active3 beds 2 baths1,394 sq. ft.
4075 Lobos, Atascadero, CA 93422
MLS# SC26243622Listed by: VENTURE REAL ESTATE - New
 Listed by BHGRE$699,000Active3 beds 2 baths1,560 sq. ft.
16210 El Camino Real, Atascadero, CA 93422
MLS# SC26245124Listed by: BHGRE HAVEN PROPERTIES - New
 $545,000Active2 beds 3 baths1,174 sq. ft.
8389 Amapoa, Atascadero, CA 93422
MLS# PI26244487Listed by: EXP REALTY OF CALIFORNIA, INC. - New
 $555,000Active2 beds 3 baths1,219 sq. ft.
8391 Amapoa, Atascadero, CA 93422
MLS# PI26244504Listed by: EXP REALTY OF CALIFORNIA, INC. - New
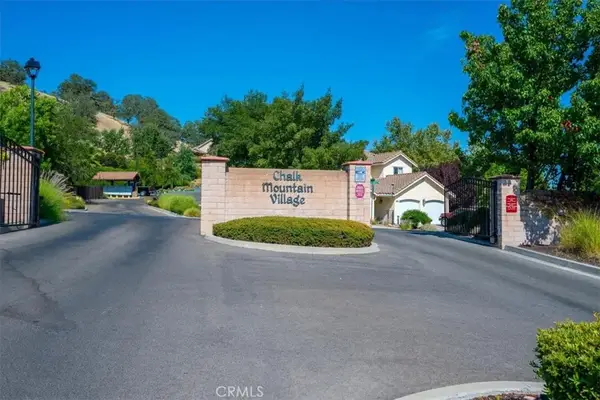 $769,000Active4 beds 3 baths1,871 sq. ft.
8580 Paseo De Caballo, Atascadero, CA 93422
MLS# SC26244516Listed by: FARRELL SMYTH REAL ESTATE


Protect your home and budget from life's surprises with an Assurant Home Warranty, backed by a partner that supports you through every step of homeownership. Explore Plans.
© 2026 Better Homes and Gardens Real Estate LLC. An Anywhere Real Estate company. All rights reserved. Better Homes and Gardens® Real Estate is a registered trademark owned by Meredith Operations Corporation, licensed to Better Homes and Gardens Real Estate LLC and used with permission. Better Homes and Gardens Real Estate LLC fully supports the principles of the Fair Housing Act and the Equal Opportunity Act. Listing information is deemed reliable but is not guaranteed accurate.
Each office is independently owned and operated.
Any services or products provided by third parties are not provided by, affiliated with or related to Better Homes and Gardens Real Estate LLC, or its affiliated companies.