
3371 Via Del Sueno, Atascadero, CA 93422
Local realty services provided by:Better Homes and Gardens Real Estate Oak Valley
3371 Via Del Sueno,Atascadero, CA 93422
$1,305,000
- 4 Beds
- 2 Baths
- - sq. ft.
- Single family
- Sold
Listed by: lindsey harn
Office: christie's international real estate sereno805-476-0104
MLS#:SC26150111
Source:CRMLS
Sorry, we are unable to map this address
Price summary
- Price:$1,305,000
- Monthly HOA dues:$275
About this home
Located within the prestigious gated community of The Lakes, this thoughtfully designed single-level home sits on an expansive, over three-quarter-acre lot, offering an exceptional floor plan, outstanding usability, and a peaceful, tree-lined setting that provides both privacy and a relaxed country lifestyle. Combining the tranquility of a rural setting with the security and appeal of one of Atascadero's premier gated neighborhoods, this property offers the space and flexibility to enjoy both everyday living and entertaining.
A semi-circular pull-through driveway creates an inviting arrival while providing ample parking, complemented by an attached three-car garage with excellent potential for a workshop, hobbies, or additional storage.
Inside, the home is designed for comfortable everyday living. The left wing features an open-concept layout where the family room, dining area, and upgraded kitchen seamlessly connect. The kitchen is well-appointed with a large center island with bar seating, beautiful tile backsplash, stainless steel appliances, a walk-in pantry, and generous workspace. Large windows overlook the expansive backyard, creating a bright and welcoming atmosphere.
The spacious backyard is designed for both entertaining and relaxation. A large concrete patio leads to the gated in-ground pool and cabana, while the mature tree-lined perimeter creates a private backdrop with plenty of room to enjoy outdoor living.
Directly across from the main entry, the great room offers an inviting space to gather and entertain around the fireplace. Adjacent to this living area is a private office that can easily serve as a fourth bedroom to accommodate changing needs.
The opposite wing of the home is dedicated to the private living quarters. The spacious primary suite offers direct access to a private patio and backyard, along with an ensuite bathroom featuring a soaking tub, walk-in shower, dual vanities, and a generous walk-in closet. Two additional bedrooms, a full guest bathroom, and a convenient indoor laundry room complete this well-designed layout.
Additional upgrades include luxury vinyl plank flooring throughout the main living areas and owned solar, providing energy efficiency and long-term cost savings.
Offering the ideal combination of privacy, functionality, and outdoor enjoyment in one of Atascadero's premier gated communities, this property is ready to be enjoyed for years to come....
Contact an agent
Home facts
- Year built:2003
- Subdivision & Development:ATNortheast(10)
- Listing ID #:SC26150111
- Added:73 day(s) ago
- Updated:September 25, 2026 at 07:10 AM
Rooms and interior
- Bedrooms:4
- Total bathrooms:2
- Full bathrooms:2
- Flooring:Tile, Vinyl
- Kitchen Description:Convection Oven, Dishwasher, Gas Range, Microwave, Range Hood
Heating and cooling
- Cooling:Central Air
- Heating:Forced Air
- Central air:Yes
Structure and exterior
- Year built:2003
- Lot Features:Back Yard, Front Yard, Landscaped, Lawn
- Architectural Style:Traditional
- Exterior Features:Concrete, Patio
- Foundation Description:Slab
- Levels:1 Story
Utilities
- Water:Public, Water Connected
- Sewer:Public Sewer, Sewer Connected
Finances and disclosures
- Price:$1,305,000
Features and amenities
- Appliances:Convection Oven, Dishwasher
- Laundry features:Inside
- Amenities:All Bedrooms Down, Carbon Monoxide (CO2) Detector, Open Floor Plan, Recessed Lighting, Walk In Closets
- Pool features:In Ground, Private
Parking
- Total parking spaces:3
- Parking description:Garage
- Garage:Yes
- Garage spaces:3
New listings near 3371 Via Del Sueno
- Coming Soon
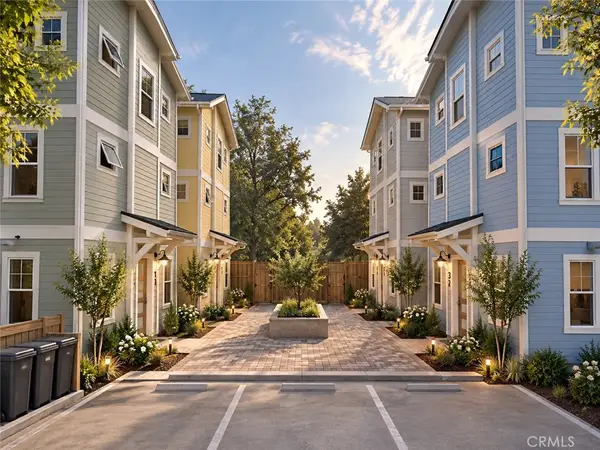 $589,000Coming Soon2 beds 3 baths1,260 sq. ft.
7595 Santa Ysabel, Atascadero, CA 93422
MLS# SC26207290Listed by: THE AVENUE CENTRAL COAST REALTY, INC. - Coming Soon
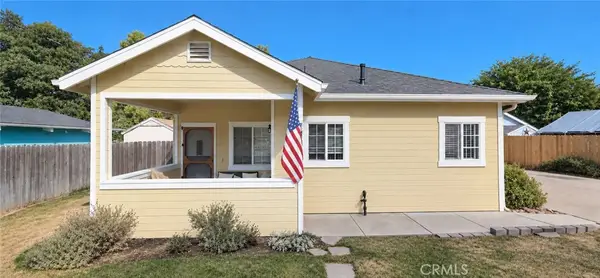 $675,000Coming Soon3 beds 2 baths1,228 sq. ft.
7325 Navajoa, Atascadero, CA 93422
MLS# SC26195439Listed by: BAY HOMES AND ESTATES - New
 $950,000Active5 beds 4 baths2,168 sq. ft.
4633 Estrada, Atascadero, CA 93422
MLS# SR26194802Listed by: RODEO REALTY
- New
 $5,500,000Active0 Acres
11600 El Camino Real, Atascadero, CA 93422
MLS# NS26208978Listed by: REAL BROKER - New
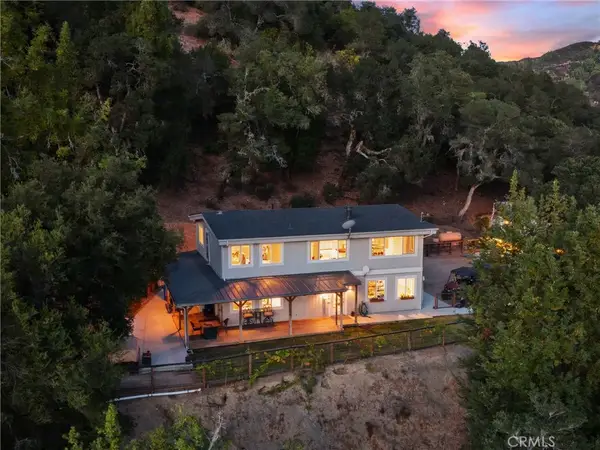 $1,149,000Active5 beds 4 baths3,088 sq. ft.
14805 San Miguel, Atascadero, CA 93422
MLS# NS26208786Listed by: EXP REALTY OF CALIFORNIA, INC. - New
 $5,500,000Active5.19 Acres
11600 El Camino Real, Atascadero, CA 93422
MLS# NS26208978Listed by: REAL BROKER - New
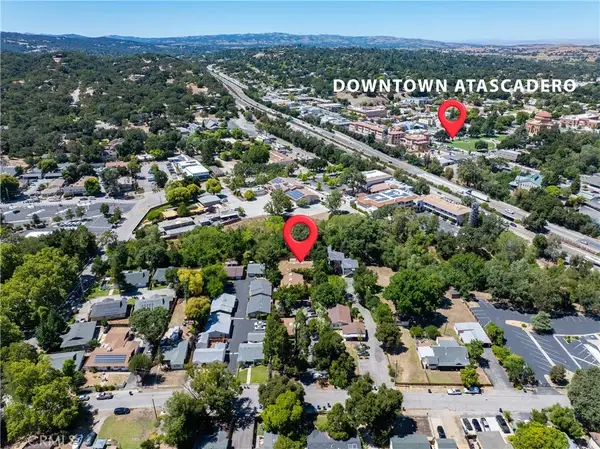 $2,338,000Active8 beds 6 baths
6350 Santa Ynez, Atascadero, CA 93422
MLS# SC26138700Listed by: MARK EPSTEIN & ASSOCIATES - Open Sat, 11am to 1pmNew
 $439,000Active2 beds 2 baths920 sq. ft.
9290 El Bordo #A, Atascadero, CA 93422
MLS# PI26207428Listed by: GUIDE REAL ESTATE - New
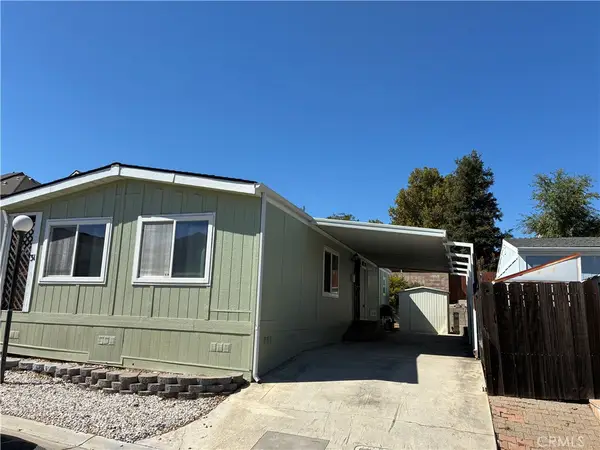 $168,500Active2 beds 2 baths1,042 sq. ft.
9191 San Diego Way #31, Atascadero, CA 93422
MLS# SC26207559Listed by: CENTURY 21 MASTERS - New
 $1,150,000Active5 beds 4 baths2,607 sq. ft.
5260 Olmeda, Atascadero, CA 93422
MLS# PI26205833Listed by: MODERN BROKER


Protect your home and budget from life's surprises with an Assurant Home Warranty, backed by a partner that supports you through every step of homeownership. Explore Plans.
© 2026 Better Homes and Gardens Real Estate LLC. An Anywhere Real Estate company. All rights reserved. Better Homes and Gardens® Real Estate is a registered trademark owned by Meredith Operations Corporation, licensed to Better Homes and Gardens Real Estate LLC and used with permission. Better Homes and Gardens Real Estate LLC fully supports the principles of the Fair Housing Act and the Equal Opportunity Act. Listing information is deemed reliable but is not guaranteed accurate.
Each office is independently owned and operated.
Any services or products provided by third parties are not provided by, affiliated with or related to Better Homes and Gardens Real Estate LLC, or its affiliated companies.